
2043/2047 N Neiner RD, Sanford, MI 48657
Local realty services provided by:ERA Prime Real Estate Group
2043/2047 N Neiner RD,Sanford, MI 48657
$245,000
- 4 Beds
- 3 Baths
- 2,000 sq. ft.
- Multi-family
- Active
Listed by: anna merillat
Office: coldwell banker professionals
MLS#:61050207508
Source:MI_REALCOMP
Price summary
- Price:$245,000
- Price per sq. ft.:$122.5
About this home
INVESTORS - HERE'S YOUR PLACE! This roomy side-by-side duplex offers rental income and a great location within the heart of the sought after Jerome Township/Meridian Schools. Each unit features an open living floor plan and in-unit laundry, making it a popular choice for tenants. The garage side unit has a new tenant paying $1250/mo on a one-year lease. This unit is a 2 bed/2 full bath with an attached 2 car garage (appx 1280 sf of living space). The seller (who is a licensed builder in the area for over 30 years) built this duplex and lived in this space years ago. His attention to the details is evident in touches like a dedicated foyer, oversized master bath with soaker tub and separate shower and a generous walk in closet. This unit offers fridge, range, dishwasher, microwave, washer and dryer. Seller has installed new windows, new flat finish ceiling and new flooring in that side. The front deck is also new and driveway has had gravel added and graded. The smaller unit is two bed, 1 bath with a generous open concept living plan. It has a fridge, range, washer and dryer included. This unit is rented for $600/mo. and is also a one-year lease. Neither of the secondary bedrooms have closets although they do have egress. Separate electric and natural gas meters; water is on a shared yoke and could be included in rent or divided as per landlord wishes. This well maintained property has been consistently rented for decades! Come and see it today! When higher interest rates flatten the residential market, the rental market still performs....
Contact an agent
Home facts
- Year built:1993
- Subdivision & Development:NA
- Listing ID #:61050207508
- Added:150 day(s) ago
- Updated:October 12, 2026 at 09:56 AM
Rooms and interior
- Bedrooms:4
- Total bathrooms:3
- Full bathrooms:3
- Bathrooms Description:Jetted Tub
- Living area:2,000 sq. ft.
Heating and cooling
- Cooling:Ceiling Fans, Central Air
- Heating:Forced Air, Natural Gas, Separate Meters
Structure and exterior
- Year built:1993
- Building area:2,000 sq. ft.
- Lot area:1.1 Acres
- Architectural Style:Ranch
- Construction Materials:Vinyl Siding
- Exterior Features:Deck
- Foundation Description:Crawl Space
- Levels:One
Utilities
- Water:Public
- Sewer:Septic Tank
Finances and disclosures
- Price:$245,000
- Price per sq. ft.:$122.5
- Tax amount:$5,104
Features and amenities
- Appliances:Dishwasher, Dryer, Microwave, Oven, Range, Refrigerator, Washer
- Amenities:High Speed Internet
Parking
- Parking description:Assigned 2 Spaces, Attached, Covered, Garage, Two Car Garage
- Garage spaces:2

New listings near 2043/2047 N Neiner RD
- New
 $135,000Active2 beds 1 baths680 sq. ft.
4052 N Water RD, Sanford, MI 48657
MLS# 61050224425Listed by: JPAR - GREAT LAKES BAY REGION - New
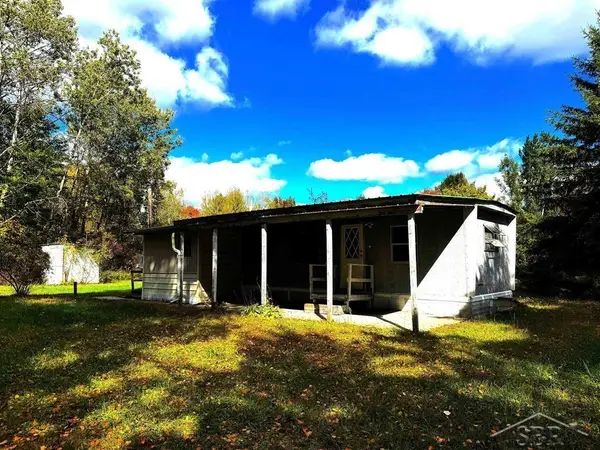 $54,500Active2 beds 1 baths614 sq. ft.
1456 W Wackerly RD, Sanford, MI 48657
MLS# 61050223947Listed by: MODERN REALTY - New
 $582,000Active3 beds 2 baths1,950 sq. ft.
215 E Saginaw RD, Sanford, MI 48657
MLS# 61050223805Listed by: COLDWELL BANKER PROFESSIONALS - New
 $100,000Active3 beds 1 baths1,210 sq. ft.
2504 Smith ST, Sanford, MI 48657
MLS# 5050223653Listed by: HOUSE SMITTEN IN THE MITTEN  $375,000Active4 beds 2 baths2,128 sq. ft.
119 W Love RD, Sanford, MI 48657
MLS# 61050223393Listed by: CENTURY 21 SIGNATURE REALTY MIDLAND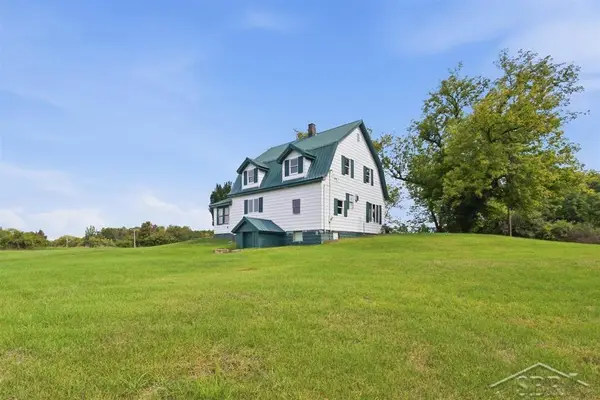 $159,000Active3 beds 1 baths1,520 sq. ft.
6015 N Water RD, Sanford, MI 48657
MLS# 61050222841Listed by: MODERN REALTY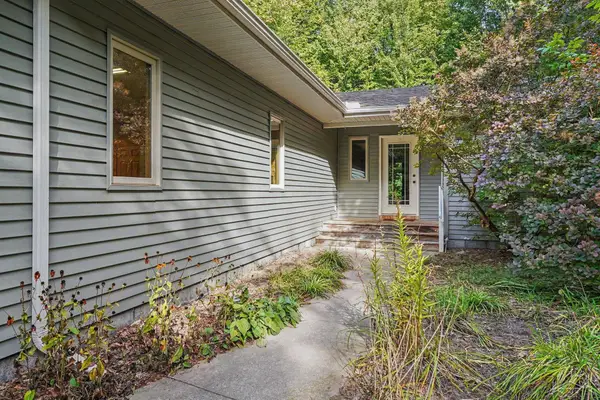 $250,000Pending2 beds 2 baths1,516 sq. ft.
580 W Shearer RD, Sanford, MI 48657
MLS# 61050222793Listed by: NEXTHOME PARK PLACE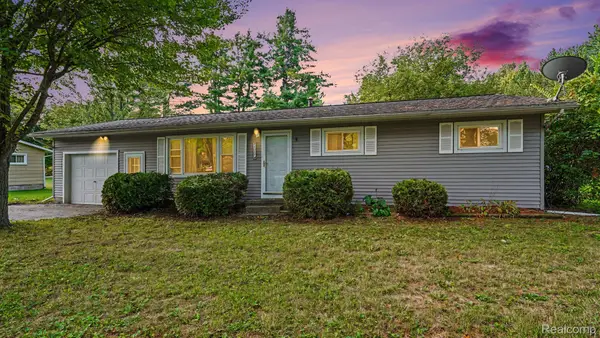 $135,000Pending3 beds 1 baths1,008 sq. ft.
1017 W Marsh Road, Sanford, MI 48657
MLS# 20261076865Listed by: REALTY EXECUTIVES MAIN ST LLC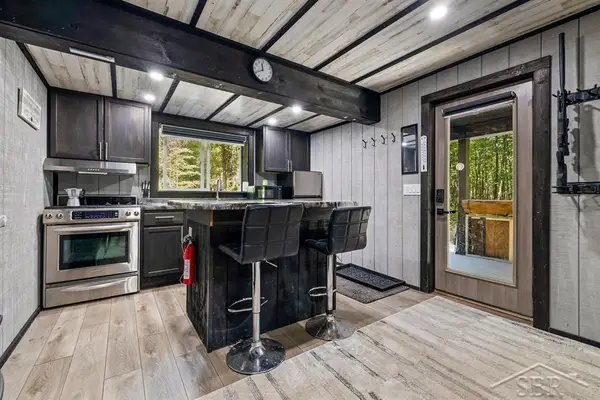 $250,000Active30.3 Acres
W Olson RD, Sanford, MI 48657
MLS# 61050222545Listed by: MODERN REALTY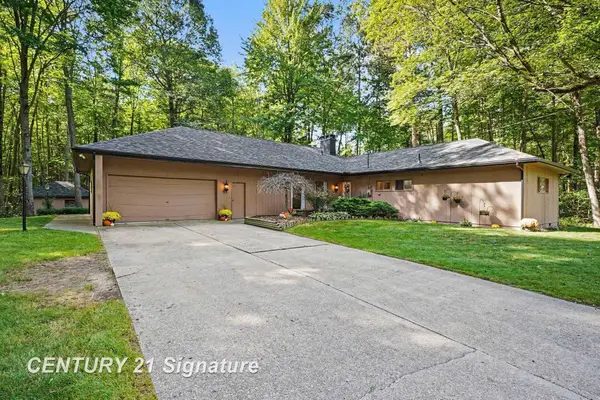 $309,900Active3 beds 2 baths1,944 sq. ft.
547 W Peterson DR, Sanford, MI 48657
MLS# 61050222350Listed by: CENTURY 21 SIGNATURE REALTY MIDLAND


Protect your home and budget from life's surprises with an Assurant Home Warranty, backed by a partner that supports you through every step of homeownership. Explore Plans.
© 2023 - 2026 ERA Franchise Systems LLC. All rights reserved. ERA Franchise Systems LLC fully supports the principles of the Fair Housing Act and the Equal Opportunity Act. ERA, ERA Real Estate powered, and their respective logos are registered service marks of ERA Franchise Systems LLC. Each office is independently owned and operated.