
409 S Scott Street, Scottville, MI 49454
Local realty services provided by:ERA Prime Real Estate Group
409 S Scott Street,Scottville, MI 49454
$197,500
- 3 Beds
- 1 Baths
- 1,280 sq. ft.
- Single family
- Active
Listed by: bob budreau
Office: greenridge realty ludington
MLS#:67026025464
Source:MI_REALCOMP
Price summary
- Price:$197,500
- Price per sq. ft.:$154.3
About this home
QUIET CORNER IN SCOTTVILE!!! This 1280sqft, 3 bed, 1 bath home is recently updated & move-in ready. Upgrades include a beautifully appointed new kitchen with all new appliances, an updated bathroom, mostly new flooring & new paint throughout. The wood burning fireplace, numerous built-ins, cubbies & ample closet spaces only add to this home's charm & function. The oversized detached two car heated garage includes work benches & plenty of storage space for your projects & hobbies. Call today to schedule a tour!!!
Contact an agent
Home facts
- Year built:1910
- Listing ID #:67026025464
- Added:84 day(s) ago
- Updated:August 21, 2026 at 09:59 AM
Rooms and interior
- Bedrooms:3
- Total bathrooms:1
- Full bathrooms:1
- Rooms Total:5
- Flooring:Carpet, Vinyl
- Living area:1,280 sq. ft.
Heating and cooling
- Cooling:Ceiling Fans
- Heating:Baseboard, Hot Water, Natural Gas
Structure and exterior
- Roof:Asphalt, Metal, Shingle
- Year built:1910
- Building area:1,280 sq. ft.
- Lot area:0.29 Acres
- Lot Features:Corner Lot, Level
- Architectural Style:Ranch
- Construction Materials:Vinyl Siding
- Exterior Features:Enclosed, Porch
- Foundation Description:Crawl Space
Utilities
- Water:Public
- Sewer:Public Sewer
Finances and disclosures
- Price:$197,500
- Price per sq. ft.:$154.3
- Tax amount:$2,669
Features and amenities
- Appliances:Dryer, Microwave, Range, Refrigerator, Washer
- Laundry features:Main Level
Parking
- Parking description:Concrete, Detached, Garage Door Opener, Garage Faces Front, Gravel
- Garage spaces:2

New listings near 409 S Scott Street
- New
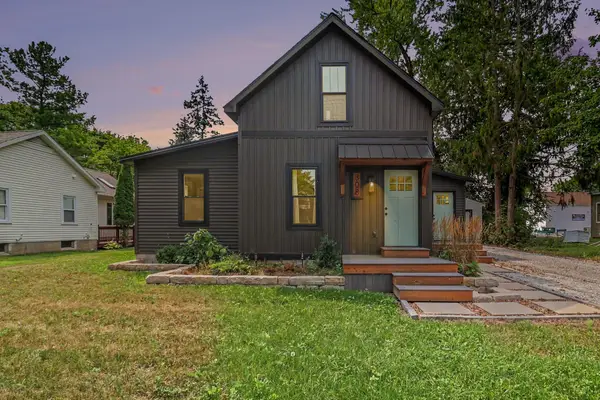 $289,900Active2 beds 1 baths1,500 sq. ft.
308 E Broadway Street, Scottville, MI 49454
MLS# 67026043768Listed by: FIVE STAR RE LUDINGTON - New
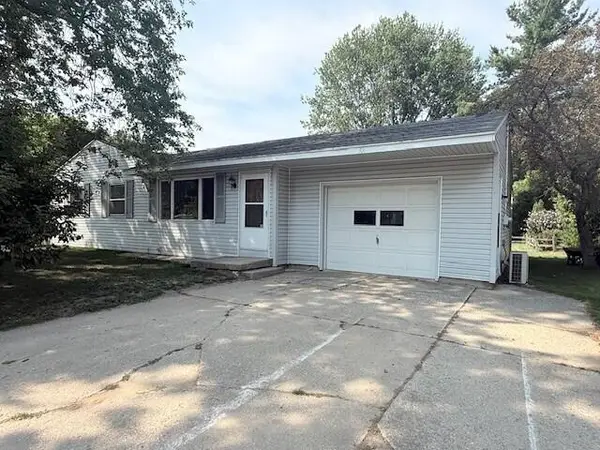 $200,000Active3 beds 2 baths1,268 sq. ft.
306 W Beryl Street, Scottville, MI 49454
MLS# 67026042942Listed by: GREENRIDGE REALTY LUDINGTON - New
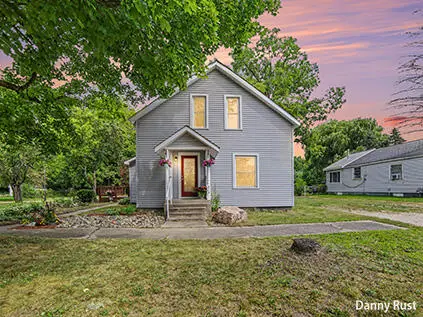 $219,900Active4 beds 1 baths1,674 sq. ft.
213 E 2nd Street, Scottville, MI 49454
MLS# 71026042341Listed by: LEGACY REAL ESTATE PARTNERS 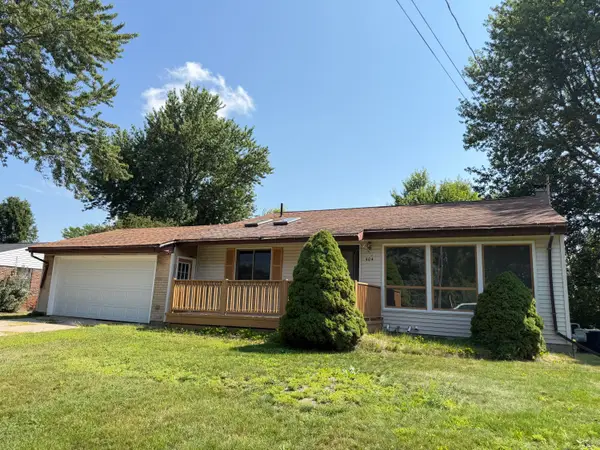 $224,900Active4 beds 2 baths1,365 sq. ft.
404 N Reinberg Avenue, Scottville, MI 49454
MLS# 67026041024Listed by: FIVE STAR RE LUDINGTON $299,900Active4 beds 2 baths2,420 sq. ft.
107 N Reinberg AVE, Scottville, MI 49454
MLS# 58050217483Listed by: TOWN & COUNTRY REALTY-LEXINGTON $29,900Active1.1 Acres
W Waters Edge Drive #10, Scottville, MI 49454
MLS# 26040392Listed by: FIVE STAR RE LUDINGTON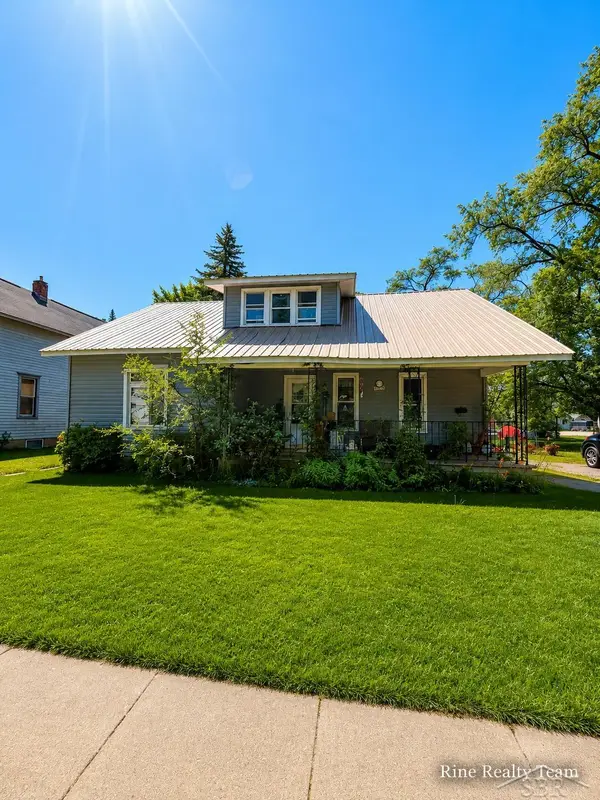 $134,900Active4 beds 3 baths2,208 sq. ft.
111 W Broadway ST, Scottville, MI 49454
MLS# 61050215563Listed by: FIVE STAR REAL ESTATE $369,900Active3 beds 3 baths2,430 sq. ft.
301 S Gordon Road, Scottville, MI 49454
MLS# 26035449Listed by: CENTURY 21 BAYSHORE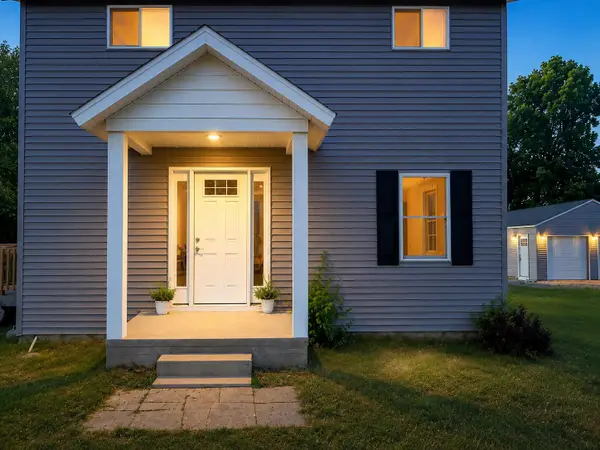 $409,000Active4 beds 2 baths1,456 sq. ft.
910 W Bradshaw Road, Scottville, MI 49454
MLS# 67026035382Listed by: LIGHTHOUSE REALTY-LUDINGTON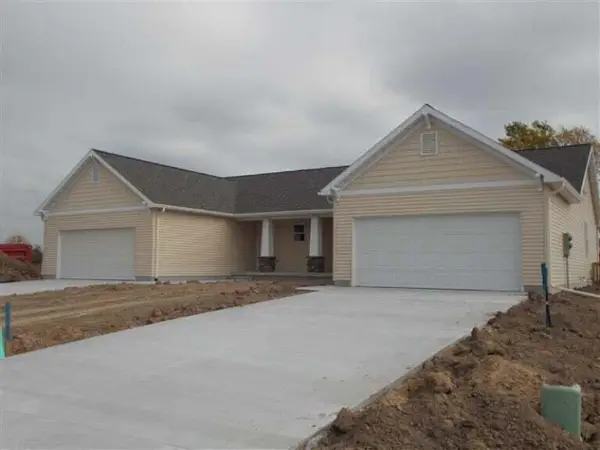 $295,000Active-- beds -- baths2,040 sq. ft.
212-214 Taylors Court, Scottville, MI 49454
MLS# 67026032321Listed by: GREENRIDGE REALTY LUDINGTON


Protect your home and budget from life's surprises with an Assurant Home Warranty, backed by a partner that supports you through every step of homeownership. Explore Plans.
© 2023 - 2026 ERA Franchise Systems LLC. All rights reserved. ERA Franchise Systems LLC fully supports the principles of the Fair Housing Act and the Equal Opportunity Act. ERA, ERA Real Estate powered, and their respective logos are registered service marks of ERA Franchise Systems LLC. Each office is independently owned and operated.