
8825 Grace ST, Shelby, MI 48317
Local realty services provided by:ERA Prime Real Estate Group
8825 Grace ST,Shelbytwp, MI 48317
$590,000
- 4 Beds
- 4 Baths
- 5,042 sq. ft.
- Single family
- Active
Listed by: dominic torres
Office: keller williams realty lakeside
MLS#:58050223779
Source:MI_REALCOMP
Price summary
- Price:$590,000
- Price per sq. ft.:$117.02
- Monthly HOA dues:$16.67
About this home
Beautiful 4 bedroom split level on picturesque lot with fully finished basement! Enter foyer with cathedral ceiling and chandelier overlooking large great room with gas fireplace with mantle and tiled surround. Kitchen with granite counters, tiled backsplash, wood cabinetry with pullouts, eating area, wood floor, under cabinet lighting, lazy susan, built-in wine rack, appliances and door wall to stamped concrete patio. Half bath with granite counter and tile floor. Formal dining room with large picture window overlooking yard. First floor primary en-suite with bay door wall to patio with bridge and pond, cathedral ceiling with fan, walk in closet, granite vanity/dressing table and fully remodeled bath with soaker tub, shower and double sinks. Den/office with french doors and ceiling fan. Wide stairway going upstairs with bridge overlooking great room. 3 bedrooms upstairs with large closets and full bath with tub and tiled shower. First floor laundry with large closet, storage cabinets and washer & dryer stay. Finished basement with 5th bedroom with walk-in closet, full bath with shower, wet bar, huge area to entertain, plenty of storage and glass block windows. Updated hot water heater and furnace. Crown moldings, recessed lights and more! 2 1/2 car side entry garage. One year home warranty!...
Contact an agent
Home facts
- Year built:1990
- Subdivision & Development:FOREST LAKE SUBDIVISION
- Listing ID #:58050223779
- Added:1 day(s) ago
- Updated:October 04, 2026 at 12:16 AM
Rooms and interior
- Bedrooms:4
- Total bathrooms:4
- Full bathrooms:3
- Half bathrooms:1
- Rooms Total:10
- Flooring:Ceramic Tile, Hardwood
- Kitchen Description:Eat-in Kitchen
- Basement Description:Finished
- Living area:5,042 sq. ft.
Heating and cooling
- Cooling:Ceiling Fans, Central Air
- Heating:Forced Air, Natural Gas
Structure and exterior
- Year built:1990
- Building area:5,042 sq. ft.
- Lot area:0.3 Acres
- Lot Features:Sprinklers
- Architectural Style:Split Level
- Construction Materials:Brick
- Exterior Features:Patio, Porch
- Foundation Description:Basement
Utilities
- Water:Public
- Sewer:Public Sewer
Finances and disclosures
- Price:$590,000
- Price per sq. ft.:$117.02
Features and amenities
- Appliances:Dishwasher, Dryer, Microwave, Oven, Range, Refrigerator, Washer
- Amenities:Cathedral Ceilings, High Speed Internet, Walk-in Closets, Wet Bar
Parking
- Parking description:Attached, Garage Door Opener, Side Entrance, Two and Half Car Garage
- Garage spaces:2.5

New listings near 8825 Grace ST
- Open Sun, 12 to 4pmNew
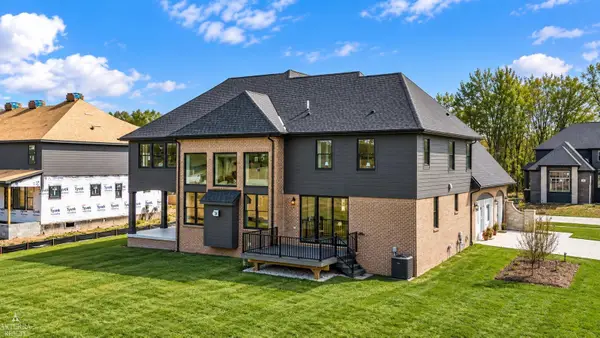 $1,450,000Active4 beds 5 baths4,784 sq. ft.
11849 Encore CT, ShelbyTwp, MI 48315
MLS# 58050223684Listed by: ARTERRA REALTY MICHIGAN LLC - Open Sun, 1 to 3pmNew
 $849,900Active4 beds 5 baths6,485 sq. ft.
54185 Carrington DR, ShelbyTwp, MI 48316
MLS# 58050223716Listed by: CANARY REALTY - New
 $699,800Active4 beds 3 baths3,011 sq. ft.
48574 Red Oak DR, ShelbyTwp, MI 48315
MLS# 58050223699Listed by: RE/MAX FIRST - Open Sun, 12 to 2pmNew
 $399,000Active3 beds 3 baths1,794 sq. ft.
49207 Pond Place Drive #122, ShelbyTwp, MI 48315
MLS# 20261079576Listed by: KW DOMAIN - New
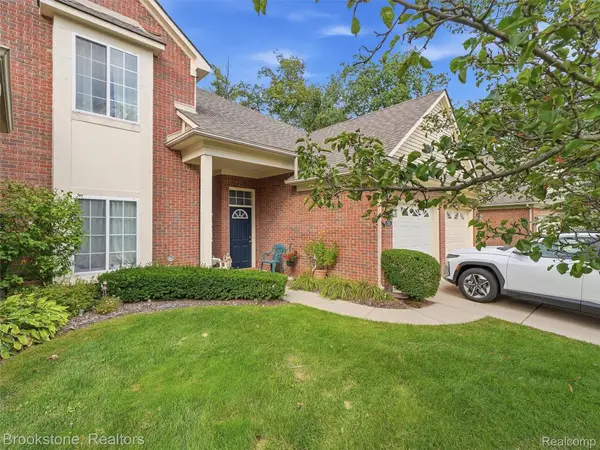 $239,900Active2 beds 2 baths1,380 sq. ft.
3497 Eagle Creek Drive, ShelbyTwp, MI 48317
MLS# 20261078493Listed by: BROOKSTONE, REALTORS LLC - New
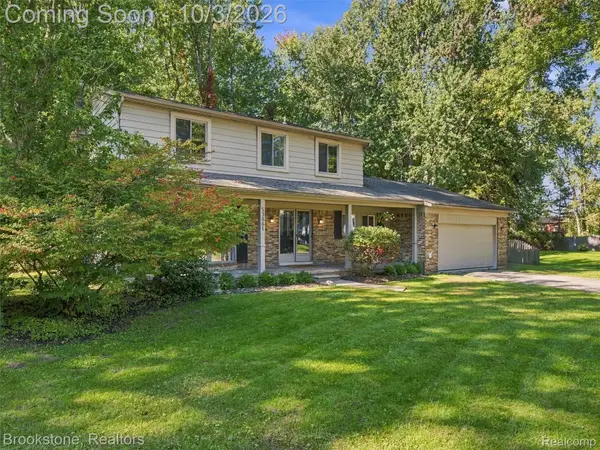 $500,000Active4 beds 3 baths2,828 sq. ft.
53881 Luann Drive, ShelbyTwp, MI 48316
MLS# 20261079451Listed by: BROOKSTONE, REALTORS LLC - New
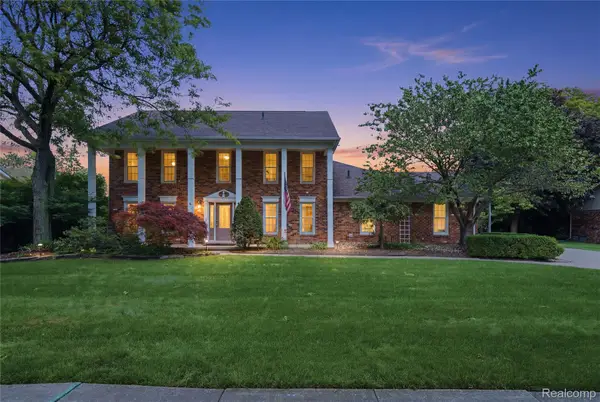 $560,000Active4 beds 3 baths4,311 sq. ft.
46884 Ben Franklin, Utica, MI 48315
MLS# 20261079464Listed by: ANTHONY DJON LUXURY REAL ESTATE - New
 $514,490Active4 beds 3 baths3,162 sq. ft.
24485 Sheffield Forest Drive, Macomb, MI 48051
MLS# 20261079523Listed by: LOMBARDO REALTY - New
 $515,490Active4 beds 3 baths3,172 sq. ft.
24413 Sheffield Forest Drive, Macomb, MI 48042
MLS# 20261079541Listed by: LOMBARDO REALTY


Protect your home and budget from life's surprises with an Assurant Home Warranty, backed by a partner that supports you through every step of homeownership. Explore Plans.
© 2023 - 2026 ERA Franchise Systems LLC. All rights reserved. ERA Franchise Systems LLC fully supports the principles of the Fair Housing Act and the Equal Opportunity Act. ERA, ERA Real Estate powered, and their respective logos are registered service marks of ERA Franchise Systems LLC. Each office is independently owned and operated.