
15215 Hanna Avenue NE, Solon, MI 49319
Local realty services provided by:ERA Prime Real Estate Group
15215 Hanna Avenue NE,Cedarsprings, MI 49319
$210,000
- 1 Beds
- 2 Baths
- 720 sq. ft.
- Single family
- Pending
Listed by: brynadette powell
Office: eggerding inc., arthur k.
MLS#:65026047983
Source:MI_REALCOMP
Price summary
- Price:$210,000
- Price per sq. ft.:$291.67
About this home
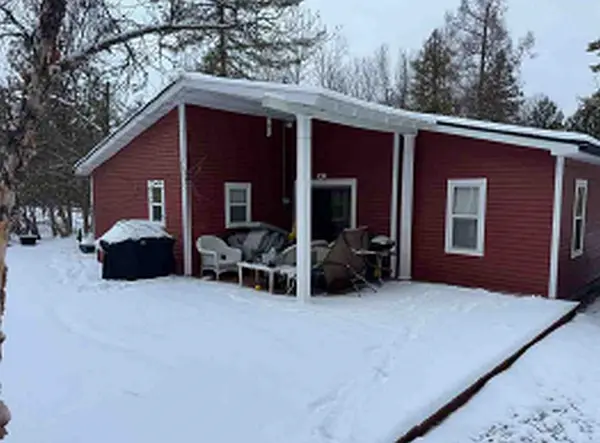
15215 Hanna Ave NE, Cedar Springs, MI 49319 Discover 2.2 acres of rolling, wooded beauty with mature trees, a fire pit area, and plenty of space to hang your hammocks and enjoy nature. Natural gas is available at the street. The 1969 mobile home has been remodeled with 2x4 walls and is currently rented--please respect the tenant. A large dog is also on the premises. The real value is in the impressive 32x48 stick-built garage, constructed in 2007, featuring an office, 2x6 insulated walls, 42" frost walls, and a 2023 propane furnace. The property offers excellent potential for a future walkout home or possible barn dominium. Buyers should contact the township regarding future plans and permitted uses. Please contact your realtor. Showings: only at the Open House: September 19, 12-2 PM Offers due September 20 at 10:00 AM. Sorry no inside photos.
Contact an agent
Home facts
- Year built:1969
- Listing ID #:65026047983
- Added:20 day(s) ago
- Updated:September 30, 2026 at 09:22 AM
Rooms and interior
- Bedrooms:1
- Total bathrooms:2
- Full bathrooms:2
- Rooms Total:5
- Flooring:Vinyl
- Living area:720 sq. ft.
Heating and cooling
- Cooling:Wall Units
- Heating:Forced Air, Propane
Structure and exterior
- Roof:Metal
- Year built:1969
- Building area:720 sq. ft.
- Lot area:2.2 Acres
- Lot Features:Hilly Ravine, Wooded
- Architectural Style:Ranch
- Construction Materials:Vinyl Siding
- Exterior Features:Deck, Porch
- Foundation Description:Crawl Space
Utilities
- Water:Well
- Sewer:Septic Tank
Finances and disclosures
- Price:$210,000
- Price per sq. ft.:$291.67
- Tax amount:$1,600
Features and amenities
- Appliances:Dishwasher, Dryer, Range, Refrigerator, Washer
- Laundry features:In Hall
Parking
- Parking description:Detached, Garage Faces Front, Gravel, Unpaved
- Garage spaces:4

New listings near 15215 Hanna Avenue NE
- New
 $355,000Active3 beds 1 baths961 sq. ft.
9880 Perrins Landing, TraverseCity, MI 49684
MLS# 78080073949Listed by: CENTURY 21 NORTHLAND  $350,000Active2 beds 2 baths1,152 sq. ft.
6345 E Lincoln, Cedar, MI 49621
MLS# 78080073603Listed by: COLDWELL BANKER SCHMIDT TRAVERSE CITY $650,000Active53.06 Acres
10090 S Cedar, Cedar, MI 49621
MLS# 78080073268Listed by: @PROPERTIES CHRISTIE'S INT'L $950,000Active3 beds 2 baths1,447 sq. ft.
9850 S Perrins Landing, TraverseCity, MI 49684
MLS# 78080072982Listed by: THE MITTEN REAL ESTATE GROUP $1,100,000Active4 beds 3 baths3,860 sq. ft.
6020 E Hackett, Cedar, MI 49621
MLS# 78080072636Listed by: REMAX BAYSHORE - WEST SHORE DR TC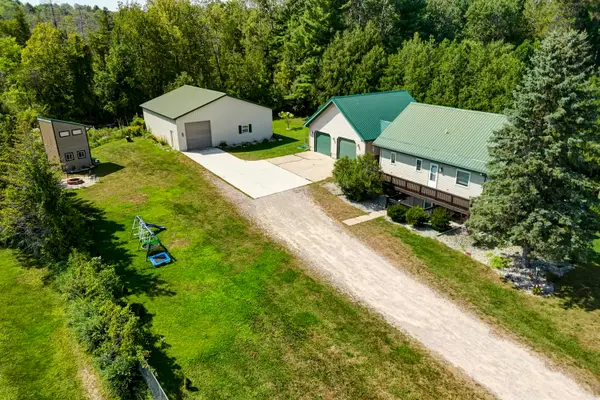 $519,900Active4 beds 2 baths2,042 sq. ft.
8224 S Schomberg, Cedar, MI 49616
MLS# 78080072575Listed by: @PROPERTIES CHRISTIE'S INT'L $409,000Active3 beds 2 baths1,520 sq. ft.
9232 S Flaska, Cedar, MI 49621
MLS# 78080071096Listed by: REMAX BAYSHORE - WEST SHORE DR TC $475,000Active2 beds 2 baths1,157 sq. ft.
2881 E Aspen, Cedar, MI 49621
MLS# 78080070859Listed by: COLDWELL BANKER SCHMIDT TRAVERSE CITY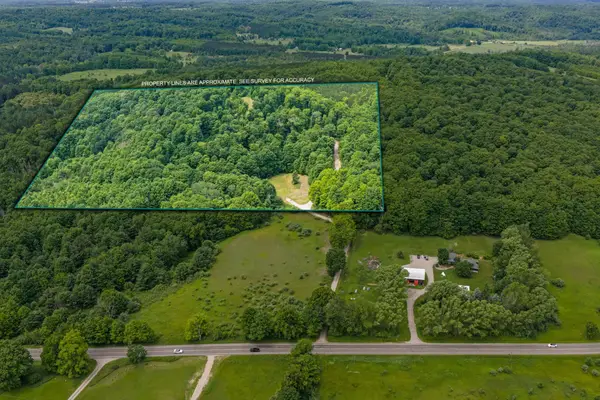 $600,000Active40.57 Acres
10550 S Cedar RD, Cedar, MI 49621
MLS# 78080070716Listed by: REMAX BAYSHORE - UNION ST TC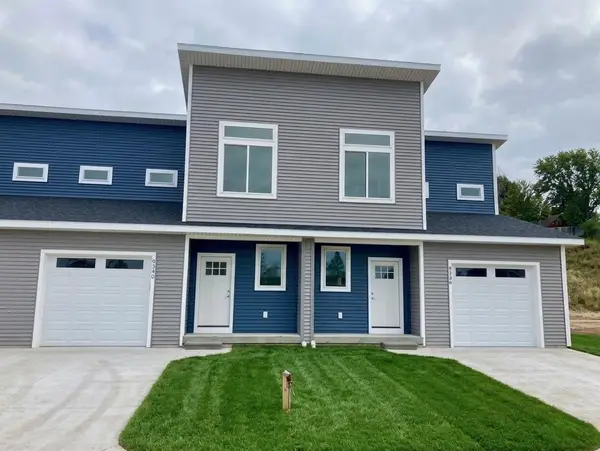 $309,000Active2 beds 3 baths1,307 sq. ft.
9336 S Flaska DR, Cedar, MI 49621
MLS# 78080068744Listed by: THE MARTIN COMPANY


Protect your home and budget from life's surprises with an Assurant Home Warranty, backed by a partner that supports you through every step of homeownership. Explore Plans.
© 2023 - 2026 ERA Franchise Systems LLC. All rights reserved. ERA Franchise Systems LLC fully supports the principles of the Fair Housing Act and the Equal Opportunity Act. ERA, ERA Real Estate powered, and their respective logos are registered service marks of ERA Franchise Systems LLC. Each office is independently owned and operated.