
8224 S Schomberg, Solon, MI 49616
Local realty services provided by:ERA Prime Real Estate Group
8224 S Schomberg,Cedar, MI 49616
$519,900
- 4 Beds
- 2 Baths
- 2,042 sq. ft.
- Single family
- Active
Listed by: tia n rieck
Office: @properties christie's int'l
MLS#:78080072575
Source:MI_REALCOMP
Price summary
- Price:$519,900
- Price per sq. ft.:$254.6
About this home
Nestled in a peaceful rural setting just outside the charming village of Cedar, this spacious 4-bedroom, 2-bath home offers the perfect blend of comfort, space, and privacy in the heart of Leelanau County. Located in the highly desirable Glen Lake School District, this property is a rare find with countryside views and room to roam. Situated on 1.5 acres, the home features approximately 2,000 square feet of living space, including a walk-out lower level perfect with a living room, 4th bedroom and storage areas. Highlights include: Oversized attached two-car garage, 40' x 40' pole barn - ideal for storage, hobbies, etc., Maintenance-free vinyl siding and metal roof Newer windows and furnace & whole house generator for energy efficiency and comfort, expansive wrap-around deck and fire pit to enjoy outside. Just 30 minutes from Traverse City, youll enjoy convenient access to shopping, dining, Lake Michigan beaches, and the scenic beauty of the Sleeping Bear Dunes National Lakeshore. Whether you're looking for a full-time residence or a peaceful Up North retreat, this well-maintained property checks all the boxes. Dont miss your opportunity to own a slice of Northern Michigan paradise! The accuracy of all information, regardless of source, is not guaranteed or warranted. All information should be independently verified....
Contact an agent
Home facts
- Year built:1990
- Subdivision & Development:N/A
- Listing ID #:78080072575
- Added:52 day(s) ago
- Updated:October 12, 2026 at 09:56 AM
Rooms and interior
- Bedrooms:4
- Total bathrooms:2
- Full bathrooms:2
- Rooms Total:10
- Kitchen Description:Pantry
- Basement Description:Block, Full, Partially Finished, Walk-Out Access
- Living area:2,042 sq. ft.
Heating and cooling
- Cooling:Ceiling Fans, Central Air, Exhaust Fan
- Heating:Forced Air, Propane
Structure and exterior
- Year built:1990
- Building area:2,042 sq. ft.
- Lot area:1.5 Acres
- Lot Features:Cleared, Wooded
- Construction Materials:Vinyl Siding
- Exterior Features:Deck
- Foundation Description:Basement, Block
- Levels:Two
Utilities
- Water:Well
- Sewer:Septic Tank
Finances and disclosures
- Price:$519,900
- Price per sq. ft.:$254.6
Features and amenities
- Appliances:Dishwasher, Disposal, Dryer, Microwave, Oven, Range, Refrigerator, Washer, Water Softener Owned
- Amenities:Pantry
Parking
- Parking description:Attached, Garage, Garage Door Opener, Two Car Garage
- Garage spaces:2

New listings near 8224 S Schomberg
- New
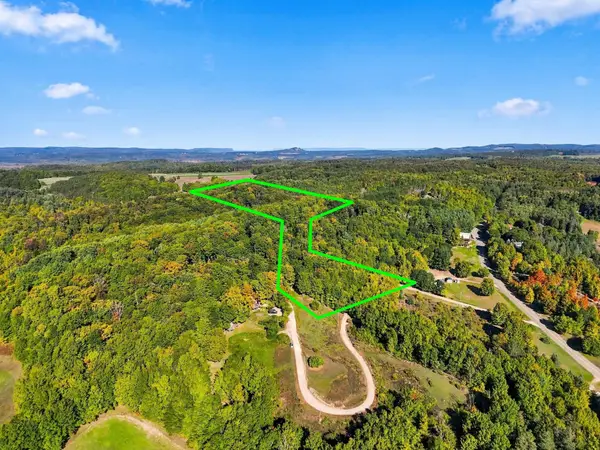 $650,000Active3 beds 1 baths1,056 sq. ft.
8280 S Vineyard, Cedar, MI 49621
MLS# 78080074278Listed by: REO-TCRANDOLPH-233022 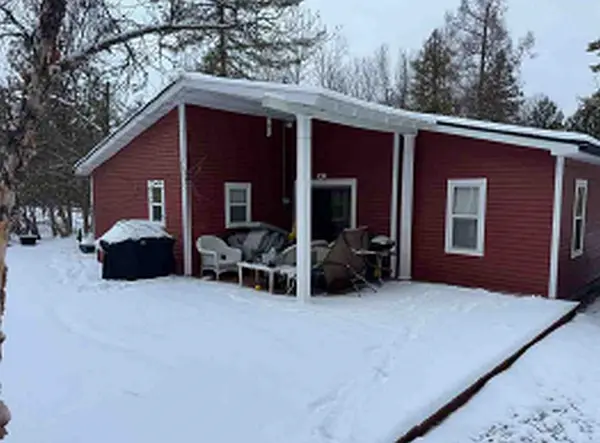 $355,000Active3 beds 1 baths961 sq. ft.
9880 Perrins Landing, TraverseCity, MI 49684
MLS# 78080073949Listed by: CENTURY 21 NORTHLAND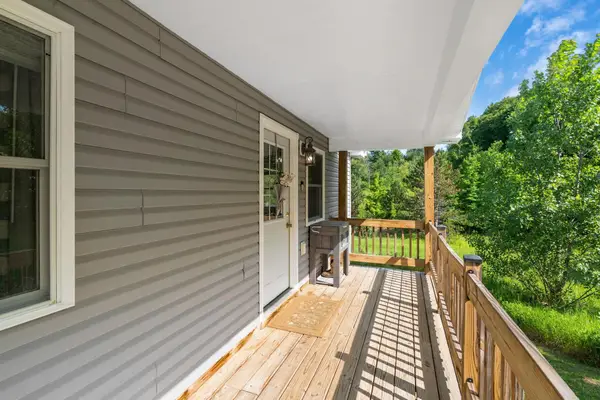 $350,000Active2 beds 2 baths1,152 sq. ft.
6345 E Lincoln, Cedar, MI 49621
MLS# 78080073603Listed by: COLDWELL BANKER SCHMIDT TRAVERSE CITY $650,000Pending53.06 Acres
10090 S Cedar, Cedar, MI 49621
MLS# 78080073268Listed by: @PROPERTIES CHRISTIE'S INT'L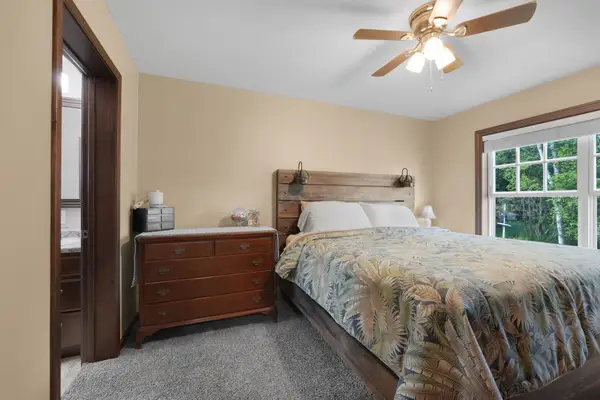 $950,000Active3 beds 2 baths1,447 sq. ft.
9850 S Perrins Landing DR, TraverseCity, MI 49684
MLS# 78080072982Listed by: THE MITTEN REAL ESTATE GROUP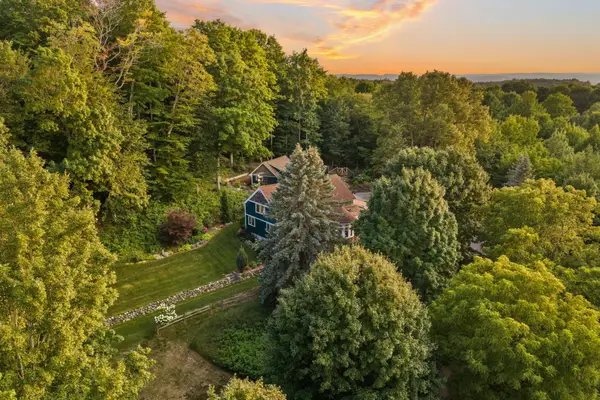 $1,100,000Active4 beds 3 baths3,860 sq. ft.
6020 E Hackett, Cedar, MI 49621
MLS# 78080072636Listed by: REMAX BAYSHORE - WEST SHORE DR TC $399,000Active3 beds 2 baths1,520 sq. ft.
9232 S Flaska DR, Cedar, MI 49621
MLS# 78080071096Listed by: REMAX BAYSHORE - WEST SHORE DR TC $475,000Active2 beds 2 baths1,157 sq. ft.
2881 E Aspen, Cedar, MI 49621
MLS# 78080070859Listed by: COLDWELL BANKER SCHMIDT TRAVERSE CITY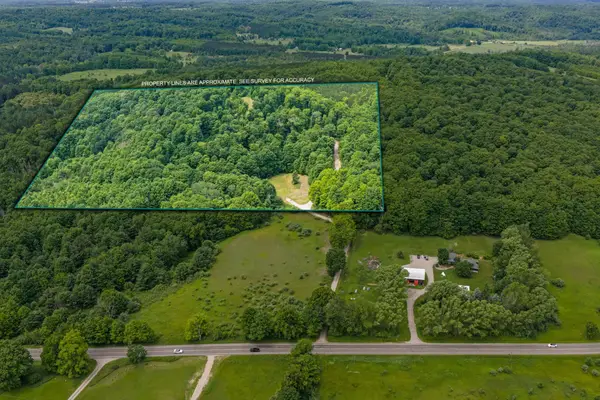 $600,000Active40.57 Acres
10550 S Cedar RD, Cedar, MI 49621
MLS# 78080070716Listed by: REMAX BAYSHORE - UNION ST TC


Protect your home and budget from life's surprises with an Assurant Home Warranty, backed by a partner that supports you through every step of homeownership. Explore Plans.
© 2023 - 2026 ERA Franchise Systems LLC. All rights reserved. ERA Franchise Systems LLC fully supports the principles of the Fair Housing Act and the Equal Opportunity Act. ERA, ERA Real Estate powered, and their respective logos are registered service marks of ERA Franchise Systems LLC. Each office is independently owned and operated.