
2290 Quarter Horse Drive, Solon, MI 49319
Local realty services provided by:ERA Prime Real Estate Group
2290 Quarter Horse Drive,Cedarsprings, MI 49319
$519,900
- 3 Beds
- 2 Baths
- 1,704 sq. ft.
- Single family
- Pending
Listed by: garrett b kirby, vito (jr.) e dolci
Office: five star real estate (walker)
MLS#:65026051307
Source:MI_REALCOMP
Price summary
- Price:$519,900
- Price per sq. ft.:$305.11
- Monthly HOA dues:$260
About this home
Why wait for a new build when you can have the upgrades, finishes, and convenience you want right now? This impressive home is already done and ready to enjoy! A 3-stall garage with soaring 15-foot ceilings provides plenty of room for vehicles, toys, and storage. The oversized kitchen is a standout with an 8-foot island, quartz countertops, soft-close cabinetry, and a spacious pantry. Cozy up by the fireplace or step outside onto the 14x12 deck for easy outdoor living. The huge primary ensuite offers a private retreat with plenty of space. A top-of-the-line reverse osmosis system adds even more value. And when it comes to maintenance, the association handles lawn care, snow removal, and landscaping. Skip the construction timeline and move straight into your dream home!
Contact an agent
Home facts
- Year built:2025
- Subdivision & Development:SADDLEBROOK
- Listing ID #:65026051307
- Added:4 day(s) ago
- Updated:September 30, 2026 at 09:22 AM
Rooms and interior
- Bedrooms:3
- Total bathrooms:2
- Full bathrooms:2
- Rooms Total:8
- Flooring:Carpet, Vinyl
- Kitchen Description:Pantry
- Basement Description:Bath Stubbed, Daylight, Sump Pump
- Living area:1,704 sq. ft.
Heating and cooling
- Cooling:Central Air
- Heating:Forced Air, Natural Gas
Structure and exterior
- Roof:Composition
- Year built:2025
- Building area:1,704 sq. ft.
- Lot area:0.52 Acres
- Lot Features:Wooded
- Architectural Style:Common Entry Building, Ranch
- Construction Materials:Stone, Vinyl Siding
- Exterior Features:Deck, Porch
Utilities
- Water:Well
- Sewer:Septic Tank
Finances and disclosures
- Price:$519,900
- Price per sq. ft.:$305.11
- Tax amount:$5,971
Features and amenities
- Appliances:Dishwasher, Dryer, Humidifier, Microwave, Range, Refrigerator, Washer
- Laundry features:Laundry Room, Main Level
- Amenities:Pantry, Vaulted Ceilings
Parking
- Parking description:Attached, Concrete, Garage Door Opener
- Garage spaces:3

New listings near 2290 Quarter Horse Drive
- New
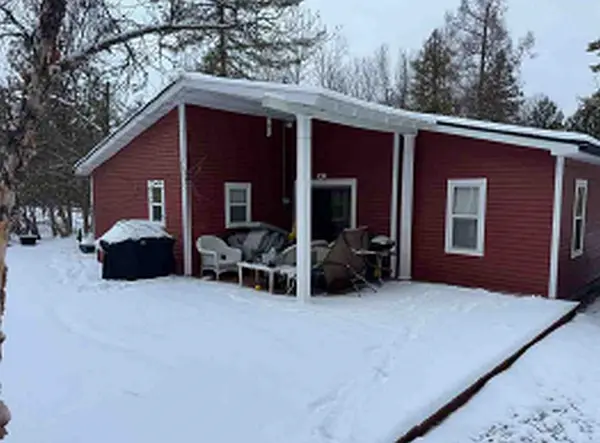 $355,000Active3 beds 1 baths961 sq. ft.
9880 Perrins Landing, TraverseCity, MI 49684
MLS# 78080073949Listed by: CENTURY 21 NORTHLAND 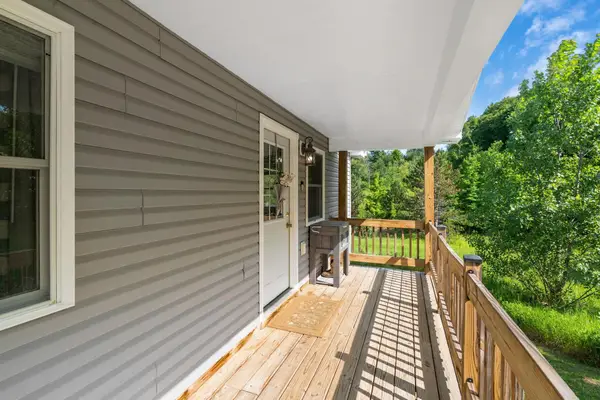 $350,000Active2 beds 2 baths1,152 sq. ft.
6345 E Lincoln, Cedar, MI 49621
MLS# 78080073603Listed by: COLDWELL BANKER SCHMIDT TRAVERSE CITY $650,000Active53.06 Acres
10090 S Cedar, Cedar, MI 49621
MLS# 78080073268Listed by: @PROPERTIES CHRISTIE'S INT'L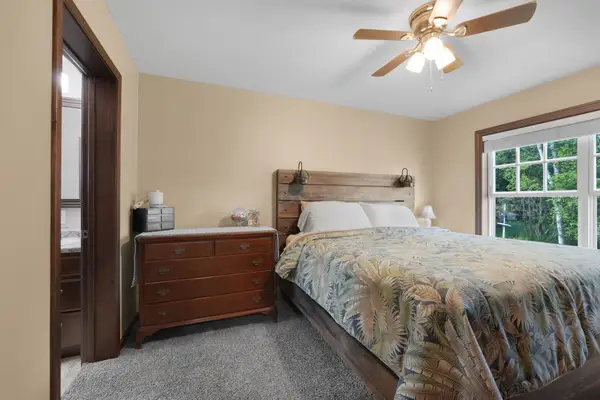 $950,000Active3 beds 2 baths1,447 sq. ft.
9850 S Perrins Landing, TraverseCity, MI 49684
MLS# 78080072982Listed by: THE MITTEN REAL ESTATE GROUP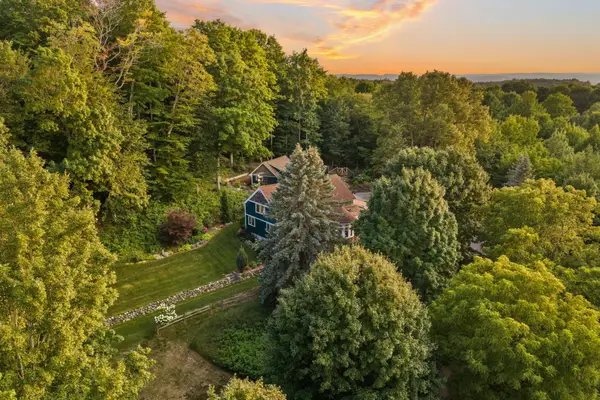 $1,100,000Active4 beds 3 baths3,860 sq. ft.
6020 E Hackett, Cedar, MI 49621
MLS# 78080072636Listed by: REMAX BAYSHORE - WEST SHORE DR TC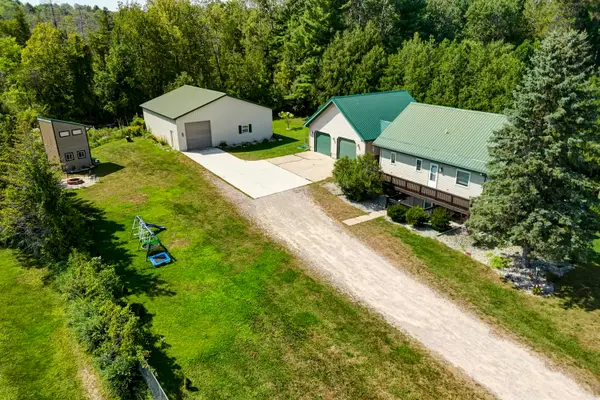 $519,900Active4 beds 2 baths2,042 sq. ft.
8224 S Schomberg, Cedar, MI 49616
MLS# 78080072575Listed by: @PROPERTIES CHRISTIE'S INT'L $409,000Active3 beds 2 baths1,520 sq. ft.
9232 S Flaska, Cedar, MI 49621
MLS# 78080071096Listed by: REMAX BAYSHORE - WEST SHORE DR TC $475,000Active2 beds 2 baths1,157 sq. ft.
2881 E Aspen, Cedar, MI 49621
MLS# 78080070859Listed by: COLDWELL BANKER SCHMIDT TRAVERSE CITY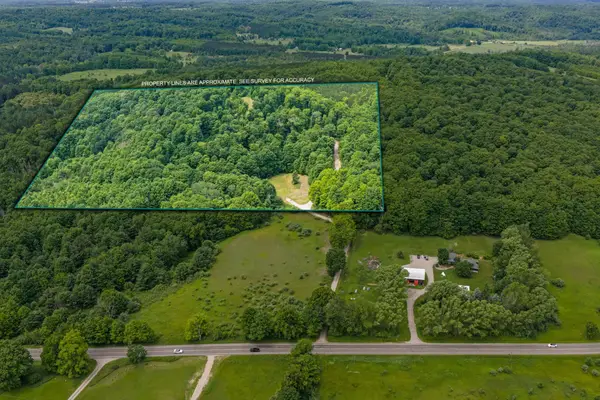 $600,000Active40.57 Acres
10550 S Cedar RD, Cedar, MI 49621
MLS# 78080070716Listed by: REMAX BAYSHORE - UNION ST TC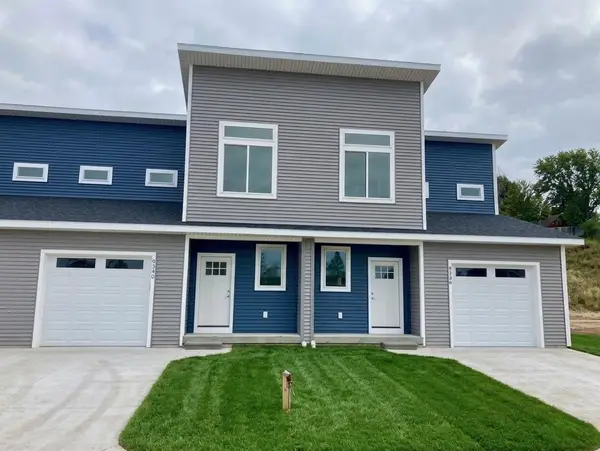 $309,000Active2 beds 3 baths1,307 sq. ft.
9336 S Flaska DR, Cedar, MI 49621
MLS# 78080068744Listed by: THE MARTIN COMPANY


Protect your home and budget from life's surprises with an Assurant Home Warranty, backed by a partner that supports you through every step of homeownership. Explore Plans.
© 2023 - 2026 ERA Franchise Systems LLC. All rights reserved. ERA Franchise Systems LLC fully supports the principles of the Fair Housing Act and the Equal Opportunity Act. ERA, ERA Real Estate powered, and their respective logos are registered service marks of ERA Franchise Systems LLC. Each office is independently owned and operated.