
24491 Forest Drive, South Lyon, MI 48178
Local realty services provided by:ERA Prime Real Estate Group
Listed by: jeffrey packer
Office: preferred, realtors ltd
MLS#:81026034462
Source:MI_REALCOMP
Price summary
- Price:$899,900
- Price per sq. ft.:$164.16
About this home
Welcome to your private woodland retreat! Tucked away at the end of a peaceful cul-de-sac on nearly 7 breathtaking wooded acres, this exceptional 5-bedroom, 4.5-bath custom home offers the perfect balance of luxury, privacy & convenience--all within walking distance of downtown South Lyon. This home is an entertainer's dream featuring a dramatic 2-story great room filled w/natural light, a stunning double-sided fireplace & an open, flowing floor plan. The gourmet kitchen is the heart of the home, showcasing timeless white cabinetry, center island, tile backsplash, abundant prep space & seamless access to the breakfast nook/sunroom overlooking the picturesque property. The 1st floor primary is a true retreat complete w/spa-inspired ensuite bath & private balcony. 4 addt'l bedrooms & 3.5 baths offer generous space for family & guests. The finished walkout lower level expands your living & entertaining options with a full 2nd kitchen, spacious rec area, full bath, versatile flex room &2nd double-sided fireplace, making it ideal for multi-generational living, extended guests or hosting large gatherings. Enjoy peace of mind with major updates already completed, including a new roof (2018), new furnace (2019) & new A/C (2023). Additional highlights include a 3-car attached garage, storage shed, South Lyon Schools with lower Lyon Township taxes & outdoor patio backing to nearly 7 wooded acres offering incredible privacy. Potential future lot split & room for an outbuilding or pole barn (subject to township approval). This rare property combines the serenity of country living with the convenience of being just minutes from downtown South Lyon's shops, restaurants, parks & community events. Close to Novi, Brighton and Ann Arbor. Opportunities like this don't come along often--experience the lifestyle you've been dreaming of. Welcome home!...
Contact an agent
Home facts
- Year built:2000
- Listing ID #:81026034462
- Added:41 day(s) ago
- Updated:August 19, 2026 at 10:05 AM
Rooms and interior
- Bedrooms:5
- Total bathrooms:5
- Full bathrooms:4
- Half bathrooms:1
- Rooms Total:10
- Flooring:Carpet, Wood
- Bathrooms Description:Jetted Tub
- Basement Description:Daylight, Finished, Full, Walk-Out Access
- Living area:5,318 sq. ft.
Heating and cooling
- Cooling:Ceiling Fans, Central Air
- Heating:Forced Air, Natural Gas
Structure and exterior
- Roof:Asphalt
- Year built:2000
- Building area:5,318 sq. ft.
- Lot area:6.73 Acres
- Lot Features:Cul-de-Sac, Wooded
- Architectural Style:Contemporary
- Construction Materials:Brick
- Exterior Features:Balcony, Deck, Patio
- Foundation Description:Basement
Utilities
- Water:Well
- Sewer:Septic Tank
Finances and disclosures
- Price:$899,900
- Price per sq. ft.:$164.16
- Tax amount:$9,414
Features and amenities
- Appliances:Dishwasher, Dryer, Microwave, Range, Refrigerator, Washer
- Laundry features:Laundry Room, Main Level, Sink
- Amenities:Vaulted Ceilings, Wet Bar
Parking
- Parking description:Attached, Garage Door Opener, Garage Faces Side, Paved
- Garage spaces:3

New listings near 24491 Forest Drive
- New
 $79,000Active2 beds 2 baths1,500 sq. ft.
25325 Potomac Drive #3, SouthLyon, MI 48178
MLS# 20261066306Listed by: REAL ESTATE ONE-NORTHVILLE - New
 $719,900Active4 beds 3 baths3,286 sq. ft.
640 Allegheny Drive, SouthLyon, MI 48178
MLS# 20261066221Listed by: COMMUNITY CHOICE REALTY ASSOCIATES, LLC - New
 $769,900Active3 beds 3 baths2,020 sq. ft.
VL 12 Mile Rd, SouthLyon, MI 48178
MLS# 20261064535Listed by: REAL ESTATE FOR A CAUSE - Open Sun, 12 to 2pmNew
 $384,999Active3 beds 2 baths1,728 sq. ft.
323 E Liberty Street, SouthLyon, MI 48178
MLS# 20261065325Listed by: CENTURY 21 CURRAN & OBERSKI - New
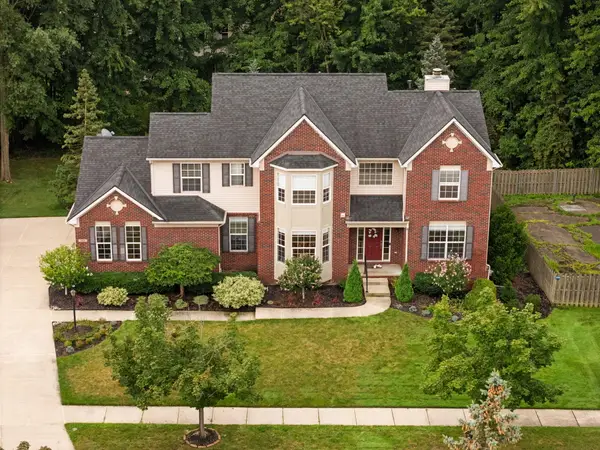 $619,000Active4 beds 4 baths3,299 sq. ft.
1338 Coach House Lane, South Lyon, MI 48178
MLS# 26042949Listed by: HOWARD HANNA REAL ESTATE - New
 $179,900Active2 beds 2 baths1,139 sq. ft.
61276 Greenwood Drive, SouthLyon, MI 48178
MLS# 20261064704Listed by: @PROPERTIES CHRISTIES INTL RE ANN ARBOR - Open Sun, 2 to 4pmNew
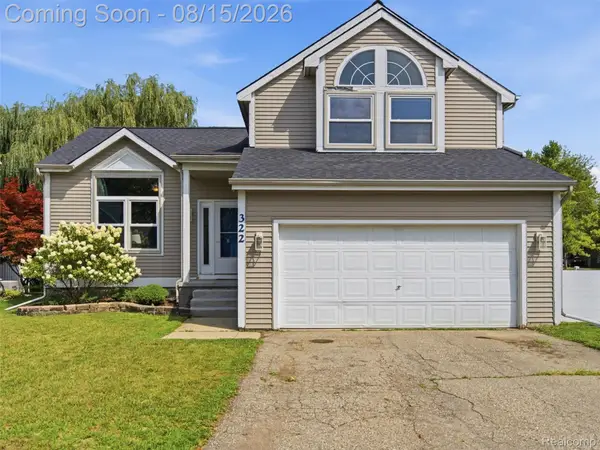 $350,000Active3 beds 2 baths1,547 sq. ft.
322 Princeton Drive, SouthLyon, MI 48178
MLS# 20261062283Listed by: EXP REALTY - New
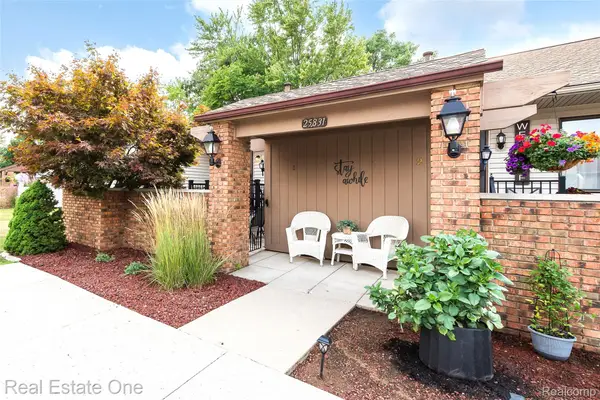 $179,900Active2 beds 2 baths1,700 sq. ft.
25831 Lexington Drive #1, SouthLyon, MI 48178
MLS# 20261064152Listed by: REAL ESTATE ONE-BRIGHTON - New
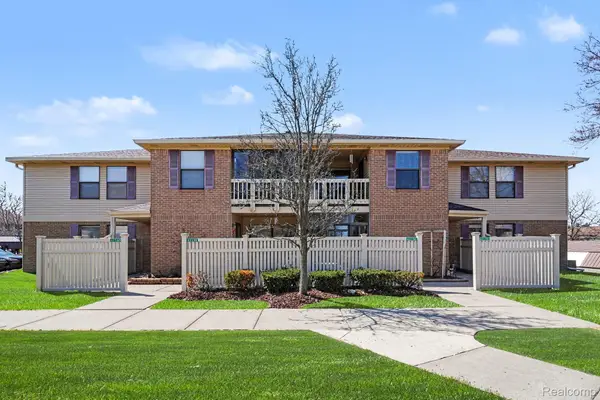 $154,900Active2 beds 2 baths1,141 sq. ft.
61154 Greenwood Drive, SouthLyon, MI 48178
MLS# 20261063371Listed by: BERKSHIRE HATHAWAY MICHIGAN - New
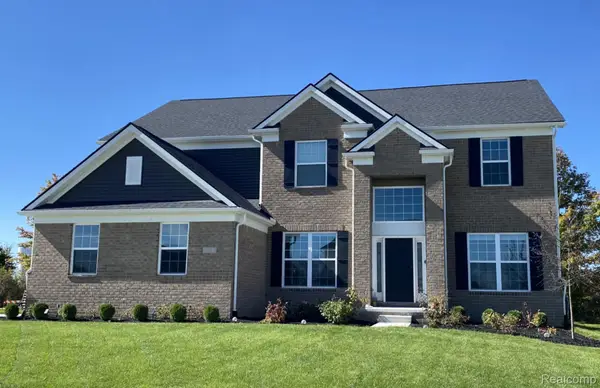 $783,990Active5 beds 3 baths3,277 sq. ft.
22230 Poppi Court, SouthLyon, MI 48178
MLS# 20261062768Listed by: PH RELOCATION SERVICES LLC


Protect your home and budget from life's surprises with an Assurant Home Warranty, backed by a partner that supports you through every step of homeownership. Explore Plans.
© 2023 - 2026 ERA Franchise Systems LLC. All rights reserved. ERA Franchise Systems LLC fully supports the principles of the Fair Housing Act and the Equal Opportunity Act. ERA, ERA Real Estate powered, and their respective logos are registered service marks of ERA Franchise Systems LLC. Each office is independently owned and operated.