
52365 Trailwood Drive, South Lyon, MI 48178
Local realty services provided by:ERA Prime Real Estate Group
52365 Trailwood Drive,Southlyon, MI 48178
$1,050,000
- 4 Beds
- 5 Baths
- 5,059 sq. ft.
- Single family
- Active
Listed by: michael lubin
Office: century 21 curran & oberski
MLS#:20261056195
Source:MI_REALCOMP
Price summary
- Price:$1,050,000
- Price per sq. ft.:$207.55
- Monthly HOA dues:$116.67
About this home
Absolute stunner in the exclusive Walnut Creek Estates community. This beautiful home features everything you'd expect and more. Built in 2014 and ideally located near the Walnut Creek Country Club, you will fall in love as soon as you pull into this gated community. Contoured hardwood floors throughout much of the first floor lead you to a wide open and well lit kitchen space. The kitchen holds a large walk in pantry and stainless steel appliances. Just off the kitchen is a gorgeous 3 seasons room adjacent to the jaw dropping outdoor kitchen area. The 3/4 acre lot is big enough for any activity but if you want more, you can make your way over to nearby and highly regarded South Lyon East High School. Back inside, the entire first floor has an open feeling and tons of natural light. The two way fireplace separates a nice living space from one of three office spaces on the first floor. Make your way upstairs and you'll find 4 large bedrooms, including a master suite and a jack and jill bathroom, as well as a conveniently located second floor laundry. The entire home has brand new carpet and there's new paint throughout most of the home. Want more? Go to the basement. Finished in 2023, it contains a wet bar, theatre room, workout room, and full bathroom. It's like your own spa. This is one you will need to check out. Call me or your agent to get in here!...
Contact an agent
Home facts
- Year built:2014
- Subdivision & Development:WALNUT CREEK ESTATES WOODWIND CONDO OCCPN 1798
- Listing ID #:20261056195
- Added:1 day(s) ago
- Updated:August 22, 2026 at 04:08 PM
Rooms and interior
- Bedrooms:4
- Total bathrooms:5
- Full bathrooms:4
- Half bathrooms:1
- Rooms Total:12
- Basement Description:Daylight, Finished, Full
- Living area:5,059 sq. ft.
Heating and cooling
- Cooling:Ceiling Fans, Central Air
- Heating:Forced Air, Natural Gas
Structure and exterior
- Roof:Asphalt
- Year built:2014
- Building area:5,059 sq. ft.
- Lot area:0.66 Acres
- Architectural Style:Colonial
- Construction Materials:Brick Veneer
- Exterior Features:Covered, Enclosed, Porch
- Foundation Description:Basement, Poured
- Levels:Two
Utilities
- Water:Public
- Sewer:Public Sewer
Finances and disclosures
- Price:$1,050,000
- Price per sq. ft.:$207.55
- Tax amount:$11,456
Features and amenities
- Appliances:Bar Fridge, Dishwasher, Double Oven, Dryer, Free Standing Refrigerator, Gas Cooktop, Ice Maker, Microwave, Range Hood, Stainless Steel Appliances, Washer, Wine Cooler
- Laundry features:Laundry Room
- Amenities:Programmable Thermostat, Wet Bar
Parking
- Parking description:Attached, Three Car Garage
- Garage spaces:3

New listings near 52365 Trailwood Drive
- New
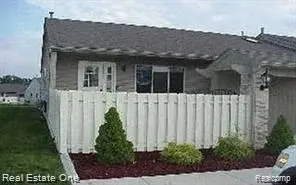 $192,600Active2 beds 2 baths1,650 sq. ft.
61745 Valley Forge Drive #1, SouthLyon, MI 48178
MLS# 20261066801Listed by: REAL ESTATE ONE-BRIGHTON - New
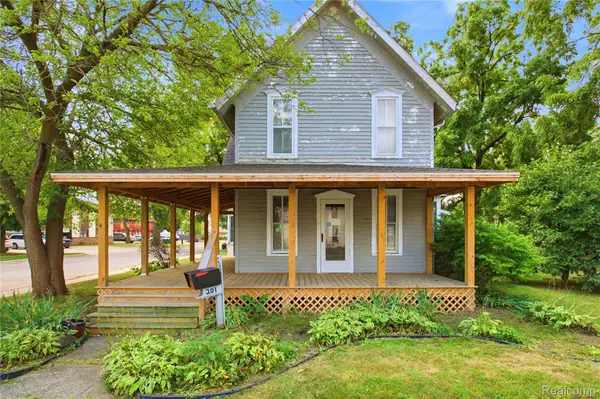 $299,999Active3 beds 3 baths1,776 sq. ft.
201 W Liberty Street, SouthLyon, MI 48178
MLS# 20261066481Listed by: EXP Z REAL ESTATE - New
 $79,000Active2 beds 2 baths1,500 sq. ft.
25325 Potomac Drive #3, SouthLyon, MI 48178
MLS# 20261066306Listed by: REAL ESTATE ONE-NORTHVILLE - New
 $719,900Active4 beds 3 baths3,286 sq. ft.
640 Allegheny Drive, SouthLyon, MI 48178
MLS# 20261066221Listed by: COMMUNITY CHOICE REALTY ASSOCIATES, LLC - New
 $769,900Active3 beds 3 baths2,020 sq. ft.
VL 12 Mile Rd, SouthLyon, MI 48178
MLS# 20261064535Listed by: REAL ESTATE FOR A CAUSE - Open Sun, 12 to 2pmNew
 $384,999Active3 beds 2 baths1,728 sq. ft.
323 E Liberty Street, SouthLyon, MI 48178
MLS# 20261065325Listed by: CENTURY 21 CURRAN & OBERSKI - New
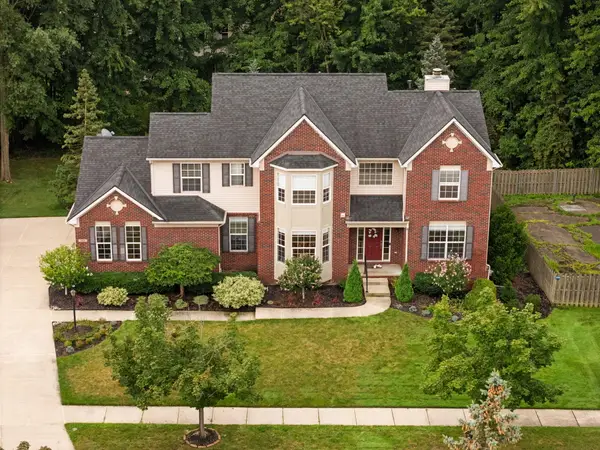 $619,000Active4 beds 4 baths3,299 sq. ft.
1338 Coach House Lane, South Lyon, MI 48178
MLS# 26042949Listed by: HOWARD HANNA REAL ESTATE - New
 $179,900Active2 beds 2 baths1,139 sq. ft.
61276 Greenwood Drive, SouthLyon, MI 48178
MLS# 20261064704Listed by: @PROPERTIES CHRISTIES INTL RE ANN ARBOR - Open Sun, 2 to 4pmNew
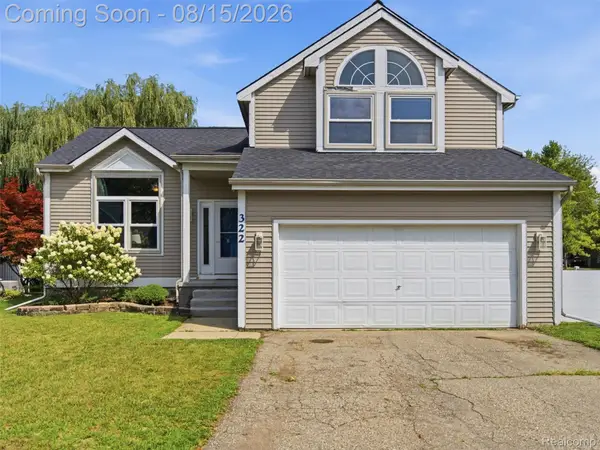 $350,000Active3 beds 2 baths1,547 sq. ft.
322 Princeton Drive, SouthLyon, MI 48178
MLS# 20261062283Listed by: EXP REALTY - New
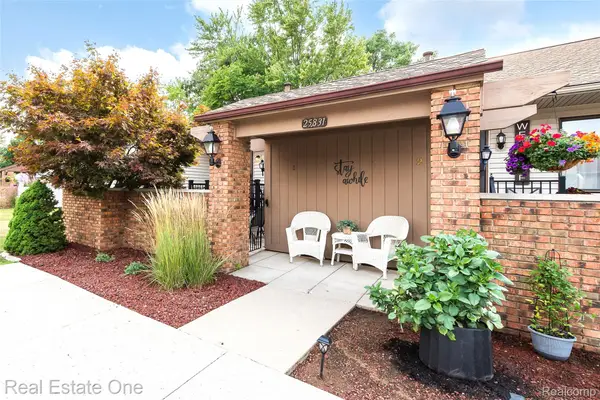 $165,999Active2 beds 2 baths1,700 sq. ft.
25831 Lexington Drive #1, SouthLyon, MI 48178
MLS# 20261064152Listed by: REAL ESTATE ONE-BRIGHTON


Protect your home and budget from life's surprises with an Assurant Home Warranty, backed by a partner that supports you through every step of homeownership. Explore Plans.
© 2023 - 2026 ERA Franchise Systems LLC. All rights reserved. ERA Franchise Systems LLC fully supports the principles of the Fair Housing Act and the Equal Opportunity Act. ERA, ERA Real Estate powered, and their respective logos are registered service marks of ERA Franchise Systems LLC. Each office is independently owned and operated.