
770 Cumberland Court, South Lyon, MI 48178
Local realty services provided by:ERA Prime Real Estate Group
770 Cumberland Court,Southlyon, MI 48178
$524,900
- 3 Beds
- 3 Baths
- 1,777 sq. ft.
- Single family
- Active
Listed by: jagdev grewal
Office: singh realty 1, llc.
MLS#:81026053001
Source:MI_REALCOMP
Price summary
- Price:$524,900
- Price per sq. ft.:$147.69
- Monthly HOA dues:$39.17
About this home
Move in Spring 2027! The Bradford is our newest ranch-style home, thoughtfully designed to offer the perfect blend of style and comfort. This inviting open-concept floor plan features a spacious kitchen with a large social island, creating the perfect setting for entertaining and everyday gatherings. The generous nook flows seamlessly into the kitchen and family room, while dramatic vaulted ceiling adds an open feel to the heart of the home. The family room serves as a welcoming gathering space, highlighted by a centered fireplace with a beautiful mantel and marble surround. Spacious bedrooms provide plenty of room for family and guests, while the luxurious primary suite offers a private retreat complete with a spa-inspired bathroom featuring a relaxing soaking tub and luxurious shower. There is still time to select your interior finishes. Schedule your appointment today to learn more about this beautiful new home.
Contact an agent
Home facts
- Year built:2027
- Subdivision & Development:CHARLESTON PARK II
- Listing ID #:81026053001
- Added:1 day(s) ago
- Updated:October 06, 2026 at 02:05 AM
Rooms and interior
- Bedrooms:3
- Total bathrooms:3
- Full bathrooms:2
- Half bathrooms:1
- Rooms Total:10
- Basement Description:Full
- Living area:1,777 sq. ft.
Heating and cooling
- Heating:Forced Air, Natural Gas
Structure and exterior
- Roof:Asphalt, Shingle
- Year built:2027
- Building area:1,777 sq. ft.
- Lot area:0.2 Acres
- Architectural Style:Ranch
- Construction Materials:Brick
- Foundation Description:Basement
Utilities
- Water:Public
- Sewer:Public Sewer
Finances and disclosures
- Price:$524,900
- Price per sq. ft.:$147.69
- Tax amount:$5,260
Features and amenities
- Laundry features:Laundry Room, Main Level
Parking
- Parking description:Attached, Garage Door Opener
- Garage spaces:2

New listings near 770 Cumberland Court
- New
 $529,900Active4 beds 3 baths2,220 sq. ft.
759 Cumberland Court, SouthLyon, MI 48178
MLS# 81026052999Listed by: SINGH REALTY 1, LLC - New
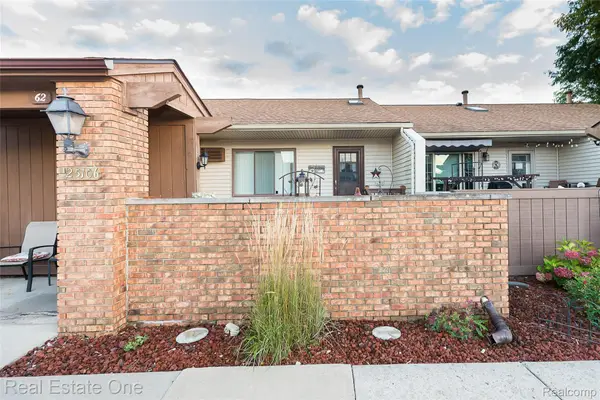 $129,900Active2 beds 2 baths1,600 sq. ft.
25106 Jefferson Court #4, SouthLyon, MI 48178
MLS# 20261079703Listed by: REAL ESTATE ONE-BRIGHTON - New
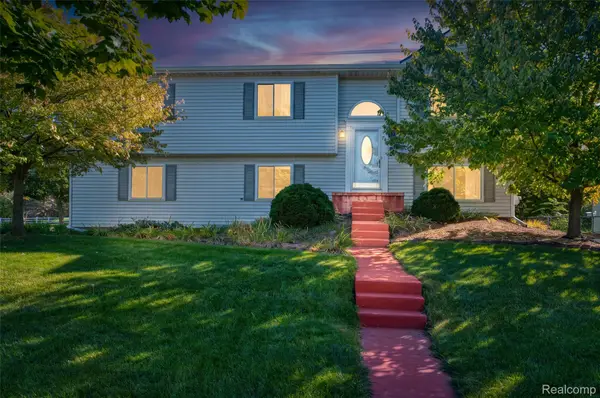 $364,900Active4 beds 2 baths1,720 sq. ft.
788 Stoney Drive, SouthLyon, MI 48178
MLS# 20261079834Listed by: NEXTHOME STATEWIDE REAL ESTATE - New
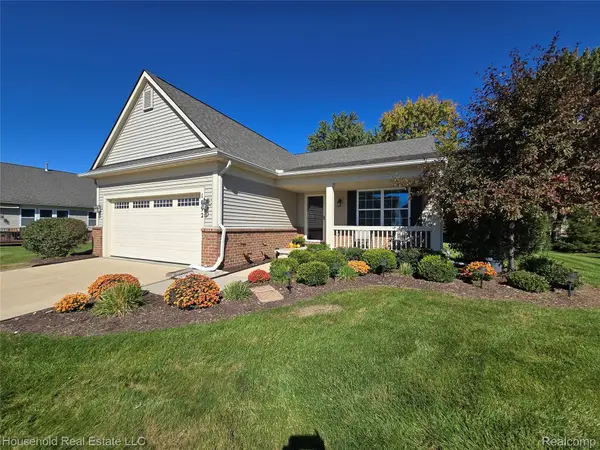 $399,900Active2 beds 2 baths1,647 sq. ft.
1092 Paddock Drive #80, SouthLyon, MI 48178
MLS# 20261079825Listed by: HOUSEHOLD REAL ESTATE LLC - New
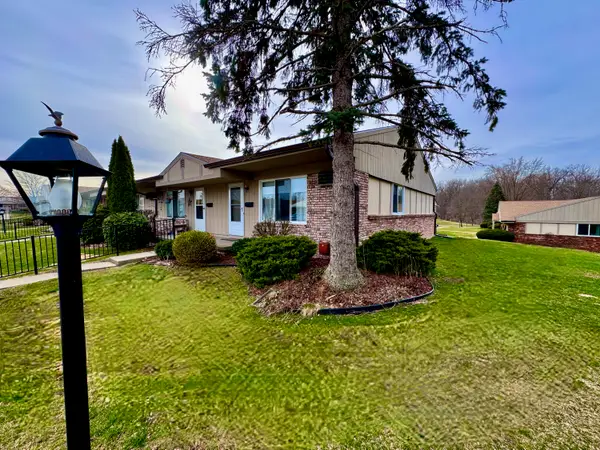 $133,000Active2 beds 2 baths1,575 sq. ft.
25225 Potomac Drive Building: 35 Unit: 8, SouthLyon, MI 48178
MLS# 81026052538Listed by: MAJESTIC HOMES REALTY - New
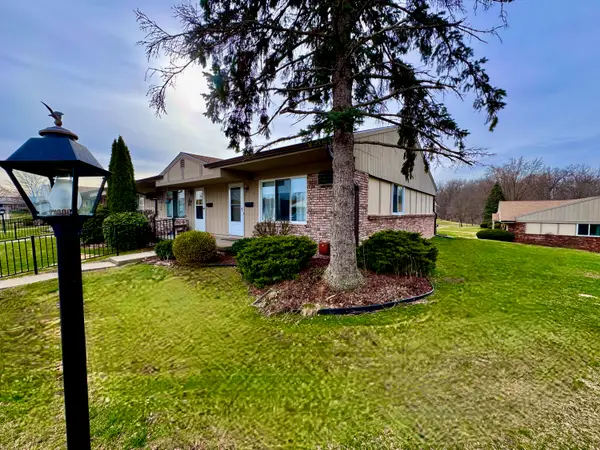 $133,000Active2 beds 2 baths1,575 sq. ft.
25225 Potomac Drive #8, South Lyon, MI 48178
MLS# 26052538Listed by: MAJESTIC HOMES REALTY - New
 $539,900Active3 beds 3 baths2,605 sq. ft.
1048 Cantor Lane, SouthLyon, MI 48178
MLS# 20261072339Listed by: HOME REALTY PARTNERS - New
 $204,900Active2 beds 2 baths1,141 sq. ft.
61165 Greenwood Drive, SouthLyon, MI 48178
MLS# 20261079371Listed by: COLDSTONE GROUP LLC - New
 $168,900Active1 beds 1 baths716 sq. ft.
229 Brookwood Drive, SouthLyon, MI 48178
MLS# 20261079382Listed by: KNE REALTY 360, INC


Protect your home and budget from life's surprises with an Assurant Home Warranty, backed by a partner that supports you through every step of homeownership. Explore Plans.
© 2023 - 2026 ERA Franchise Systems LLC. All rights reserved. ERA Franchise Systems LLC fully supports the principles of the Fair Housing Act and the Equal Opportunity Act. ERA, ERA Real Estate powered, and their respective logos are registered service marks of ERA Franchise Systems LLC. Each office is independently owned and operated.