
23788 Village House Drive N #5A, Southfield, MI 48033
Local realty services provided by:ERA Prime Real Estate Group
23788 Village House Drive N #5A,Southfield, MI 48033
$155,000
- 2 Beds
- 2 Baths
- 1,145 sq. ft.
- Single family
- Active
Listed by: brandon janssen
Office: re/max, the collective agency
MLS#:20261055027
Source:MI_REALCOMP
Price summary
- Price:$155,000
- Price per sq. ft.:$135.37
- Monthly HOA dues:$300
About this home
Move right in to this beautifully refreshed 2-bedroom, 2-bath condo offering comfortable, low-maintenance living in a desirable community. Freshly painted throughout, including the walls, ceilings, and trim, this home also features brand-new carpeting and new luxury vinyl flooring in the kitchen and foyer, creating a clean, updated feel from the moment you step inside.
The spacious living room offers plenty of room to relax or entertain and opens to a private patio, while the kitchen provides ample cabinet and counter space with a convenient pass-through to the dining area. The generously sized primary suite features a private full bath. A second bedroom and additional full bath provide flexibility for guests, a home office, or everyday living.
Enjoy the convenience of an assigned covered carport parking space, additional storage, and community amenities including a swimming pool and beautifully maintained grounds. Ideally located near shopping, dining, parks, and major expressways, this is an outstanding opportunity for affordable, carefree condo living....
Contact an agent
Home facts
- Year built:1978
- Listing ID #:20261055027
- Added:1 day(s) ago
- Updated:July 18, 2026 at 12:14 PM
Rooms and interior
- Bedrooms:2
- Total bathrooms:2
- Full bathrooms:2
- Rooms Total:6
- Living area:1,145 sq. ft.
Heating and cooling
- Cooling:Central Air
- Heating:Forced Air, Natural Gas
Structure and exterior
- Roof:Asphalt
- Year built:1978
- Building area:1,145 sq. ft.
- Architectural Style:Ranch
- Construction Materials:Brick
- Exterior Features:Covered, Grounds Maintenance, Lighting, Patio, Porch, Private Entrance
- Foundation Description:Poured, Slab
- Levels:One
Utilities
- Water:Public
- Sewer:Public Sewer
Finances and disclosures
- Price:$155,000
- Price per sq. ft.:$135.37
- Tax amount:$1,730
Features and amenities
- Appliances:Dishwasher, Disposal, Dryer, Exhaust Fan, Free Standing Electric Range, Free Standing Refrigerator, Microwave, Stainless Steel Appliances, Washer
- Laundry features:Electric Dryer Hookup, In Unit, Laundry Room, Washer Hookup
- Amenities:High Speed Internet, Programmable Thermostat
- Pool features:Community, In Ground
Parking
- Parking description:Assigned 1 Space, Carport, No Garage

New listings near 23788 Village House Drive N #5A
- New
 $329,000Active2 beds 3 baths2,507 sq. ft.
22664 W 11 Mile Road, Southfield, MI 48034
MLS# 20261055619Listed by: GOLDEN KEY REALTY GROUP LLC - New
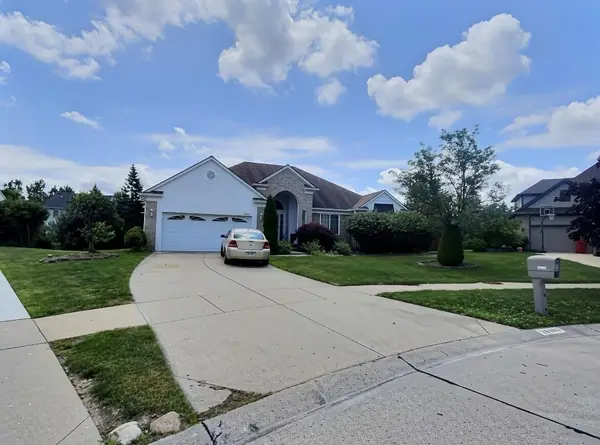 $375,000Active4 beds 4 baths3,990 sq. ft.
28363 Lady K Court, Southfield, MI 48034
MLS# 26036138Listed by: KELLER WILLIAMS METRO - New
 $580,000Active4 beds 7 baths5,966 sq. ft.
23223 Bellwood DR, Southfield, MI 48034
MLS# 58050215356Listed by: EXP REALTY LLC - New
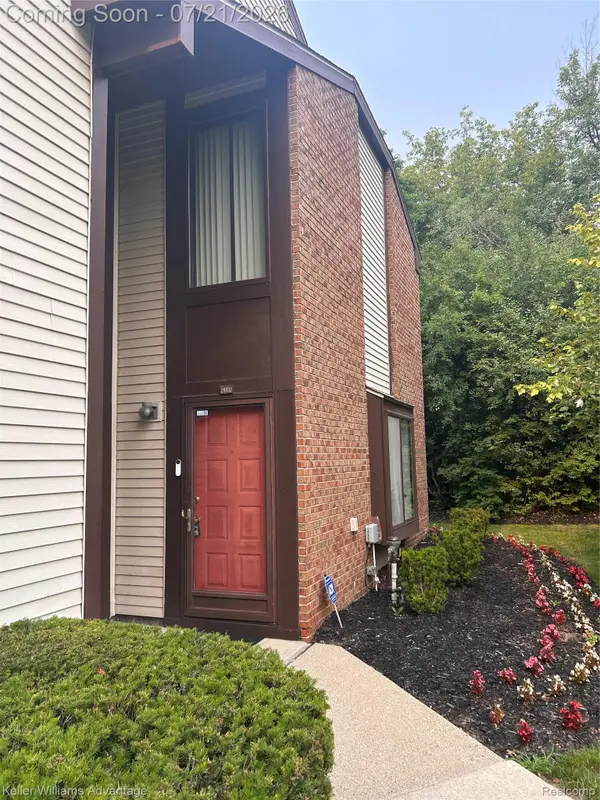 $150,000Active2 beds 2 baths1,180 sq. ft.
24417 Evergreen Road, Southfield, MI 48075
MLS# 20261055466Listed by: KELLER WILLIAMS ADVANTAGE  $119,999Pending2 beds 3 baths1,043 sq. ft.
20977 Sherman Avenue, Southfield, MI 48033
MLS# 26036790Listed by: OES REALTORS LLC- New
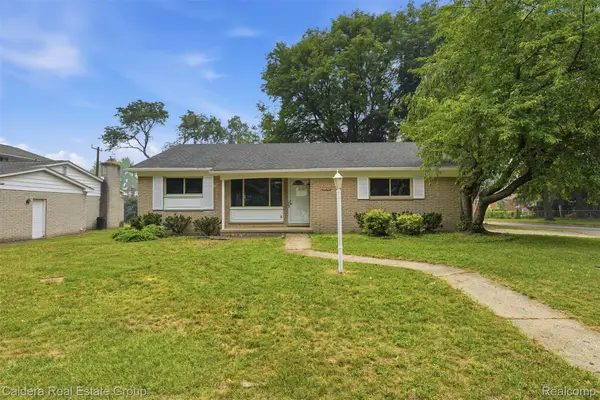 $345,000Active3 beds 3 baths2,500 sq. ft.
20291 Lacrosse Avenue, Southfield, MI 48076
MLS# 20261055272Listed by: CALDERA REAL ESTATE GROUP - New
 $293,900Active4 beds 3 baths1,969 sq. ft.
30782 Fairfax Street, Southfield, MI 48076
MLS# 20261053234Listed by: EXP REALTY MAIN - New
 $389,900Active3 beds 3 baths2,805 sq. ft.
20961 Concord Street, Southfield, MI 48076
MLS# 20261053070Listed by: WINWOOD PROPERTIES INC - New
 $529,000Active5 beds 4 baths4,234 sq. ft.
27363 Oxford Drive, Southfield, MI 48033
MLS# 20261049682Listed by: CENTURY 21 CURRAN & OBERSKI


Protect your home and budget from life's surprises with an Assurant Home Warranty, backed by a partner that supports you through every step of homeownership. Explore Plans.
© 2023 - 2026 ERA Franchise Systems LLC. All rights reserved. ERA Franchise Systems LLC fully supports the principles of the Fair Housing Act and the Equal Opportunity Act. ERA, ERA Real Estate powered, and their respective logos are registered service marks of ERA Franchise Systems LLC. Each office is independently owned and operated.