
19708 California ST, Saint Clair Shores, MI 48080
Local realty services provided by:ERA Prime Real Estate Group
19708 California ST,Stclairshores, MI 48080
$219,000
- 3 Beds
- 2 Baths
- 1,800 sq. ft.
- Single family
- Active
Listed by: susan parker
Office: century 21 professionals
MLS#:58050220334
Source:MI_REALCOMP
Price summary
- Price:$219,000
- Price per sq. ft.:$121.67
About this home
This all-brick 3-bedroom ranch offers great updates, comfortable living space, and a convenient St. Clair Shores location. The bright, spacious living room features classic coved ceilings and flows into an updated kitchen with plenty of cabinetry, ceramic tile flooring, and appliances included. The primary bedroom offers 2 large closets and 2 windows, while the additional bedrooms feature nice-sized spaces and wood floors. Two linen closets provide extra storage. The partially finished basement adds more living space, a full bath, washer and dryer, and additional storage. Major updates include a new furnace and A/C in 2025, glass block windows, newer hot water tank, and a newer sewer backwater valve. Conveniently located near downtown St. Clair Shores, schools, shopping, and freeways. A great combination of classic brick construction, useful updates, and extra living space!
Contact an agent
Home facts
- Year built:1955
- Subdivision & Development:SHELL-CALIFORNIA SUB
- Listing ID #:58050220334
- Added:54 day(s) ago
- Updated:October 24, 2026 at 07:05 PM
Rooms and interior
- Bedrooms:3
- Total bathrooms:2
- Full bathrooms:2
- Rooms Total:6
- Flooring:Ceramic Tile, Hardwood
- Basement Description:Full, Partially Finished
- Living area:1,800 sq. ft.
Heating and cooling
- Cooling:Central Air
- Heating:Forced Air, Natural Gas
Structure and exterior
- Year built:1955
- Building area:1,800 sq. ft.
- Lot area:0.13 Acres
- Architectural Style:Ranch
- Construction Materials:Brick
- Exterior Features:Deck
- Foundation Description:Basement
- Levels:One
Utilities
- Water:Public
- Sewer:Public Sewer
Finances and disclosures
- Price:$219,000
- Price per sq. ft.:$121.67
- Tax amount:$2,383
Features and amenities
- Appliances:Dishwasher, Dryer, Microwave, Oven, Range, Refrigerator, Washer
Parking
- Parking description:Detached, Garage, Two Car Garage
- Garage spaces:2

New listings near 19708 California ST
- New
 $182,500Active2 beds 3 baths2,414 sq. ft.
737 Clair Pointe Dr Claire Pointe CT W # 47, StClairShores, MI 48081
MLS# 20261086306Listed by: EXP REALTY MAIN - New
 $279,900Active3 beds 1 baths979 sq. ft.
22979 Marter RD, StClairShores, MI 48080
MLS# 58050225885Listed by: BERKSHIRE HATHAWAY HOMESERVICES KEE REALTY NB - New
 $79,999Active2 beds 2 baths900 sq. ft.
31916 Williamsburg ST, StClairShores, MI 48082
MLS# 20261085242Listed by: KELLER WILLIAMS REALTY-GREAT LAKES - New
 $279,900Active3 beds 2 baths1,600 sq. ft.
22320 Lakeshire ST, StClairShores, MI 48081
MLS# 20261086100Listed by: BROOKSTONE, REALTORS LLC - New
 $724,900Active3 beds 3 baths3,075 sq. ft.
22441 Milner ST, StClairShores, MI 48081
MLS# 58050225828Listed by: SINE & MONAGHAN LLC - Open Sun, 1 to 3pmNew
 $295,000Active3 beds 2 baths2,530 sq. ft.
22010 Marter RD, StClairShores, MI 48080
MLS# 58050225626Listed by: REAL ESTATE ONE GROSSE POINTE - New
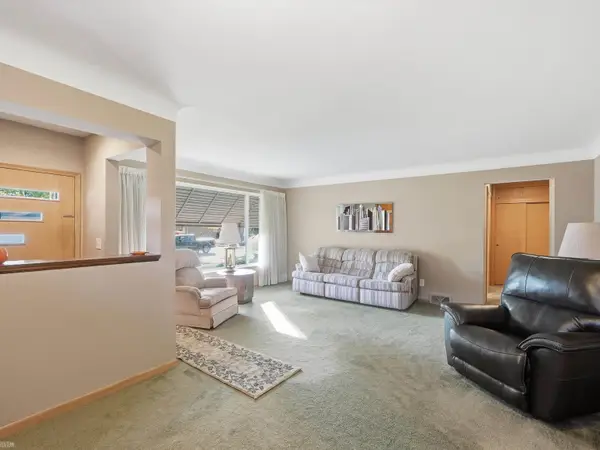 $250,000Active3 beds 2 baths2,522 sq. ft.
20013 Mauer ST, StClairShores, MI 48080
MLS# 58050225633Listed by: REALTEAM REAL ESTATE - New
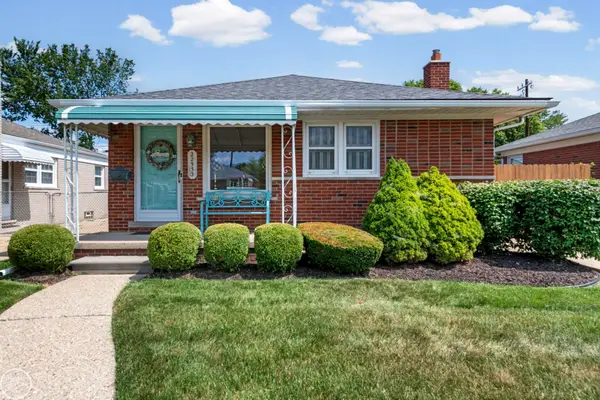 $269,500Active3 beds 2 baths2,000 sq. ft.
22933 Doremus ST, StClairShores, MI 48080
MLS# 58050225657Listed by: REAL ESTATE ONE INC -SCS - New
 $119,900Active1 beds 1 baths715 sq. ft.
310 Riviera DR, StClairShores, MI 48080
MLS# 58050225670Listed by: TOWN & COUNTRY REALTY-LEXINGTON - New
 $259,900Active3 beds 1 baths1,100 sq. ft.
27909 Joan ST, StClairShores, MI 48081
MLS# 58050225696Listed by: REAL ESTATE ONE CLINTON


Protect your home and budget from life's surprises with an Assurant Home Warranty, backed by a partner that supports you through every step of homeownership. Explore Plans.
© 2023 - 2026 ERA Franchise Systems LLC. All rights reserved. ERA Franchise Systems LLC fully supports the principles of the Fair Housing Act and the Equal Opportunity Act. ERA, ERA Real Estate powered, and their respective logos are registered service marks of ERA Franchise Systems LLC. Each office is independently owned and operated.