
4360 Irene DR, Saint Clair, MI 48079
Local realty services provided by:ERA Prime Real Estate Group
4360 Irene DR,St, MI 48079
$469,900
- 4 Beds
- 3 Baths
- 3,575 sq. ft.
- Single family
- Active
Listed by: ariel senkmajer
Office: century 21 professionals sterling heights
MLS#:58050210258
Source:MI_REALCOMP
Price summary
- Price:$469,900
- Price per sq. ft.:$131.44
About this home
Welcome home! Situated on a generous lot within the desirable River Ridge Estates subdivision, this well-maintained home offers 4 bedrooms, 2.5 bathrooms, and a flexible floor plan with space for a variety of lifestyles. Whether you need additional room for a growing family, working from home, hobbies, or guests, this home provides plenty of options! The kitchen features granite countertops installed in 2021, along with a brand-new refrigerator and dishwasher (2026). Additional updates include brand-new carpeting throughout the upper level, a new furnace (2021), 50-gallon hot water tank (2022), roof (2023), and a water filtration system. Finished in 2022, the basement provides additional living space and flexibility with a 5th bedroom, potential office, recreation room, full bathroom with a jetted tub, and ample storage space throughout. Located just minutes from the St. Clair River, Palmer Park Boardwalk, St. Clair Golf Club, parks, marinas, and vibrant downtown St. Clair, you'll enjoy small-town charm with easy access to dining, shopping, and waterfront recreation....
Contact an agent
Home facts
- Year built:2001
- Listing ID #:58050210258
- Added:41 day(s) ago
- Updated:July 16, 2026 at 10:06 AM
Rooms and interior
- Bedrooms:4
- Total bathrooms:3
- Full bathrooms:2
- Half bathrooms:1
- Rooms Total:7
- Living area:3,575 sq. ft.
Heating and cooling
- Cooling:Central Air
- Heating:Forced Air, Natural Gas
Structure and exterior
- Year built:2001
- Building area:3,575 sq. ft.
- Lot area:0.41 Acres
- Architectural Style:Colonial
- Construction Materials:Brick, Vinyl Siding
- Exterior Features:Patio
- Foundation Description:Basement
Utilities
- Water:Public
- Sewer:Public Sewer
Finances and disclosures
- Price:$469,900
- Price per sq. ft.:$131.44
- Tax amount:$3,279
Features and amenities
- Appliances:Dishwasher, Dryer, Oven, Range, Refrigerator, Washer
- Amenities:Walk-in Closets
Parking
- Parking description:Attached, Two and Half Car Garage
- Garage spaces:2.5

New listings near 4360 Irene DR
- New
 $399,900Active4 beds 3 baths3,194 sq. ft.
5538 Klettner Rd, St, MI 48079
MLS# 20261052546Listed by: EXP REALTY - MARYSVILLE - New
 $374,900Active3 beds 2 baths2,100 sq. ft.
5155 Gratiot Avenue, St, MI 48079
MLS# 20261054682Listed by: EPIQUE REALTY - New
 $369,900Active3 beds 3 baths1,857 sq. ft.
4049 Blue River Drive, St, MI 48079
MLS# 20261054563Listed by: EPIQUE REALTY - New
 $295,000Active4 beds 2 baths1,700 sq. ft.
5275 Gratiot Avenue, St, MI 48079
MLS# 20261024146Listed by: HANGING GARDENS REAL ESTATE LLC - New
 $479,900Active3 beds 3 baths2,160 sq. ft.
1001 S River Pointe LN, St, MI 48079
MLS# 58050214763Listed by: SINE & MONAGHAN REALTORS LLC ST CLAIR 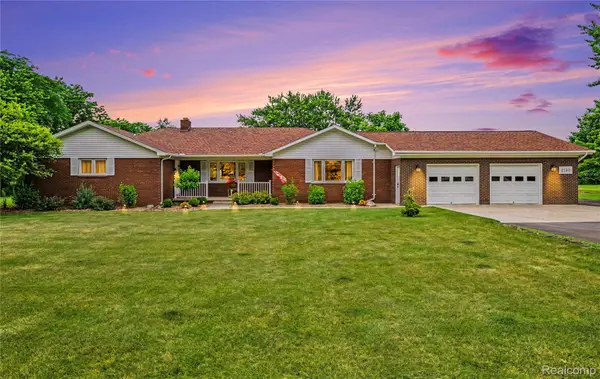 $489,900Pending3 beds 3 baths1,905 sq. ft.
2180 Hurst Road, St, MI 48079
MLS# 20261050913Listed by: REAL ESTATE ONE-CHESTERFIELD- Open Sun, 1 to 4pmNew
 $299,900Active3 beds 3 baths1,882 sq. ft.
1501 River Road #301, St, MI 48079
MLS# 20261051052Listed by: IRONGATE REALTY GROUP 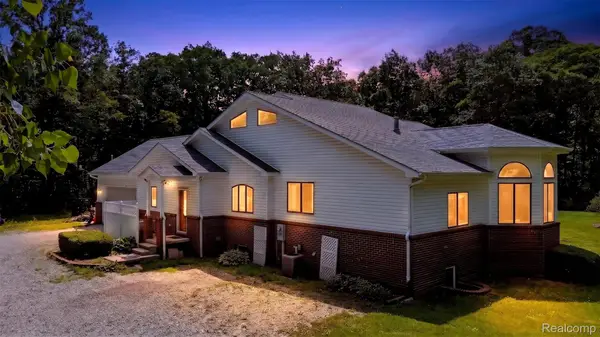 $665,000Active3 beds 3 baths1,753 sq. ft.
1621 Preservation Lane, St, MI 48079
MLS# 20261050027Listed by: BERKSHIRE HATHAWAY HOMESERVICES KEE REALTY BHAM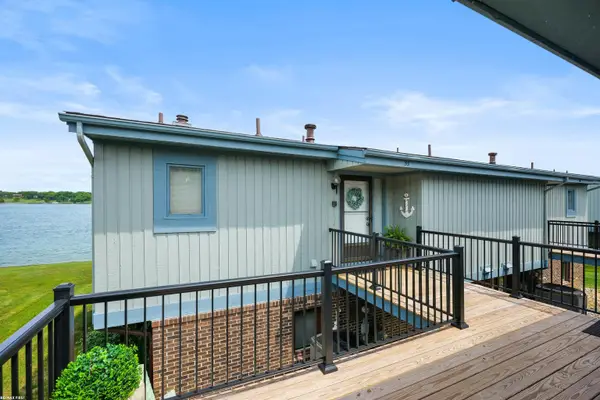 $399,890Pending2 beds 3 baths2,138 sq. ft.
1715 River RD, St, MI 48079
MLS# 58050213415Listed by: RE/MAX FIRST $335,000Pending3 beds 2 baths1,605 sq. ft.
5930 Gratiot Avenue, St, MI 48079
MLS# 20261049047Listed by: KW PLATINUM PORT HURON


Protect your home and budget from life's surprises with an Assurant Home Warranty, backed by a partner that supports you through every step of homeownership. Explore Plans.
© 2023 - 2026 ERA Franchise Systems LLC. All rights reserved. ERA Franchise Systems LLC fully supports the principles of the Fair Housing Act and the Equal Opportunity Act. ERA, ERA Real Estate powered, and their respective logos are registered service marks of ERA Franchise Systems LLC. Each office is independently owned and operated.