
5061 S Chandler Road, Saint Johns, MI 48879
Local realty services provided by:ERA Reardon Realty
5061 S Chandler Road,St. Johns, MI 48879
$139,900
- 3 Beds
- 1 Baths
- 984 sq. ft.
- Single family
- Active
Listed by: kari dickenson
Office: re/max real estate professionals dewitt
MLS#:298399
Source:MI_GLAR
Price summary
- Price:$139,900
- Price per sq. ft.:$95.56
About this home
Welcome to this 3 bedroom home in a peaceful rural setting just off a paved road, while still being only minutes from the City of St. Johns. This home does need substantial work and updating, but for the right buyer, it could truly be a diamond in the rough. With some vision, time, and TLC, this property offers an exciting opportunity to transform it into something special while enjoying the privacy and peacefulness of the countryside. The attached 2 car garage provides convenient space for parking, storage, hobbies, or future projects.
Contact an agent
Home facts
- Year built:1948
- Subdivision & Development:None
- Listing ID #:298399
- Added:1 day(s) ago
- Updated:August 12, 2026 at 06:57 PM
Rooms and interior
- Bedrooms:3
- Total bathrooms:1
- Full bathrooms:1
- Rooms Total:6
- Flooring:Combination
- Basement Description:Crawl Space, Full
- Living area:984 sq. ft.
Heating and cooling
- Heating:Forced Air, Heating, Propane
Structure and exterior
- Roof:Shingle
- Year built:1948
- Building area:984 sq. ft.
- Lot area:1 Acres
- Lot Features:Back Yard, Many Trees, Private, Views
- Construction Materials:Vinyl Siding
- Foundation Description:Combination
- Levels:One and One Half
Utilities
- Water:Well
- Sewer:Septic Tank
Finances and disclosures
- Price:$139,900
- Price per sq. ft.:$95.56
- Tax amount:$2,077 (2025)
Features and amenities
- Laundry features:Main Level
- Amenities:Double Pane Windows
Parking
- Parking description:Attached, Driveway, Garage, On Site
- Garage spaces:2
New listings near 5061 S Chandler Road
- New
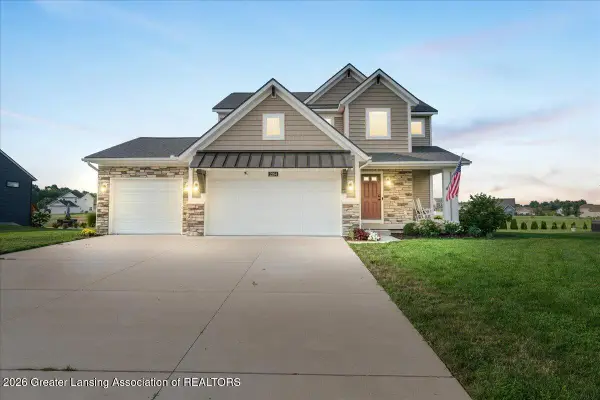 $429,900Active3 beds 3 baths1,700 sq. ft.
2294 W Gallant Fox Way, St. Johns, MI 48879
MLS# 298424Listed by: RE/MAX REAL ESTATE PROFESSIONALS DEWITT - New
 $520,000Active3 beds 1 baths1,200 sq. ft.
1307 W Marshall Road, St. Johns, MI 48879
MLS# 298404Listed by: KELLER WILLIAMS REALTY LANSING - New
 $240,000Active5 beds 2 baths2,148 sq. ft.
123 Floral AVE, StJohns, MI 48879
MLS# 5050218049Listed by: KORI SHOOK & ASSOCIATES
- New
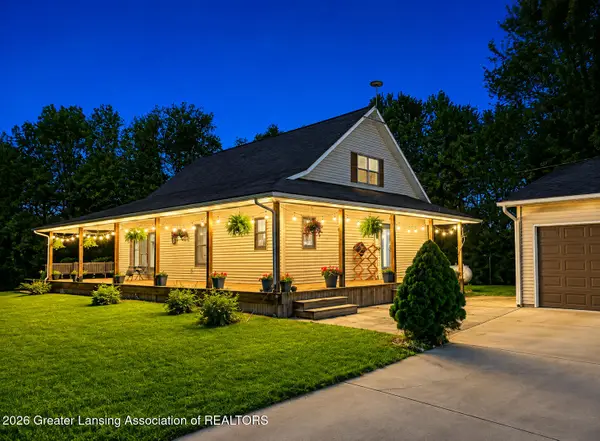 $500,000Active4 beds 2 baths2,769 sq. ft.
1531 W County Line Road, St. Johns, MI 48879
MLS# 298360Listed by: IMPACT REAL ESTATE - New
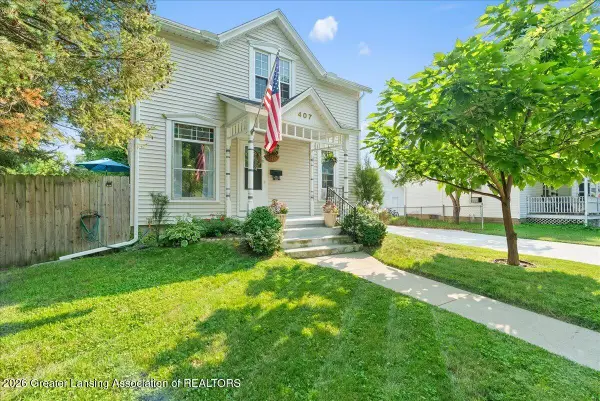 $210,000Active3 beds 1 baths1,201 sq. ft.
407 W Baldwin Street, St. Johns, MI 48879
MLS# 298341Listed by: RE/MAX REAL ESTATE PROFESSIONALS DEWITT - New
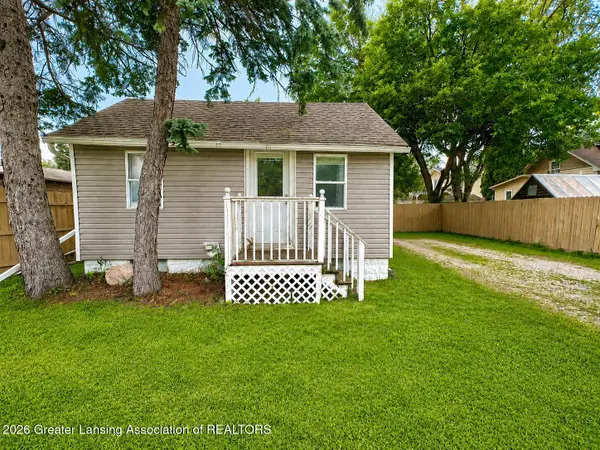 $145,000Active2 beds 1 baths644 sq. ft.
304 S Whittemore Street, St. Johns, MI 48879
MLS# 298288Listed by: RE/MAX REAL ESTATE PROFESSIONALS DEWITT - New
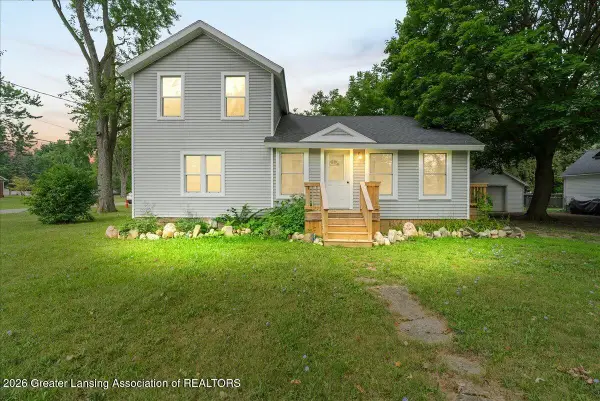 $239,900Active3 beds 3 baths1,462 sq. ft.
701 N Lansing Street, St. Johns, MI 48879
MLS# 298301Listed by: RE/MAX REAL ESTATE PROFESSIONALS DEWITT - New
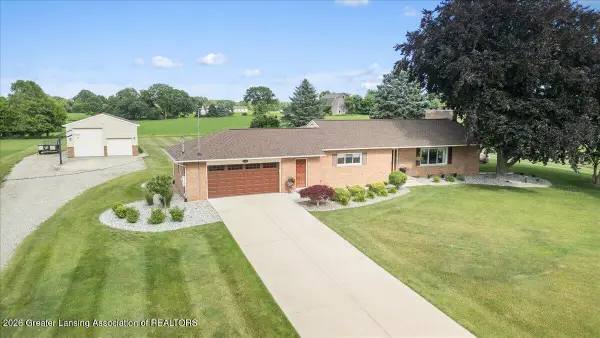 $359,900Active3 beds 2 baths2,364 sq. ft.
2600 N Williams Road, St. Johns, MI 48879
MLS# 298279Listed by: RE/MAX REAL ESTATE PROFESSIONALS DEWITT - New
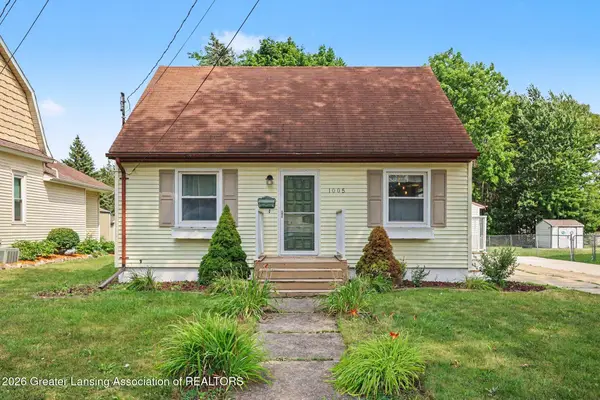 $225,000Active3 beds 2 baths840 sq. ft.
1005 S Church Street, St. Johns, MI 48879
MLS# 298271Listed by: RE/MAX FINEST


Protect your home and budget from life's surprises with an Assurant Home Warranty, backed by a partner that supports you through every step of homeownership. Explore Plans.
© 2023 - 2026 ERA Franchise Systems LLC. All rights reserved. ERA Franchise Systems LLC fully supports the principles of the Fair Housing Act and the Equal Opportunity Act. ERA, ERA Real Estate powered, and their respective logos are registered service marks of ERA Franchise Systems LLC. Each office is independently owned and operated.