
2664 Woodford Drive, Sterling Heights, MI 48310
Local realty services provided by:ERA Prime Real Estate Group
2664 Woodford Drive,Sterlingheights, MI 48310
- 5 Beds
- 3 Baths
- - sq. ft.
- Single family
- Sold
Listed by: brian carolan
Office: coldwell banker professionals-birm
MLS#:20261057641
Source:MI_REALCOMP
Sorry, we are unable to map this address
Price summary
- Price:
About this home
5 bedroom, 2.5 bath ranch - excellent northern Sterling Heights location with Utica Schools! Renovated in 2022, including: kitchen with granite countertops and stainless steel appliances; bathrooms; flooring; lighting, tankless water heater & 200 amp circuit breaker panel. Large great room with vaulted ceiling, gas fireplace and sliding glass doorwall to deck. First floor laundry - washer & dryer stay. Full basement & 2.5 car attached, heated garage. Other high-quality features include: Partially finished basement, whole house generator, and a fenced back yard with storage shed. Immediate occupancy.
Contact an agent
Home facts
- Year built:1987
- Subdivision & Development:PINEBROOK SUB 5
- Listing ID #:20261057641
- Added:54 day(s) ago
- Updated:September 17, 2026 at 07:01 AM
Rooms and interior
- Bedrooms:5
- Total bathrooms:3
- Full bathrooms:2
- Half bathrooms:1
- Rooms Total:9
- Basement Description:Full, Partially Finished
Heating and cooling
- Cooling:Ceiling Fans, Central Air
- Heating:Forced Air, Natural Gas
Structure and exterior
- Year built:1987
- Lot Features:Corner Lot
- Architectural Style:Ranch
- Construction Materials:Brick
- Exterior Features:Awnings, Deck, Patio
- Foundation Description:Basement, Poured, Sump Pump
- Levels:One
Utilities
- Water:Public
- Sewer:Public Sewer
Finances and disclosures
- Price:
- Tax amount:$12,569
Features and amenities
- Appliances:Dishwasher, Dryer, Free Standing Gas Range, Free Standing Refrigerator, Washer
Parking
- Parking description:Attached, Direct Access, Electricity In Garage, Garage Door Opener, Heated Garage, Side Entrance, Two and Half Car Garage
- Garage spaces:2.5

New listings near 2664 Woodford Drive
- New
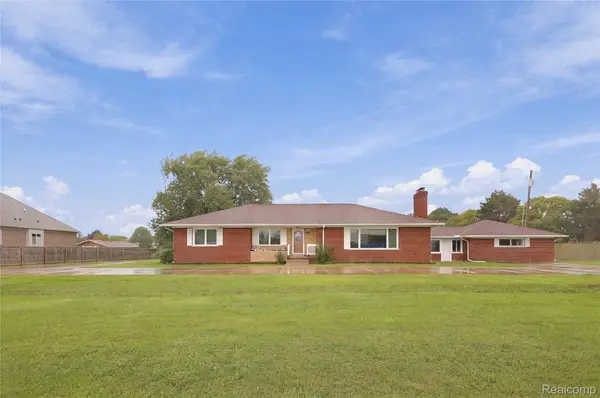 $445,000Active5 beds 3 baths4,092 sq. ft.
5353 18 Mile Road, SterlingHeights, MI 48314
MLS# 20261074644Listed by: R2M REALTY, - New
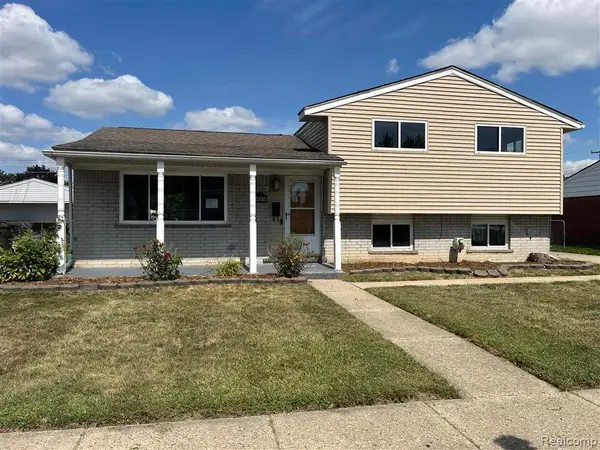 $239,900Active3 beds 2 baths1,403 sq. ft.
2535 Camel Drive, SterlingHeights, MI 48310
MLS# 20261075071Listed by: W.C. COLLINS REALTY - Open Sun, 1 to 3pmNew
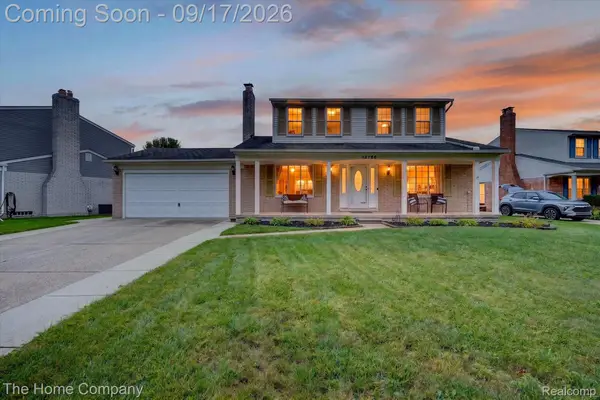 $370,000Active3 beds 3 baths2,512 sq. ft.
12786 Windsor Court, SterlingHeights, MI 48313
MLS# 20261074977Listed by: THE HOME COMPANY - New
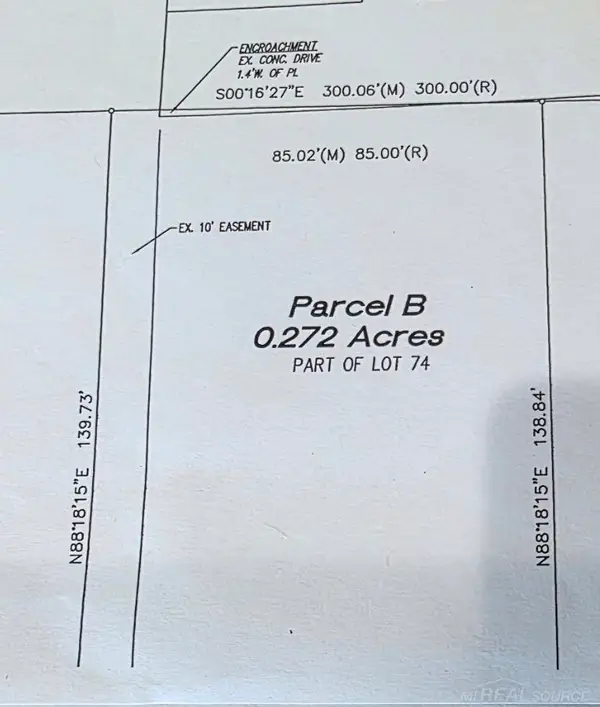 $139,900Active0.27 Acres
37300 HANSON DR, SterlingHeights, MI 48310
MLS# 58050222018Listed by: COMMUNITY CHOICE REALTY INC. - New
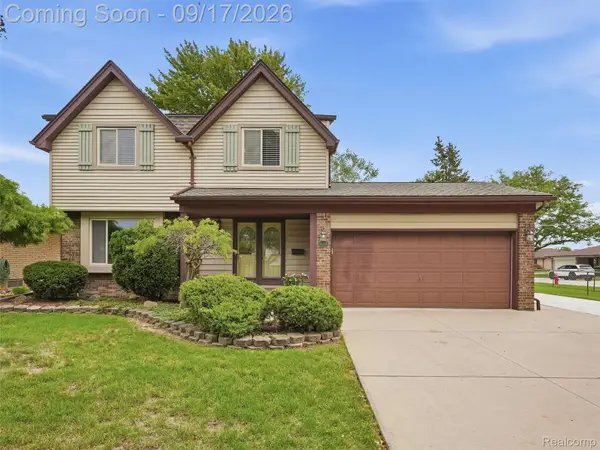 $339,900Active3 beds 2 baths2,110 sq. ft.
36216 Tindell Drive, SterlingHeights, MI 48312
MLS# 20261069521Listed by: BROOKSTONE, REALTORS LLC - New
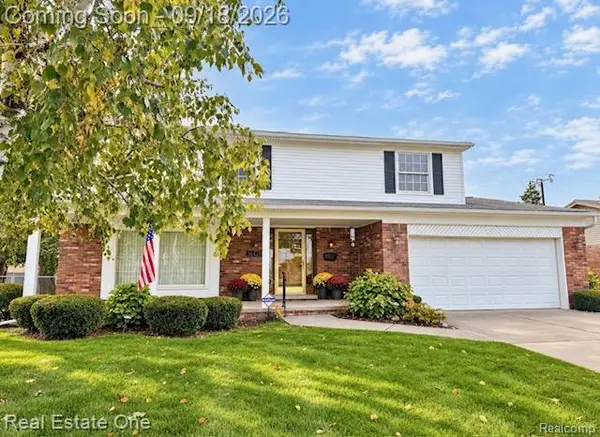 $299,900Active4 beds 2 baths2,660 sq. ft.
36423 Travis Drive, SterlingHeights, MI 48312
MLS# 20261073808Listed by: REAL ESTATE ONE-TROY - New
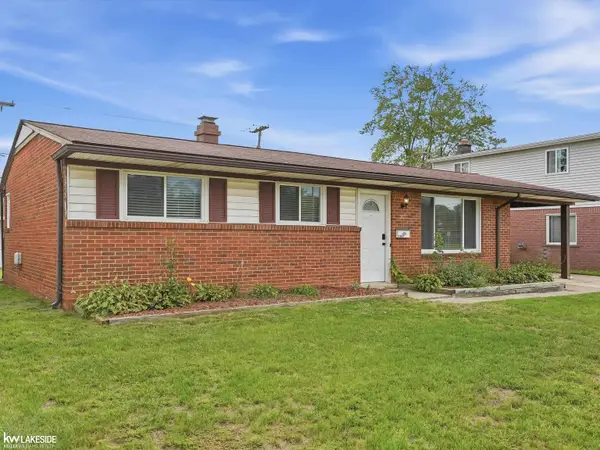 $275,000Active3 beds 2 baths1,058 sq. ft.
43016 Penny DR, SterlingHeights, MI 48314
MLS# 58050221980Listed by: KELLER WILLIAMS REALTY LAKESIDE - New
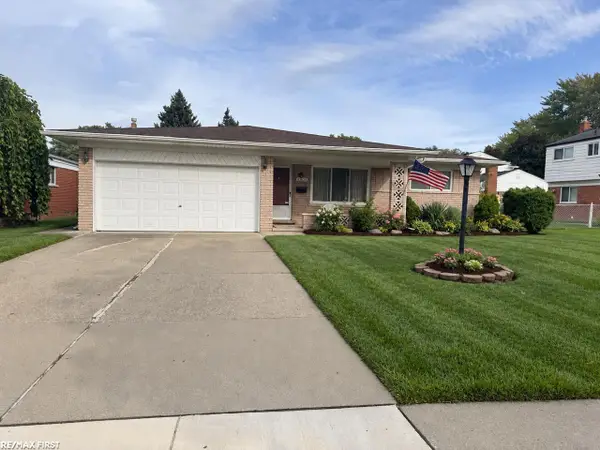 $274,900Active3 beds 2 baths3,050 sq. ft.
33628 Chatsworth DR, SterlingHeights, MI 48312
MLS# 58050221983Listed by: RE/MAX FIRST - Open Sun, 1 to 4pmNew
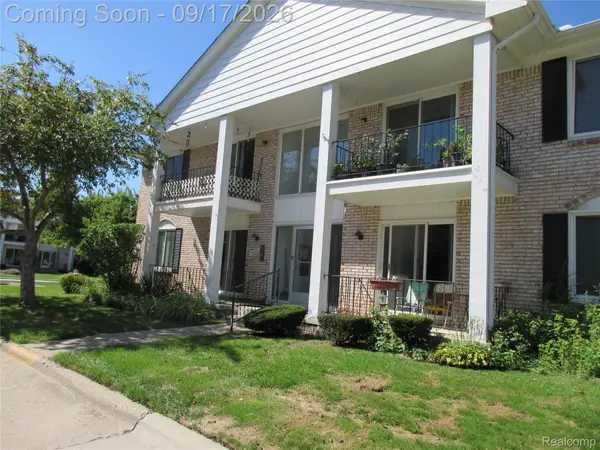 $129,900Active2 beds 2 baths1,968 sq. ft.
14210 Camelot Drive #3, SterlingHeights, MI 48312
MLS# 20261073704Listed by: GOLDEN KEY REALTY GROUP LLC - Open Sat, 2 to 4pmNew
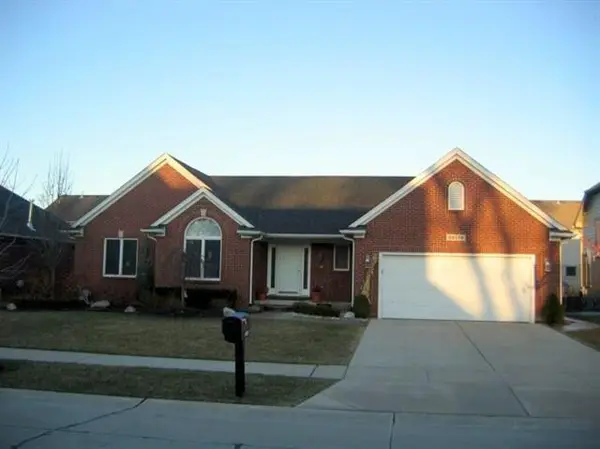 $425,000Active3 beds 3 baths1,952 sq. ft.
39138 Casimira Avenue, SterlingHeights, MI 48313
MLS# 81026049240Listed by: REDFIN CORPORATION


Protect your home and budget from life's surprises with an Assurant Home Warranty, backed by a partner that supports you through every step of homeownership. Explore Plans.
© 2023 - 2026 ERA Franchise Systems LLC. All rights reserved. ERA Franchise Systems LLC fully supports the principles of the Fair Housing Act and the Equal Opportunity Act. ERA, ERA Real Estate powered, and their respective logos are registered service marks of ERA Franchise Systems LLC. Each office is independently owned and operated.