
1600 N Bonny Bruce Drive, Stevensville, MI 49127
Local realty services provided by:ERA Reardon Realty
1600 N Bonny Bruce Drive,Stevensville, MI 49127
$320,000
- 4 Beds
- 3 Baths
- - sq. ft.
- Single family
- Sold
Listed by: anissa k desanctis
Office: coldwell banker anchor r.e.
MLS#:26035317
Source:MI_MICHRIC
Sorry, we are unable to map this address
Price summary
- Price:$320,000
About this home
Solid Livengood traditional two-story with exceptional location! Just moments from top-rated schools, children's sports complexes, parks, shopping, and the various attractions and beaches of SW Michigan. Priced to sell and offered as-is, this home presents a rare value for buyers willing to add vision and make it their own! Step inside to generous, well-proportioned living spaces defined by classic details: formal living and dining rooms framed with wainscoting, crown molding, and solid six-panel wood doors throughout. The eat-in kitchen is practical and ready for immediate use~ all appliances convey ~while a cozy main-level family room anchors everyday life with a warm fireplace, built-in shelving and access to the backyard patio. Upstairs find the primary suite and three more comfortable bedrooms featuring dual closets and ample storage for a growing family. The basement is generous and proposes versatility with potential for a recreation room, hobby room, workshop, or home gym. Laundry hookups are in place~ the washer, dryer, and utility sink remain for convenience. Mechanical updates include a newer water heater and central air; the sump pump w/ battery back-up and furnace are also in good condition. Outside, a durable and attractive brick-and-vinyl exterior with plentiful windows provide curb appeal and natural light. The private, fenced backyard is low-maintenance with charming landscaping, a patio for outdoor entertaining, and a sprinkler system that is presently winterized. This property is an outstanding opportunity for investors, renovators, or families seeking space, location, and value. Sold strictly as-is with no repairs or concessions~bring your imagination to realize this home's full potential. *Seller will remove all personal property prior to closing*Schedule your showing today....
Contact an agent
Home facts
- Year built:1970
- Listing ID #:26035317
- Added:58 day(s) ago
- Updated:September 07, 2026 at 07:27 AM
Rooms and interior
- Bedrooms:4
- Total bathrooms:3
- Full bathrooms:2
- Half bathrooms:1
- Rooms Total:9
- Kitchen Description:Dishwasher, Disposal, Oven, Range, Refrigerator
- Basement:Yes
- Basement Description:Crawl Space
Heating and cooling
- Heating:Forced Air
- Central air:Yes
Structure and exterior
- Year built:1970
- Construction Materials:Brick, Vinyl Siding
Utilities
- Water:Public
Finances and disclosures
- Price:$320,000
- Tax amount:$3,382 (2026)
Features and amenities
- Laundry features:Washer
Parking
- Garage:Yes
- Garage spaces:2
New listings near 1600 N Bonny Bruce Drive
- New
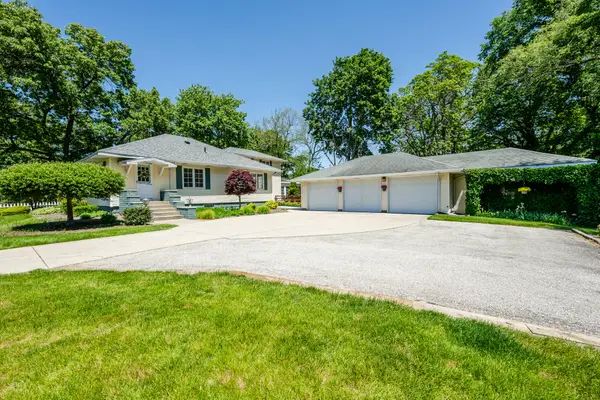 $489,000Active3 beds 2 baths1,984 sq. ft.
5221 Ridge Road, Stevensville, MI 49127
MLS# 69026047415Listed by: EXP REALTY
 $369,900Pending3 beds 2 baths2,555 sq. ft.
2750 Wildwood Lane, Stevensville, MI 49127
MLS# 26045588Listed by: FIVE STAR REAL ESTATE (GRANDV) $339,000Active3 beds 2 baths2,158 sq. ft.
2351 Fountain Lane, Stevensville, MI 49127
MLS# 69026045066Listed by: THE SHORE REAL ESTATE GROUP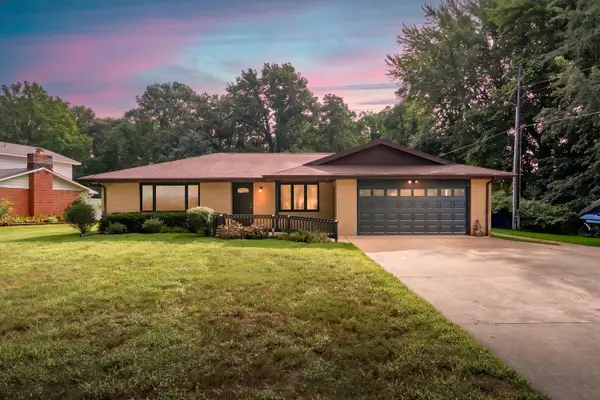 $498,000Active4 beds 3 baths2,567 sq. ft.
5095 W Donna Drive, Stevensville, MI 49127
MLS# 69026044308Listed by: JAQUA REALTORS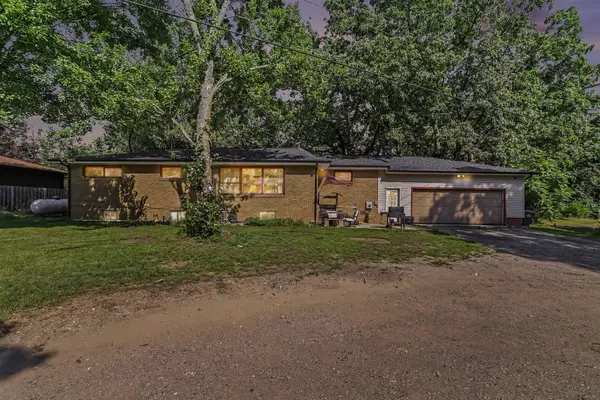 $304,900Active6 beds 2 baths2,770 sq. ft.
5105 Wayside Path, Stevensville, MI 49127
MLS# 69026044158Listed by: THE SHORE REAL ESTATE GROUP $250,000Active2 beds 1 baths1,136 sq. ft.
2991 W Marquette Woods Road, Stevensville, MI 49127
MLS# 69026043927Listed by: CRESSY & EVERETT REAL ESTATE $339,000Active3 beds 2 baths2,008 sq. ft.
1595 Alex Path, Stevensville, MI 49127
MLS# 69026043287Listed by: THE SHORE REAL ESTATE GROUP $670,000Active4 beds 3 baths3,875 sq. ft.
2519 W John Beers Road, Stevensville, MI 49127
MLS# 69026041929Listed by: @PROPERTIES CHRISTIE'S INTERNATIONAL R.E. $499,900Active3 beds 3 baths2,060 sq. ft.
2135 Mccormick Trail, Stevensville, MI 49127
MLS# 69026041793Listed by: KELLER WILLIAMS REALTY SWM $899,000Active5 beds 4 baths2,572 sq. ft.
7400 Lake Solis Drive, Stevensville, MI 49127
MLS# 69026041682Listed by: @PROPERTIES CHRISTIE'S INTERNATIONAL R.E.


Protect your home and budget from life's surprises with an Assurant Home Warranty, backed by a partner that supports you through every step of homeownership. Explore Plans.
© 2023 - 2026 ERA Franchise Systems LLC. All rights reserved. ERA Franchise Systems LLC fully supports the principles of the Fair Housing Act and the Equal Opportunity Act. ERA, ERA Real Estate powered, and their respective logos are registered service marks of ERA Franchise Systems LLC. Each office is independently owned and operated.