
3900 Stillson Road, Stockbridge, MI 49285
Local realty services provided by:ERA Reardon Realty
3900 Stillson Road,Stockbridge, MI 49285
$394,900
- 4 Beds
- 2 Baths
- 1,696 sq. ft.
- Single family
- Active
Listed by: susan giguere, michael sprague
Office: re/max real estate professionals
MLS#:298924
Source:MI_GLAR
Price summary
- Price:$394,900
- Price per sq. ft.:$116.42
About this home
Professional photos uploaded soon. Showings begin 9/12/26. Stunning, move-in ready ranch home situated on 2.07 acres. Walk into this freshly painted home with many updates including paint, flooring & primary bathroom. This home has a first-floor laundry, large rec room in the lower-level as well as a bedroom with an egress window. This home's landscaping is beautiful, complete with raspberry bushes planted next to the home. Not only will you have plenty of storage in the large garage and basement, you'll also enjoy the 30x40 pole barn! Don't wait, this one won't last! Point of sale inspection has been completed and approved by Ingham Co Health Department.
Contact an agent
Home facts
- Year built:1992
- Subdivision & Development:None
- Listing ID #:298924
- Added:3 day(s) ago
- Updated:September 05, 2026 at 03:54 PM
Rooms and interior
- Bedrooms:4
- Total bathrooms:2
- Full bathrooms:2
- Rooms Total:7
- Kitchen Description:Electric Range, Microwave, Refrigerator
- Basement Description:Full
- Living area:1,696 sq. ft.
Heating and cooling
- Cooling:Central Air
- Heating:Forced Air, Heating
- Central air:Yes
Structure and exterior
- Roof:Shingle
- Year built:1992
- Building area:1,696 sq. ft.
- Lot area:2.07 Acres
- Lot Features:Landscaped
- Architectural Style:Ranch
- Construction Materials:Vinyl Siding
- Levels:One
Utilities
- Water:Well
- Sewer:Septic Tank
Finances and disclosures
- Price:$394,900
- Price per sq. ft.:$116.42
- Tax amount:$3,066 (2025)
Features and amenities
- Appliances:Dryer, Electric Range, Electric Water Heater, Microwave, Refrigerator, Washer
- Laundry features:Dryer, Laundry Room, Main Level, Washer
Parking
- Parking description:Attached, Garage
- Garage spaces:2
New listings near 3900 Stillson Road
- New
 $295,000Active3 beds 1 baths1,152 sq. ft.
669 Brogan Road, Stockbridge, MI 49285
MLS# 299022Listed by: KELLER WILLIAMS REALTY LANSING - New
 Listed by ERA$250,000Active4 beds 2 baths1,826 sq. ft.
320 W Elizabeth Street, Stockbridge, MI 49285
MLS# 26047124Listed by: ERA REARDON REALTY, L.L.C. - New
 $359,000Active3 beds 2 baths1,966 sq. ft.
3390 Dexter Trail, Stockbridge, MI 49285
MLS# 20261070458Listed by: 3DX REAL ESTATE-BRIGHTON
 $79,900Pending3 beds 1 baths1,168 sq. ft.
1600 Decamp Road, Stockbridge, MI 49285
MLS# 298866Listed by: HOWARD HANNA REAL ESTATE EXECUTIVES- New
 $300,000Active4 beds 2 baths2,792 sq. ft.
317 S Clinton Street, Stockbridge, MI 49285
MLS# 298803Listed by: HOWARD HANNA REAL ESTATE EXECUTIVES  $309,200Active3 beds 2 baths1,627 sq. ft.
3889 Dexter Trail, Stockbridge, MI 49285
MLS# 20261067637Listed by: REALHOME SERVICES AND SOLUTIONS INC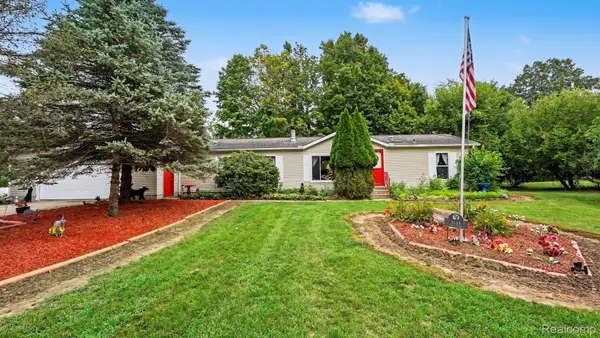 $260,000Active3 beds 2 baths1,568 sq. ft.
3115 Brogan Road, Stockbridge, MI 49285
MLS# 20261066863Listed by: PRESTIGE REAL ESTATE GROUP LLC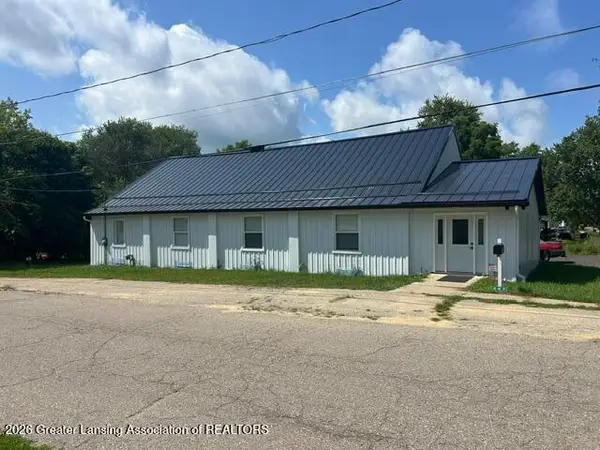 $548,000Active4 beds 6 baths5,580 sq. ft.
487 E Elizabeth Street, Stockbridge, MI 49285
MLS# 298684Listed by: RE/MAX REAL ESTATE PROFESSIONALS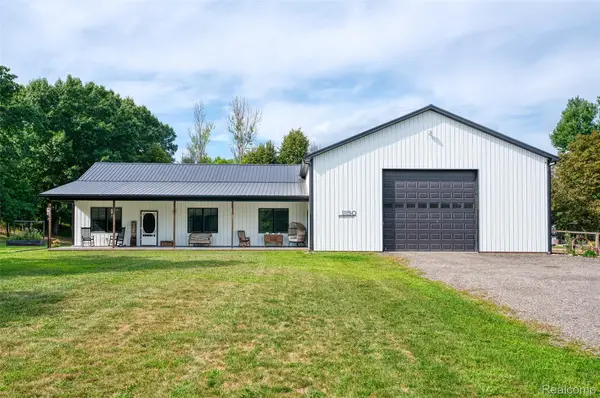 $550,000Active3 beds 3 baths1,575 sq. ft.
11150 Roberts Road, Stockbridge, MI 49285
MLS# 20261066718Listed by: HARMON REAL ESTATE LLC


Protect your home and budget from life's surprises with an Assurant Home Warranty, backed by a partner that supports you through every step of homeownership. Explore Plans.
© 2023 - 2026 ERA Franchise Systems LLC. All rights reserved. ERA Franchise Systems LLC fully supports the principles of the Fair Housing Act and the Equal Opportunity Act. ERA, ERA Real Estate powered, and their respective logos are registered service marks of ERA Franchise Systems LLC. Each office is independently owned and operated.