
15598 Dupage Boulevard, Taylor, MI 48180
Local realty services provided by:ERA Prime Real Estate Group
15598 Dupage Boulevard,Taylor, MI 48180
$110,000
- 2 Beds
- 2 Baths
- 968 sq. ft.
- Single family
- Active
Listed by: matthew strozeski
Office: howard hanna real estate
MLS#:81026040085
Source:MI_REALCOMP
Price summary
- Price:$110,000
- Price per sq. ft.:$113.64
- Monthly HOA dues:$393
About this home
Move in ready 2 bedroom 1 and 1/2 bath end unit with spacious first floor layout now available in the conveniently located Dupage Green Condominiums. Enter through the covered entry porch into the large and cozy living room. There are plenty updates in the kitchen including under cabinet lighting and a sunny dining area which leads to your private fenced patio, perfect for morning coffee! First floor is completed with your laundry, and half bath. Second floor consists of 2 bedrooms with tons of closets and storage, and a full bath with updated vanity. Furnace was updated in 2021. Community clubhouse with pool! 2 parking spaces. Seller is offering $4,000 redecorating allowance. Buyer to assume C of O through City of Taylor
Contact an agent
Home facts
- Year built:1972
- Listing ID #:81026040085
- Added:1 day(s) ago
- Updated:August 03, 2026 at 03:04 AM
Rooms and interior
- Bedrooms:2
- Total bathrooms:2
- Full bathrooms:1
- Half bathrooms:1
- Rooms Total:5
- Flooring:Carpet, Laminate, Tile, Vinyl, Wood
- Living area:968 sq. ft.
Heating and cooling
- Cooling:Ceiling Fans, Central Air
- Heating:Forced Air, Natural Gas
Structure and exterior
- Roof:Shingle
- Year built:1972
- Building area:968 sq. ft.
- Architectural Style:Townhouse, Traditional
- Construction Materials:Brick, Vinyl Siding
- Exterior Features:Covered, Patio, Porch
- Foundation Description:Slab
Utilities
- Water:Public
- Sewer:Public Sewer
Finances and disclosures
- Price:$110,000
- Price per sq. ft.:$113.64
- Tax amount:$1,320
Features and amenities
- Appliances:Disposal, Dryer, Microwave, Oven, Range, Refrigerator, Washer
- Laundry features:Main Level
- Pool features:Community
Parking
- Parking description:Asphalt

New listings near 15598 Dupage Boulevard
- New
 $269,900Active4 beds 2 baths1,921 sq. ft.
7472 Margaret Street, Taylor, MI 48180
MLS# 20261060235Listed by: NATIONAL REALTY CENTERS, INC - New
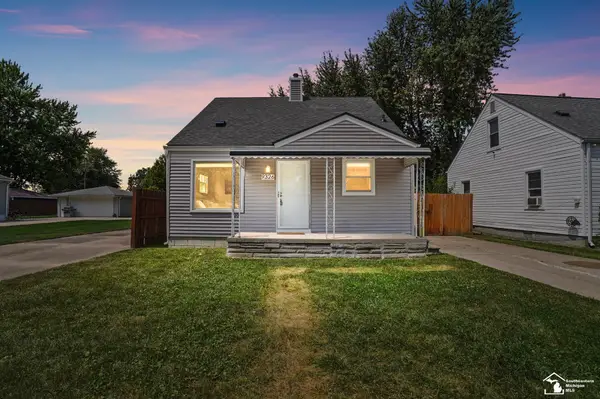 $175,000Active3 beds 1 baths900 sq. ft.
9326 Lincoln ST, Taylor, MI 48180
MLS# 57050216988Listed by: BERKSHIRE HATHAWAY HOME SERVICE KEE REALTY - New
 $299,900Active3 beds 2 baths1,501 sq. ft.
13380 Pine ST, Taylor, MI 48180
MLS# 57050216955Listed by: PROVIDENCE PROPERTIES, REALTY & MANAGEMENT - New
 $154,900Active3 beds 1 baths1,026 sq. ft.
15714 Mcguire Street, Taylor, MI 48180
MLS# 20261059948Listed by: ANTHONY DJON LUXURY REAL ESTATE - New
 $119,900Active2 beds 1 baths728 sq. ft.
6646 Harding Street, Taylor, MI 48180
MLS# 20261059966Listed by: RE/MAX TEAM 2000 - New
 $279,900Active3 beds 2 baths1,611 sq. ft.
11163 Cape Cod Street, Taylor, MI 48180
MLS# 20261059688Listed by: EXP REALTY PLYMOUTH - New
 $209,000Active3 beds 2 baths2,035 sq. ft.
22232 David Street, Taylor, MI 48180
MLS# 20261059742Listed by: KELLER WILLIAMS LEGACY - New
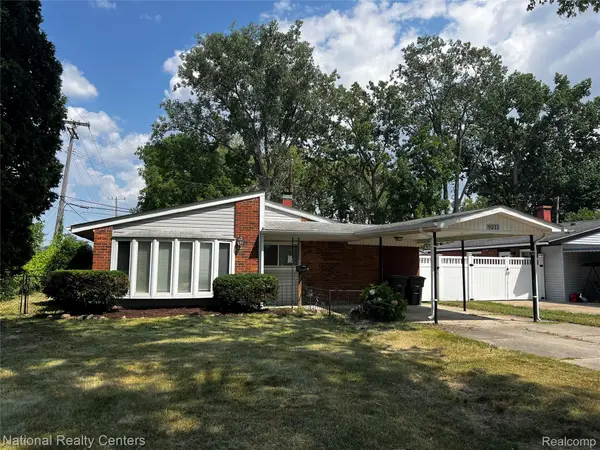 $170,000Active3 beds 1 baths1,079 sq. ft.
9211 Polk Street, Taylor, MI 48180
MLS# 20261058119Listed by: NATIONAL REALTY CENTERS, INC - New
 $270,000Active3 beds 2 baths1,350 sq. ft.
13416 Mcguire Street, Taylor, MI 48180
MLS# 20261059462Listed by: OAK AND STONE REAL ESTATE


Protect your home and budget from life's surprises with an Assurant Home Warranty, backed by a partner that supports you through every step of homeownership. Explore Plans.
© 2023 - 2026 ERA Franchise Systems LLC. All rights reserved. ERA Franchise Systems LLC fully supports the principles of the Fair Housing Act and the Equal Opportunity Act. ERA, ERA Real Estate powered, and their respective logos are registered service marks of ERA Franchise Systems LLC. Each office is independently owned and operated.