
15655 Dupage BLVD, Taylor, MI 48180
Local realty services provided by:ERA Prime Real Estate Group
15655 Dupage BLVD,Taylor, MI 48180
$79,500
- 2 Beds
- 2 Baths
- 950 sq. ft.
- Single family
- Active
Listed by: renee sprindys
Office: re/max masters
MLS#:20261087108
Source:MI_REALCOMP
Price summary
- Price:$79,500
- Price per sq. ft.:$83.68
- Monthly HOA dues:$375
About this home
Welcome to this 2 bedroom, 1.5 bath townhouse condo featuring a spacious open-concept living room and kitchen, with a dedicated dining area, with a door wall leading to the patio. Enjoy mostly newer flooring throughout with first-floor laundry and a generously sized primary bedroom offering both a large double closet and a separate walk-in closet. The association fee includes heat and water, all city inspections are complete and the condo is ready to show. No lawn to cut or snow to shovel, conveniently located close to shopping, freeways and parks. Please be aware maps/directions, may not route to correct address within development.
Contact an agent
Home facts
- Year built:1972
- Subdivision & Development:DUPAGE GREEN CONDO
- Listing ID #:20261087108
- Added:14 day(s) ago
- Updated:November 15, 2026 at 11:24 AM
Rooms and interior
- Bedrooms:2
- Total bathrooms:2
- Full bathrooms:1
- Half bathrooms:1
- Rooms Total:4
- Living area:950 sq. ft.
Heating and cooling
- Cooling:Ceiling Fans, Central Air
- Heating:Forced Air, Natural Gas
Structure and exterior
- Roof:Asphalt
- Year built:1972
- Building area:950 sq. ft.
- Architectural Style:Townhouse
- Construction Materials:Brick
- Foundation Description:Slab
- Levels:Two
Utilities
- Water:Public
- Sewer:Public Sewer
Finances and disclosures
- Price:$79,500
- Price per sq. ft.:$83.68
- Tax amount:$1,363
Features and amenities
- Laundry features:Gas Dryer Hookup, Washer Hookup
- Pool features:Community
Parking
- Parking description:Assigned 2 Spaces, No Garage

New listings near 15655 Dupage BLVD
- New
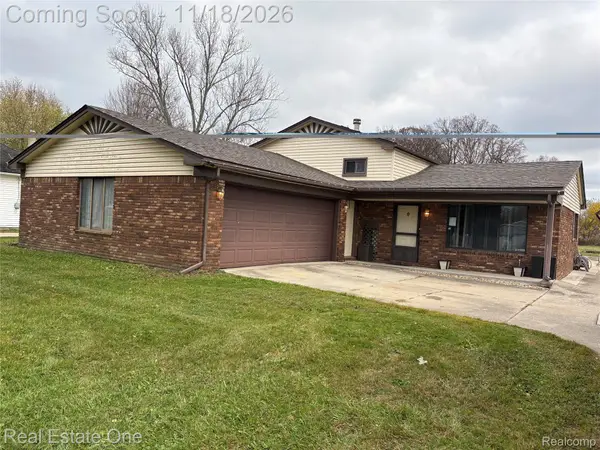 $295,000Active3 beds 2 baths2,163 sq. ft.
23105 Kensington ST, Taylor, MI 48180
MLS# 20261092255Listed by: REAL ESTATE ONE-SOUTHGATE - New
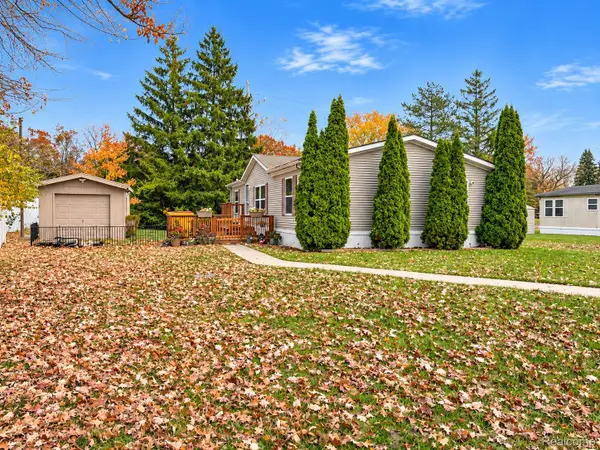 $55,000Active3 beds 2 baths1,232 sq. ft.
15810 Beech Daly # 251, Taylor, MI 48180
MLS# 20261091557Listed by: POWER HOUSE GROUP REALTY - New
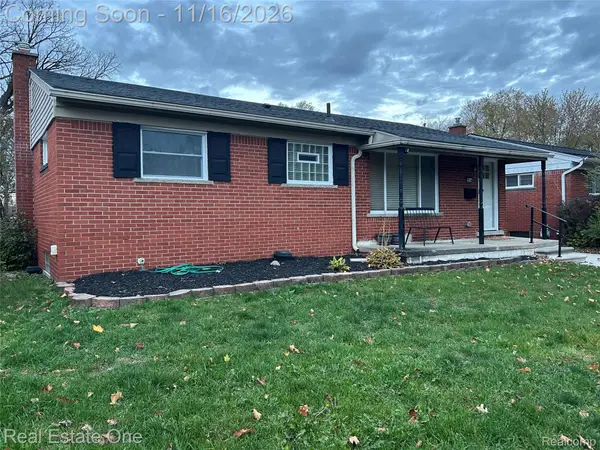 $225,000Active3 beds 1 baths960 sq. ft.
25146 Filmore ST, Taylor, MI 48180
MLS# 20261091828Listed by: REAL ESTATE ONE-SOUTHGATE - New
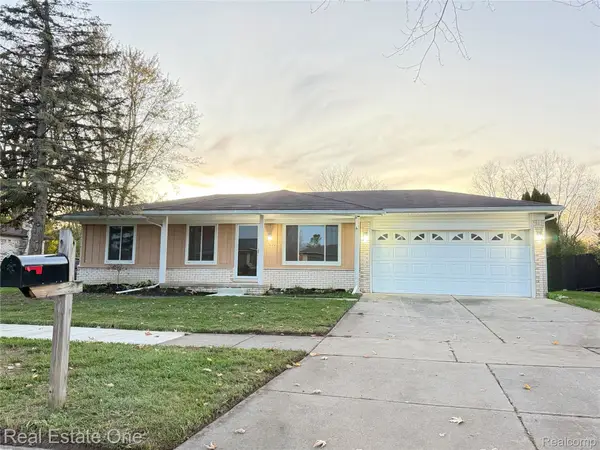 $277,000Active3 beds 1 baths2,500 sq. ft.
25400 Kelli Court, Taylor, MI 48180
MLS# 20261092115Listed by: REAL ESTATE ONE-DBN HTS/DBN - New
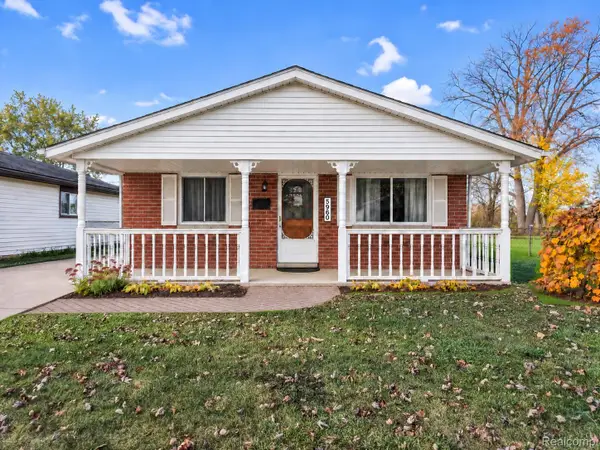 $169,900Active3 beds 1 baths1,001 sq. ft.
5960 Bailey ST, Taylor, MI 48180
MLS# 20261091695Listed by: KW REALTY LIVINGSTON - New
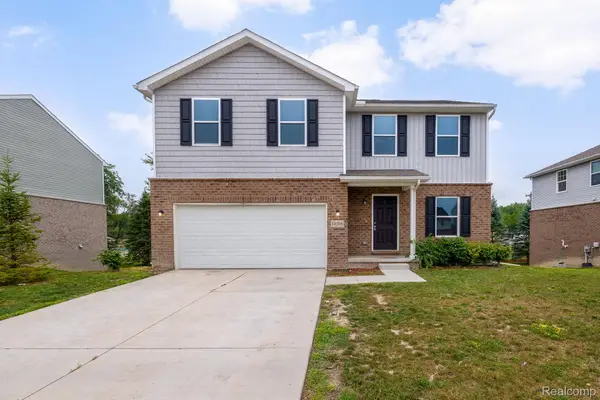 $339,900Active4 beds 3 baths2,100 sq. ft.
10306 Island Lake DR, Taylor, MI 48180
MLS# 20261091860Listed by: RE/MAX LEADING EDGE - New
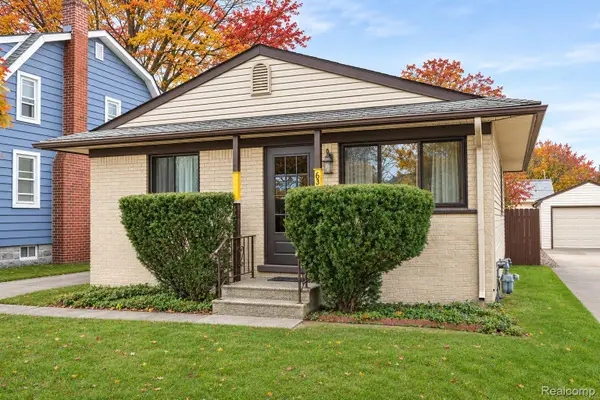 $125,000Active2 beds 1 baths825 sq. ft.
6362 Hazel ST, Taylor, MI 48180
MLS# 20261086661Listed by: WILBANKS REAL ESTATE - New
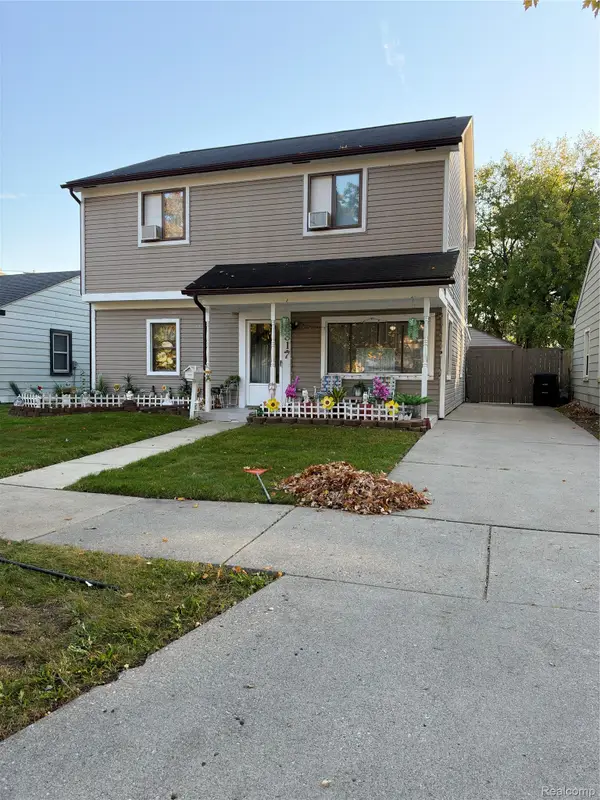 $230,000Active3 beds 2 baths1,595 sq. ft.
8817 Dudley ST, Taylor, MI 48180
MLS# 20261091766Listed by: REAL BROKER, LLC BIRMINGHAM - New
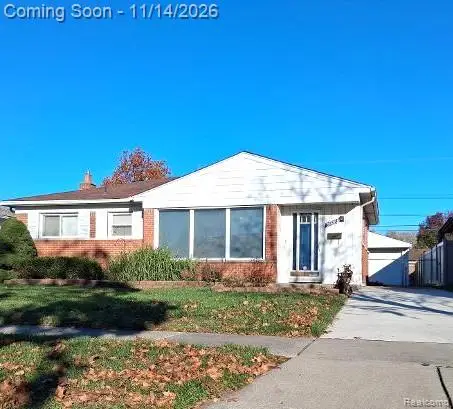 $229,900Active3 beds 2 baths2,044 sq. ft.
24328 Myler ST, Taylor, MI 48180
MLS# 20261090734Listed by: EXP REALTY MAIN - New
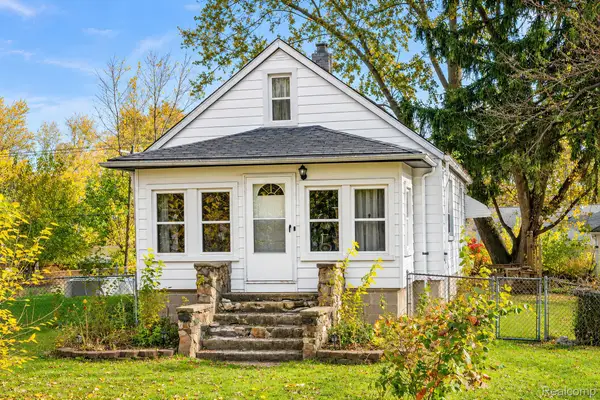 $129,900Active3 beds 1 baths1,115 sq. ft.
9529 Glenis ST, Taylor, MI 48180
MLS# 20261091618Listed by: EXP REALTY MAIN


Protect your home and budget from life's surprises with an Assurant Home Warranty, backed by a partner that supports you through every step of homeownership. Explore Plans.
© 2023 - 2026 ERA Franchise Systems LLC. All rights reserved. ERA Franchise Systems LLC fully supports the principles of the Fair Housing Act and the Equal Opportunity Act. ERA, ERA Real Estate powered, and their respective logos are registered service marks of ERA Franchise Systems LLC. Each office is independently owned and operated.