
22129 Samuel ST, Taylor, MI 48180
Local realty services provided by:ERA Prime Real Estate Group
Listed by: tony dixon
Office: powell real estate
MLS#:20261091306
Source:MI_REALCOMP
Price summary
- Price:$245,000
- Price per sq. ft.:$130.74
About this home
Nestled away in a quiet neighborhood in Taylor, close to shopping, dining and sports centers. This 3 bedroom, 1.5 bath brick ranch is well maintained and updated. The living room features a bay window with a window seat perfect for plants, photos or pets that like to laze in the sunshine. The dining room is centrally located and has a ceiling fan for atmospheric alterations. This home features a newly remodeled kitchen with nearly new stainless steel appliances, and granite countertops. A newer ceramic floor brings the room into the 21st century, and floating shelving adds to the cooks storage or decorating options. The primary bedroom includes a walk-in sized closet and a half-bath. The full bath has been upgraded to include a resin tub and shower unit and ceramic tile flooring.
The full basement is a blank slate eager for your decorating ideas. The basement featurs under stairway storage, a cold storage room and a separated laundry/utility area. The main area is perfect for a media or game room, home gym or studio space. The washer and dryer are less than 2 years old, roomy and durable.
The covered patio is a perfect spot to relax and unwind after the workday or with family and friends on the weekend, with privacy fencing on both sides. The 2 car garage is sturdy, dry and features an electric door opener and a workbench area. Property comes with a professionally installed full home generator... excellent for unexpected power outages!
BATVAI....
Contact an agent
Home facts
- Year built:1956
- Subdivision & Development:FAIRFIELD PARK SUB
- Listing ID #:20261091306
- Added:11 day(s) ago
- Updated:November 15, 2026 at 11:24 AM
Rooms and interior
- Bedrooms:3
- Total bathrooms:2
- Full bathrooms:1
- Half bathrooms:1
- Rooms Total:6
- Basement Description:Interior Entry, Partially Finished
- Living area:1,874 sq. ft.
Heating and cooling
- Cooling:Ceiling Fans, Central Air
- Heating:Forced Air, Natural Gas
Structure and exterior
- Roof:Composition
- Year built:1956
- Building area:1,874 sq. ft.
- Lot area:0.13 Acres
- Architectural Style:Ranch
- Construction Materials:Brick
- Exterior Features:Chimney Caps, Covered, Patio, Porch
- Foundation Description:Basement, Brick Mortar
- Levels:One
Utilities
- Water:Public
- Sewer:Public Sewer
Finances and disclosures
- Price:$245,000
- Price per sq. ft.:$130.74
- Tax amount:$4,560
Features and amenities
- Appliances:Dishwasher, Disposal, Dryer, Free Standing Gas Range, Free Standing Refrigerator, Microwave, Stainless Steel Appliances, Washer
- Laundry features:Gas Dryer Hookup, Washer Hookup
Parking
- Parking description:Detached, Driveway, Garage Door Opener, Two Car Garage
- Garage spaces:2

New listings near 22129 Samuel ST
- New
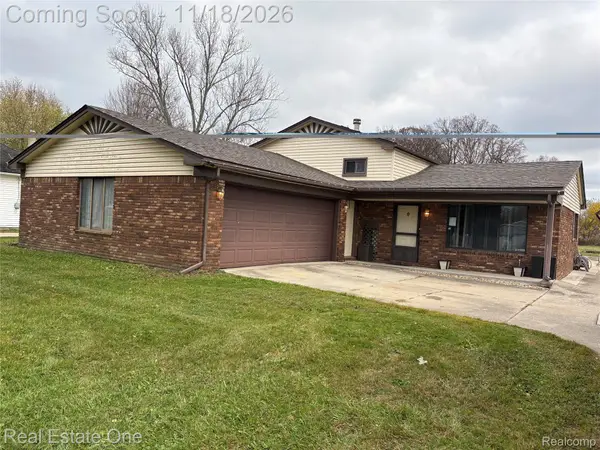 $295,000Active3 beds 2 baths2,163 sq. ft.
23105 Kensington ST, Taylor, MI 48180
MLS# 20261092255Listed by: REAL ESTATE ONE-SOUTHGATE - New
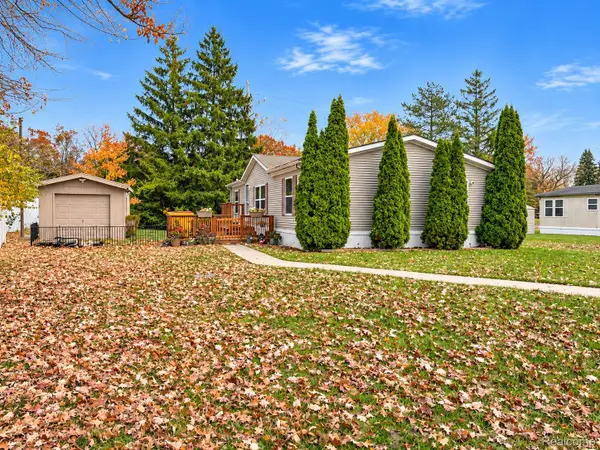 $55,000Active3 beds 2 baths1,232 sq. ft.
15810 Beech Daly # 251, Taylor, MI 48180
MLS# 20261091557Listed by: POWER HOUSE GROUP REALTY - New
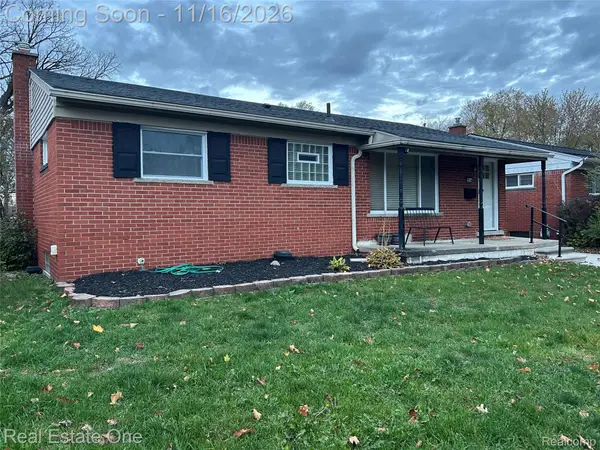 $225,000Active3 beds 1 baths960 sq. ft.
25146 Filmore ST, Taylor, MI 48180
MLS# 20261091828Listed by: REAL ESTATE ONE-SOUTHGATE - New
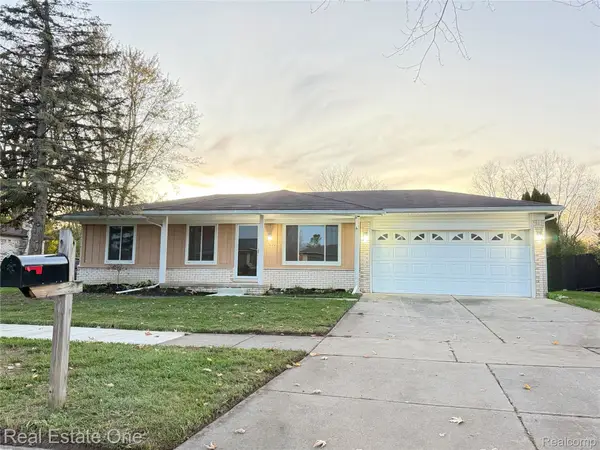 $277,000Active3 beds 1 baths2,500 sq. ft.
25400 Kelli Court, Taylor, MI 48180
MLS# 20261092115Listed by: REAL ESTATE ONE-DBN HTS/DBN - New
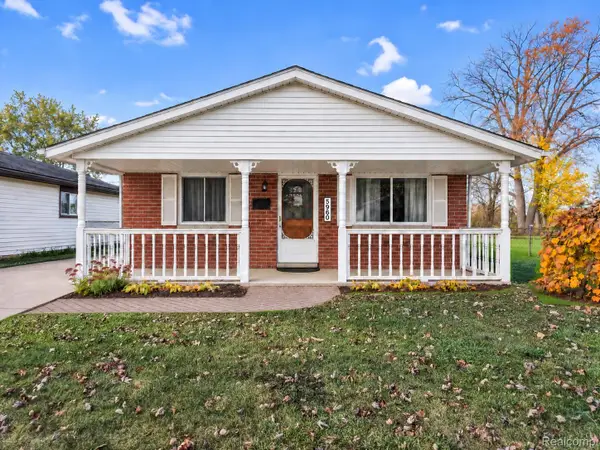 $169,900Active3 beds 1 baths1,001 sq. ft.
5960 Bailey ST, Taylor, MI 48180
MLS# 20261091695Listed by: KW REALTY LIVINGSTON - New
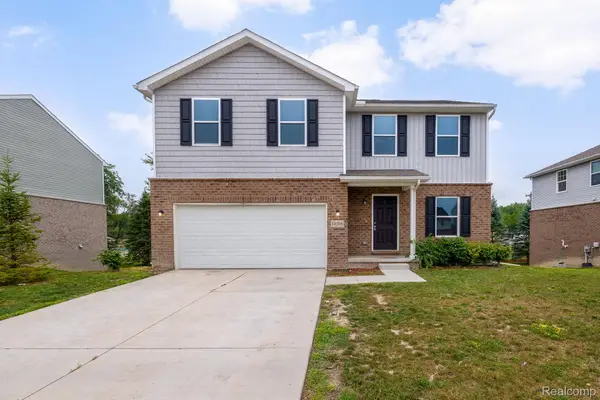 $339,900Active4 beds 3 baths2,100 sq. ft.
10306 Island Lake DR, Taylor, MI 48180
MLS# 20261091860Listed by: RE/MAX LEADING EDGE - New
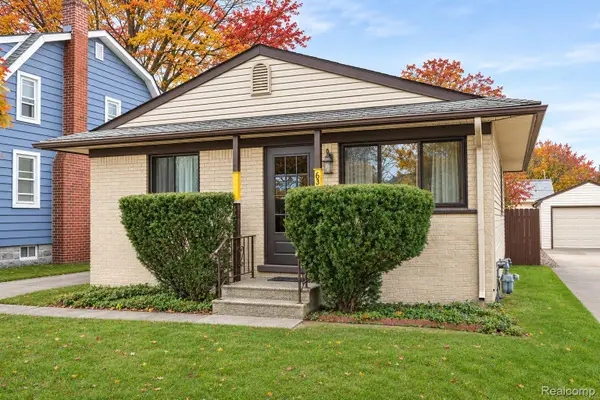 $125,000Active2 beds 1 baths825 sq. ft.
6362 Hazel ST, Taylor, MI 48180
MLS# 20261086661Listed by: WILBANKS REAL ESTATE - New
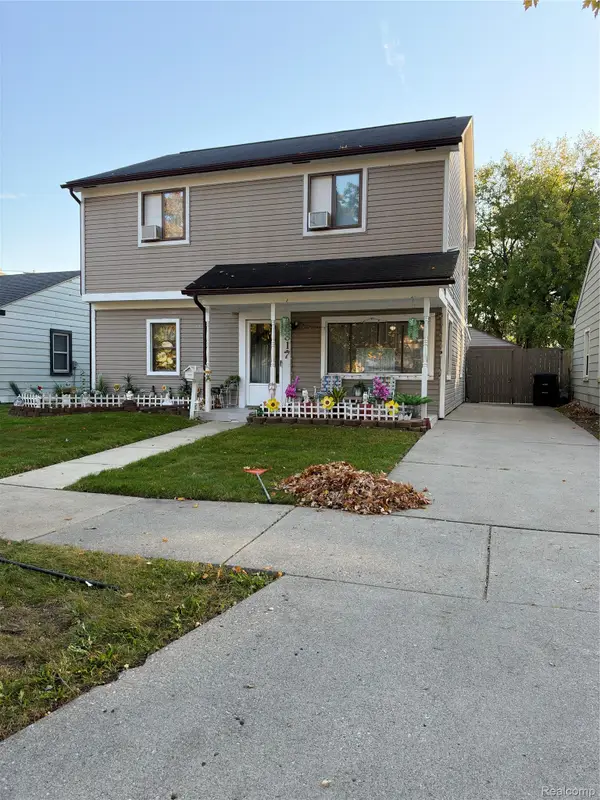 $230,000Active3 beds 2 baths1,595 sq. ft.
8817 Dudley ST, Taylor, MI 48180
MLS# 20261091766Listed by: REAL BROKER, LLC BIRMINGHAM - New
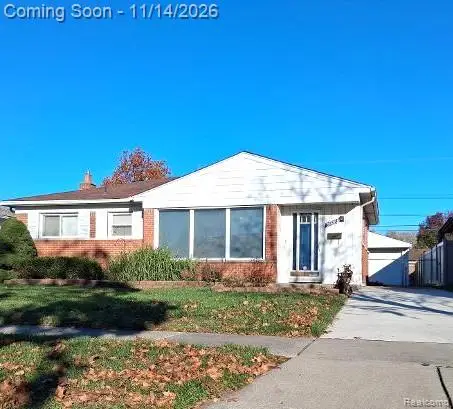 $229,900Active3 beds 2 baths2,044 sq. ft.
24328 Myler ST, Taylor, MI 48180
MLS# 20261090734Listed by: EXP REALTY MAIN - New
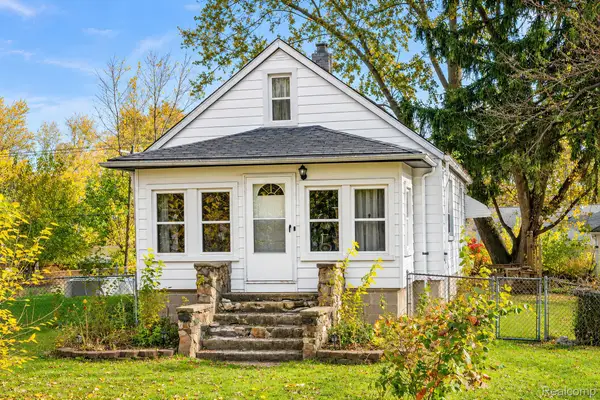 $129,900Active3 beds 1 baths1,115 sq. ft.
9529 Glenis ST, Taylor, MI 48180
MLS# 20261091618Listed by: EXP REALTY MAIN


Protect your home and budget from life's surprises with an Assurant Home Warranty, backed by a partner that supports you through every step of homeownership. Explore Plans.
© 2023 - 2026 ERA Franchise Systems LLC. All rights reserved. ERA Franchise Systems LLC fully supports the principles of the Fair Housing Act and the Equal Opportunity Act. ERA, ERA Real Estate powered, and their respective logos are registered service marks of ERA Franchise Systems LLC. Each office is independently owned and operated.