
24748 Munson Street, Taylor, MI 48180
Local realty services provided by:ERA Prime Real Estate Group
24748 Munson Street,Taylor, MI 48180
$250,000
- 3 Beds
- 2 Baths
- 2,044 sq. ft.
- Single family
- Active
Listed by: lisa a sobell
Office: real estate one-southgate
MLS#:20261064488
Source:MI_REALCOMP
Price summary
- Price:$250,000
- Price per sq. ft.:$122.31
About this home
Welcome to this well-maintained brick ranch home situated on a desirable corner lot in Taylor. Thoughtfully updated and cared for, this home offers a comfortable blend of character, functionality, and modern improvements.
Inside, you’ll find beautiful hardwood floors and a welcoming layout with plenty of space to enjoy. The finished basement provides valuable additional living space and features a full bathroom, making it ideal for a family room, recreation area, home office, or guest space.
The exterior is equally impressive, with professional landscaping that enhances the home’s curb appeal. The fenced backyard offers privacy and a great space for relaxing, entertaining, or enjoying outdoor activities. A spacious 2½-car garage provides ample room for vehicles, storage, and hobbies.
Great location and neighborhood, don’t miss the opportunity to make this charming and versatile home your own! The City of Taylor C of O is complete.
Contact an agent
Home facts
- Year built:1956
- Subdivision & Development:VOLK-ROVSEK SUB 2
- Listing ID #:20261064488
- Added:48 day(s) ago
- Updated:October 01, 2026 at 10:13 AM
Rooms and interior
- Bedrooms:3
- Total bathrooms:2
- Full bathrooms:2
- Rooms Total:9
- Basement Description:Finished, Full, Interior Entry
- Living area:2,044 sq. ft.
Heating and cooling
- Cooling:Ceiling Fans, Central Air
- Heating:Forced Air, Natural Gas
Structure and exterior
- Roof:Asphalt
- Year built:1956
- Building area:2,044 sq. ft.
- Lot area:0.16 Acres
- Architectural Style:Ranch
- Construction Materials:Brick
- Exterior Features:Chimney Caps
- Foundation Description:Basement, Poured
- Levels:One
Utilities
- Water:Public
- Sewer:Public Sewer
Finances and disclosures
- Price:$250,000
- Price per sq. ft.:$122.31
- Tax amount:$2,432
Features and amenities
- Laundry features:Gas Dryer Hookup, Laundry Room, Washer Hookup
Parking
- Parking description:Detached, Driveway, Electricity In Garage, Garage Faces Side, Side Entrance, Two and Half Car Garage
- Garage spaces:2.5

New listings near 24748 Munson Street
- New
 $624,900Active4 beds 3 baths2,400 sq. ft.
23275 Northline Road, Taylor, MI 48180
MLS# 20261079304Listed by: COMMUNITY CHOICE REALTY INC - New
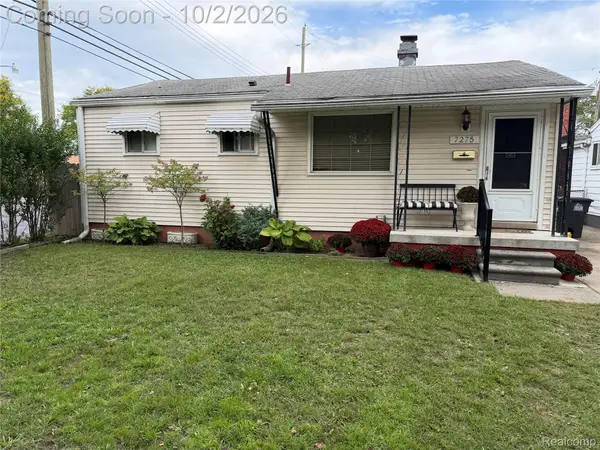 $185,000Active3 beds 2 baths1,545 sq. ft.
7275 Katherine Street, Taylor, MI 48180
MLS# 20261079060Listed by: REAL ESTATE ONE-MONROE - New
 $203,000Active3 beds 1 baths1,281 sq. ft.
22665 Cloverlawn Street, Taylor, MI 48180
MLS# 20261078810Listed by: COLDWELL BANKER PROFESSIONALS-AA - New
 $222,900Active2 beds 2 baths2,576 sq. ft.
24418 Myler ST, Taylor, MI 48180
MLS# 57050223333Listed by: SYNERGY REALTY GROUP - New
 $164,900Active2 beds 1 baths1,196 sq. ft.
7841 Monroe Boulevard, Taylor, MI 48180
MLS# 20261076635Listed by: PARK AVENUE REALTY INC - New
 $219,900Active3 beds 2 baths1,022 sq. ft.
24886 Hayes ST, Taylor, MI 48180
MLS# 57050223255Listed by: CENTURY 21 ALLSTAR REAL ESTATE TEAM, INC - New
 $104,900Active3 beds 1 baths965 sq. ft.
7128 Cherokee Avenue, Taylor, MI 48180
MLS# 20261078474Listed by: RE/MAX TEAM 2000 - New
 $159,900Active3 beds 1 baths1,074 sq. ft.
6021 Mayfair Street, Taylor, MI 48180
MLS# 20261075824Listed by: DOWNRIVER HOMES LLC - Open Sat, 12 to 2pmNew
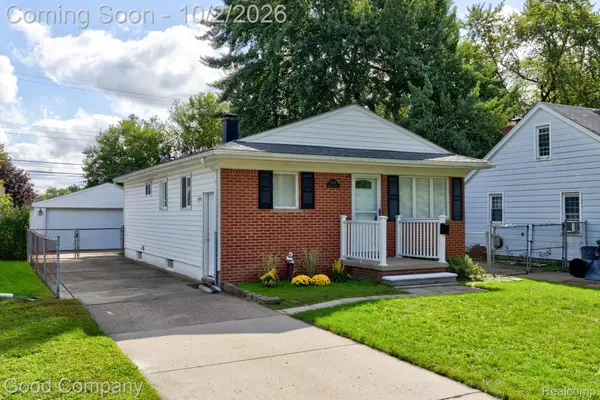 $160,000Active3 beds 2 baths1,728 sq. ft.
6545 Madison Street, Taylor, MI 48180
MLS# 20261077319Listed by: GOOD COMPANY - Open Sat, 10am to 1pmNew
 $265,000Active3 beds 2 baths1,520 sq. ft.
11042 Katherine ST, Taylor, MI 48180
MLS# 57050223137Listed by: COLDWELL BANKER HAYNES R.E. IN MONROE


Protect your home and budget from life's surprises with an Assurant Home Warranty, backed by a partner that supports you through every step of homeownership. Explore Plans.
© 2023 - 2026 ERA Franchise Systems LLC. All rights reserved. ERA Franchise Systems LLC fully supports the principles of the Fair Housing Act and the Equal Opportunity Act. ERA, ERA Real Estate powered, and their respective logos are registered service marks of ERA Franchise Systems LLC. Each office is independently owned and operated.