
11589 Brookshire DR, Temperance, MI 48182
Local realty services provided by:ERA Prime Real Estate Group
11589 Brookshire DR,Temperance, MI 48182
$329,000
- 3 Beds
- 3 Baths
- 2,188 sq. ft.
- Single family
- Active
Listed by: julie jewell
Office: the danberry company - temperance
MLS#:57050212942
Source:MI_REALCOMP
Price summary
- Price:$329,000
- Price per sq. ft.:$150.37
- Monthly HOA dues:$4.17
About this home
Space, privacy and room to enjoy both indoors and out! Situated on nearly an acre with mature trees and plenty of privacy, it is directly across from a 14-acre park. Located in Ida School District, this 3-bedroom, 3 bath home offers over 2100 sq. ft. of living space with a versatile layout and plenty of room to spread out. The main level features a spacious living area, a kitchen with granite countertops and sliding doors to the upper deck overlooking the fenced backyard. Downstairs you'll find additional living space with a wood-burning fireplace and walk-out doors, this area could serve as a family room, home office or playroom. The home also features a whole house water softener and filtration system with reverse osmosis at the kitchen sink. Outside, enjoy the large fenced-in backyard, covered patio for entertaining or relaxing, new gravel driveway and an impressive 3 car detached garage, offering room for vehicles, storage, hobbies, or a workshop. Just steps from your front door, the park offers nature and riding trails to explore, giving you acres of outdoor recreation right across the street without the upkeep. With abundant indoor and outdoor space, recreational trails right across the street and a peaceful country setting while still convenient to surrounding communities, this property has so much to offer....
Contact an agent
Home facts
- Year built:1975
- Subdivision & Development:SHERWOOD PARK
- Listing ID #:57050212942
- Added:49 day(s) ago
- Updated:August 12, 2026 at 10:09 AM
Rooms and interior
- Bedrooms:3
- Total bathrooms:3
- Full bathrooms:1
- Half bathrooms:2
- Rooms Total:8
- Flooring:Ceramic Tile
- Living area:2,188 sq. ft.
Heating and cooling
- Cooling:Ceiling Fans, Central Air
- Heating:Forced Air, Natural Gas
Structure and exterior
- Year built:1975
- Building area:2,188 sq. ft.
- Lot area:0.81 Acres
- Lot Features:Corner Lot
- Architectural Style:Traditional
- Construction Materials:Brick, Vinyl Siding, Wood Siding
- Exterior Features:Deck, Patio
- Foundation Description:Slab
- Levels:Bi-Level
Utilities
- Water:Well
- Sewer:Septic Tank
Finances and disclosures
- Price:$329,000
- Price per sq. ft.:$150.37
- Tax amount:$3,116
Features and amenities
- Appliances:Dishwasher, Microwave, Oven, Range, Refrigerator, Water Softener Owned
- Amenities:Entrance Foyer, High Speed Internet
Parking
- Parking description:Attached, Garage, One Car Garage
- Garage spaces:1

New listings near 11589 Brookshire DR
- New
 $389,000Active4 beds 3 baths2,559 sq. ft.
354 Sunfish LN, Temperance, MI 48182
MLS# 57050218367Listed by: WIENS AND ROTH REAL ESTATE - LAMBERTVILLE - New
 $429,000Active3 beds 3 baths2,061 sq. ft.
2239 Stirrup Drive, Temperance, MI 48182
MLS# 50218402Listed by: HOWARD HANNA REAL ESTATE SERVICES-ADRIAN - New
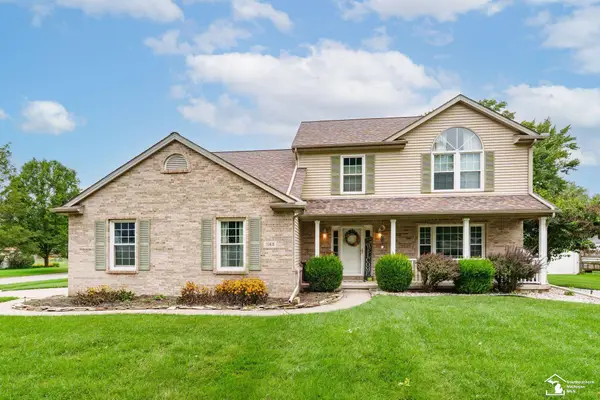 $374,900Active4 beds 3 baths2,904 sq. ft.
1168 Brandywine ST, Temperance, MI 48182
MLS# 57050218352Listed by: WIENS AND ROTH REAL ESTATE - LAMBERTVILLE - New
 $525,000Active4 beds 4 baths3,343 sq. ft.
9085 Legacy CT, Temperance, MI 48182
MLS# 57050218267Listed by: KEY REALTY ONE LLC - SUMMERFIELD - New
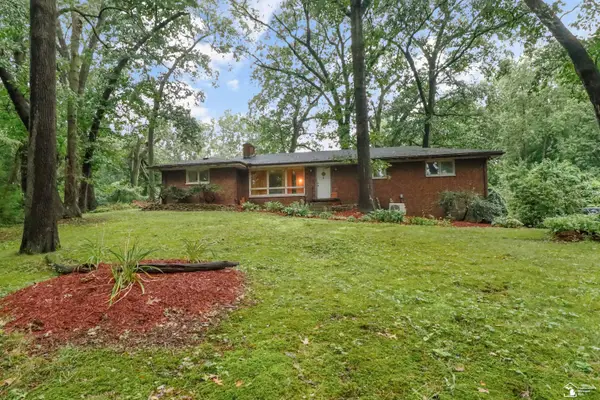 $119,000Active3 beds 2 baths1,978 sq. ft.
7993 Mohawk Trail TRL, Temperance, MI 48182
MLS# 57050218148Listed by: KEY REALTY ONE LLC - SUMMERFIELD - New
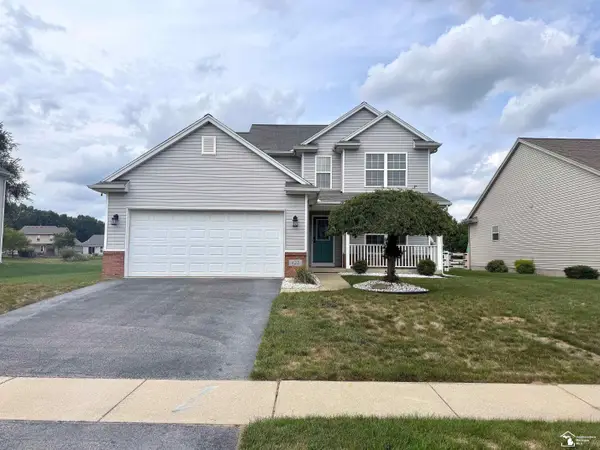 $300,000Active3 beds 3 baths1,868 sq. ft.
422 Oak Creek DR, Temperance, MI 48182
MLS# 57050217909Listed by: KEY REALTY ONE LLC - SUMMERFIELD 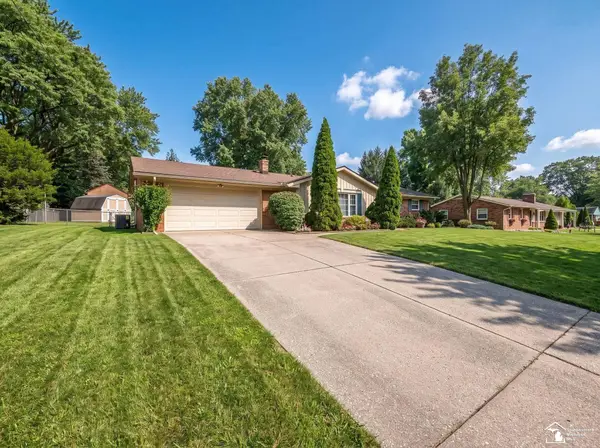 $289,900Pending3 beds 2 baths1,694 sq. ft.
7524 Tarra DR, Temperance, MI 48182
MLS# 57050217900Listed by: COLDWELL BANKER HAYNES R.E. IN MONROE- New
 $280,000Active4 beds 2 baths1,924 sq. ft.
7710 Fir DR, Temperance, MI 48182
MLS# 57050217864Listed by: THE DANBERRY COMPANY - TEMPERANCE 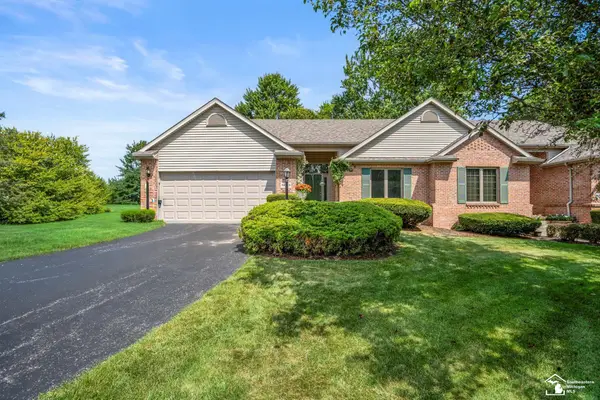 $300,000Pending2 beds 2 baths1,551 sq. ft.
6643 Gleneagles CIR, Bedford, MI 48182
MLS# 57050217847Listed by: KW PROFESSIONALS- New
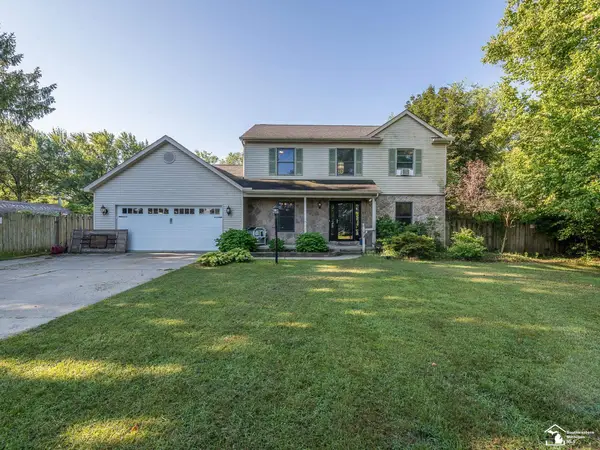 $359,900Active4 beds 3 baths1,936 sq. ft.
1113 W Sterns RD, Temperance, MI 48182
MLS# 57050217462Listed by: REAL ESTATE ONE MONROE


Protect your home and budget from life's surprises with an Assurant Home Warranty, backed by a partner that supports you through every step of homeownership. Explore Plans.
© 2023 - 2026 ERA Franchise Systems LLC. All rights reserved. ERA Franchise Systems LLC fully supports the principles of the Fair Housing Act and the Equal Opportunity Act. ERA, ERA Real Estate powered, and their respective logos are registered service marks of ERA Franchise Systems LLC. Each office is independently owned and operated.