
2953 Miller, Thompsonville, MI 49683
Local realty services provided by:ERA Prime Real Estate Group
2953 Miller,Thompsonville, MI 49683
$455,000
- 3 Beds
- 2 Baths
- 2,056 sq. ft.
- Single family
- Active
Listed by: shirley mccoy
Office: five star real estate - mitchell st cadillac
MLS#:78080065804
Source:MI_REALCOMP
Price summary
- Price:$455,000
- Price per sq. ft.:$221.3
About this home
Beautifully updated 3BR/2BA ranch-style home on 10 private acres, located just a short drive from Crystal Mountain, Traverse City, Manistee, Frankfort, and Sleeping Bear Dunes. This 2,056 sq ft home features an open-concept layout, modern finishes, woodstove on flagstone hearth, and a spacious primary suite with custom tile shower. Attached oversized 2-car garage provides ample storage. A 48x68 pole building with workshop offers endless possibilities for hobbies, business use, or storage. Enjoy 9 wooded acres with trails for walking, skiing, or snowshoeing. A hunting blind overlooks a food plot, and fenced garden areas are ideal for growing your own produce. Outdoor enthusiast's dream!
Contact an agent
Home facts
- Year built:2007
- Listing ID #:78080065804
- Added:137 day(s) ago
- Updated:July 16, 2026 at 10:06 AM
Rooms and interior
- Bedrooms:3
- Total bathrooms:2
- Full bathrooms:2
- Rooms Total:4
- Living area:2,056 sq. ft.
Heating and cooling
- Cooling:Central Air
- Heating:Forced Air, Propane
Structure and exterior
- Year built:2007
- Building area:2,056 sq. ft.
- Lot area:10 Acres
- Lot Features:Rolling Slope, Wooded
- Architectural Style:Ranch
- Construction Materials:Vinyl Siding
- Exterior Features:Deck
- Foundation Description:Crawl Space
- Levels:One
Utilities
- Water:Well
- Sewer:Septic Tank
Finances and disclosures
- Price:$455,000
- Price per sq. ft.:$221.3
Features and amenities
- Appliances:Dishwasher, Dryer, Microwave, Oven, Range, Refrigerator, Washer
- Amenities:Walk-in Closets
Parking
- Parking description:Attached, Five Car Garage, Garage
- Garage spaces:5

New listings near 2953 Miller
- New
 $250,000Active2 beds 2 baths1,260 sq. ft.
12362-Unit 322C Wintergreen, Thompsonville, MI 49683
MLS# 78080071121Listed by: CRYSTAL MOUNTAIN REALTY - New
 $849,000Active4 beds 3 baths3,100 sq. ft.
15651 Holly, Thompsonville, MI 49683
MLS# 78080071030Listed by: CRYSTAL MOUNTAIN REALTY - New
 $794,500Active4 beds 2 baths1,855 sq. ft.
18863 Meadowlark Road, Thompsonville, MI 49683
MLS# 26035808Listed by: HOMEREALTY, LLC  $329,900Pending2 beds 1 baths918 sq. ft.
16088 Bentley Road, Thompsonville, MI 49683
MLS# 26035216Listed by: KEEN ADVANTAGE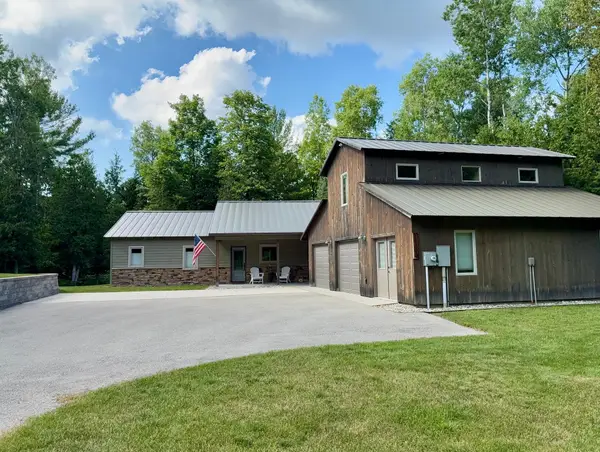 $648,500Pending2 beds 2 baths1,176 sq. ft.
15706 Betsie River Drive, Thompsonville, MI 49683
MLS# 26034981Listed by: COLDWELL BANKER SCHMIDT-TC $320,000Active4 beds 2 baths1,250 sq. ft.
18833 Psutka Road, Thompsonville, MI 49683
MLS# 26033507Listed by: CENTURY 21 NORTHLAND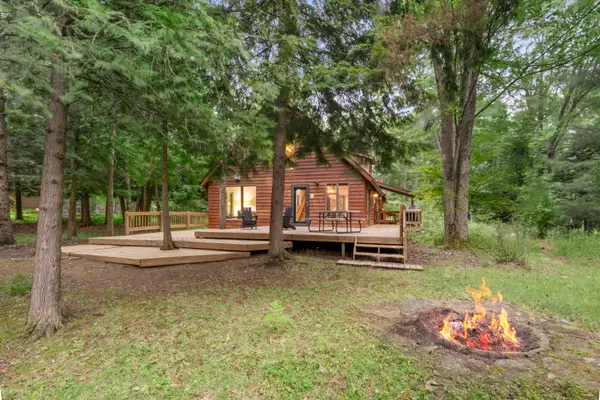 $595,000Pending3 beds 3 baths1,859 sq. ft.
15620 Betsie River Drive, Thompsonville, MI 49683
MLS# 26033525Listed by: COLDWELL BANKER SCHMIDT-BENZIE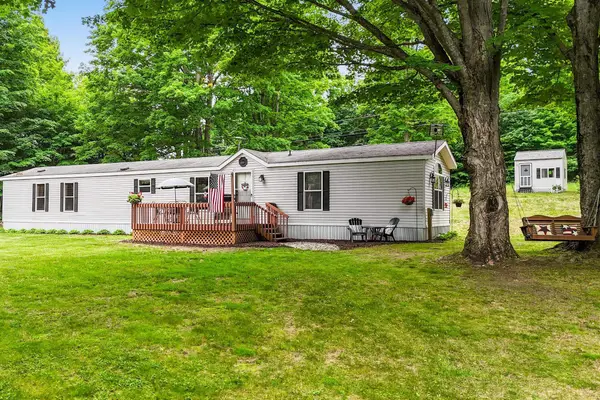 $299,900Active3 beds 2 baths1,216 sq. ft.
7346 Traverse, Thompsonville, MI 49683
MLS# 78080070481Listed by: CENTURY 21 NORTHLAND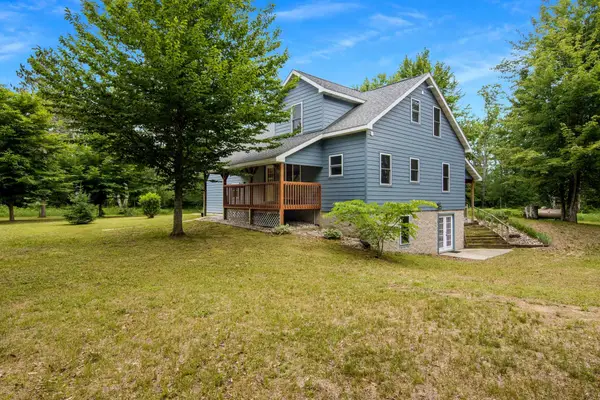 $725,000Active3 beds 2 baths1,645 sq. ft.
16514 Vondra, Thompsonville, MI 49683
MLS# 78080070464Listed by: REO-TCBEULAH-FRANKFORT-233027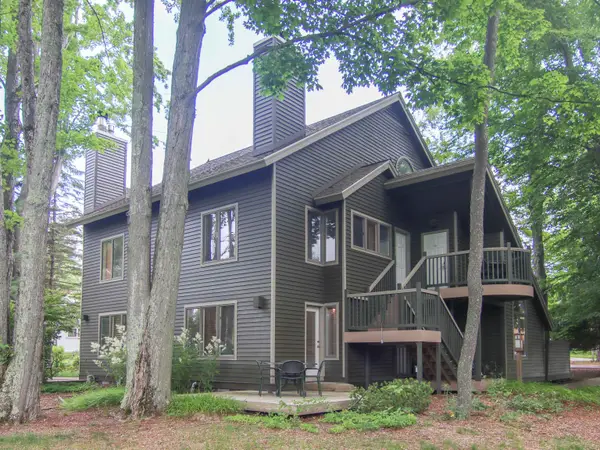 $449,000Active2 beds 2 baths833 sq. ft.
12375-Unit 504 Wintergreen, Thompsonville, MI 49683
MLS# 78080070182Listed by: CRYSTAL MOUNTAIN REALTY


Protect your home and budget from life's surprises with an Assurant Home Warranty, backed by a partner that supports you through every step of homeownership. Explore Plans.
© 2023 - 2026 ERA Franchise Systems LLC. All rights reserved. ERA Franchise Systems LLC fully supports the principles of the Fair Housing Act and the Equal Opportunity Act. ERA, ERA Real Estate powered, and their respective logos are registered service marks of ERA Franchise Systems LLC. Each office is independently owned and operated.