
10810 S Orchard Way, Traverse City, MI 49684
Local realty services provided by:ERA Prime Real Estate Group
10810 S Orchard Way,Traversecity, MI 49684
$299,900
- 3 Beds
- 2 Baths
- 1,323 sq. ft.
- Single family
- Active
Listed by: katie saunders
Office: town square real estate group llc.
MLS#:67026025679
Source:MI_REALCOMP
Price summary
- Price:$299,900
- Price per sq. ft.:$226.68
- Monthly HOA dues:$12.58
About this home
The equation has changed! Now offered at $299,900 after a significant $30,000 price adjustment. Whether you're looking for a full-time residence, retirement home, or vacation property, this home offers excellent value and immediate potential. This charming ranch is situated in a quiet neighborhood and features an open floor plan filled with natural light, three bedrooms, and two full baths, including a relaxing jetted tub in the primary suite. The kitchen offers ample cabinet and counter space. Outside, you'll find two spacious storage buildings, with the property bordering Leelanau Conservancy land for peaceful natural surroundings. Conveniently located near Lake Leelanau, Farm Club, the TART Trail, Cedar Lake, West Bay, and downtown Traverse City. Vacant, move-in ready, and priced to reflect today's market-- don't miss this compelling value opportunity!Schedule your tour today and make this lovely home yours!
Contact an agent
Home facts
- Year built:1995
- Subdivision & Development:BLUE RIDGE
- Listing ID #:67026025679
- Added:88 day(s) ago
- Updated:August 25, 2026 at 10:23 AM
Rooms and interior
- Bedrooms:3
- Total bathrooms:2
- Full bathrooms:2
- Rooms Total:6
- Living area:1,323 sq. ft.
Heating and cooling
- Heating:Forced Air, Natural Gas
Structure and exterior
- Roof:Composition
- Year built:1995
- Building area:1,323 sq. ft.
- Lot area:0.32 Acres
- Architectural Style:Ranch
- Construction Materials:Vinyl Siding
- Exterior Features:Deck
- Foundation Description:Crawl Space, Permanent
Utilities
- Water:Public
- Sewer:Septic Tank
Finances and disclosures
- Price:$299,900
- Price per sq. ft.:$226.68
- Tax amount:$2,092
Features and amenities
- Laundry features:In Hall, Main Level
Parking
- Parking description:Gravel

New listings near 10810 S Orchard Way
- Open Sun, 12 to 3pmNew
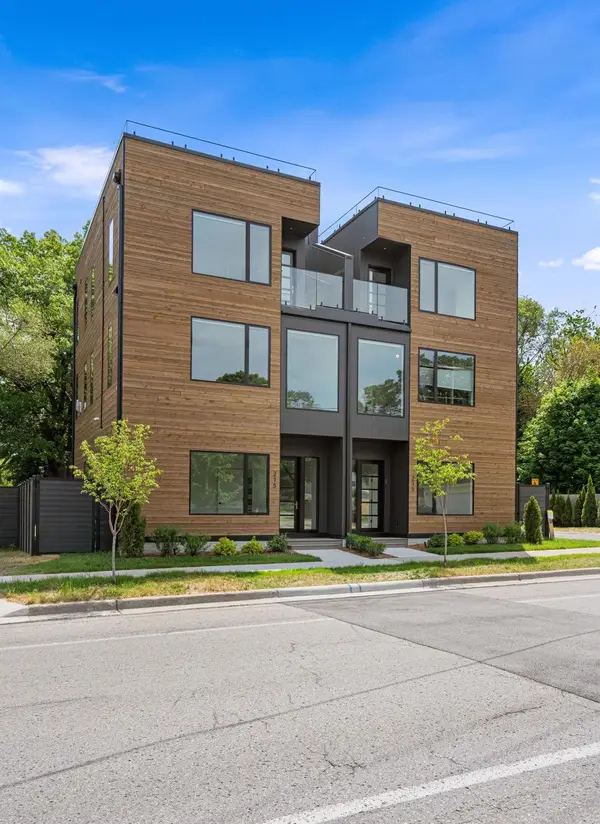 $1,195,000Active2 beds 3 baths1,625 sq. ft.
215 Barlow ST, TraverseCity, MI 49686
MLS# 78080072837Listed by: BERKSHIRE HATHAWAY HOMESERVICES - TC - New
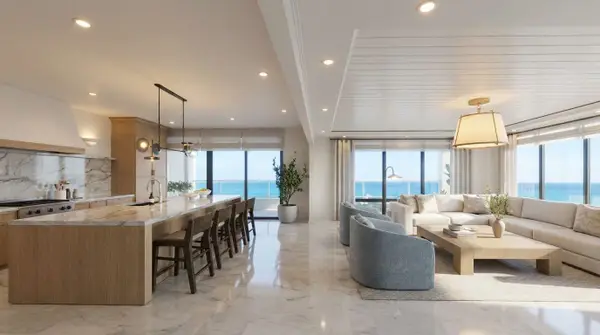 $4,555,500Active3 beds 3 baths3,037 sq. ft.
207 W Grandview, TraverseCity, MI 49684
MLS# 78080072808Listed by: THE MITTEN REAL ESTATE GROUP - New
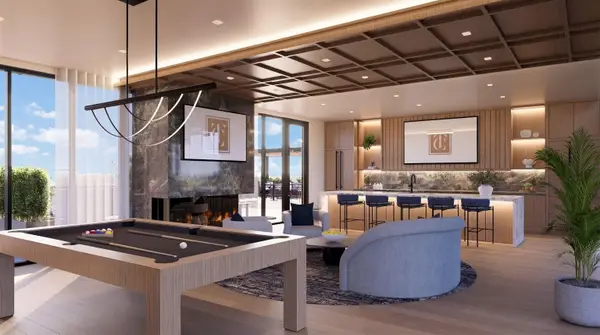 $1,634,150Active1 beds 2 baths1,421 sq. ft.
207 W Grandview, TraverseCity, MI 49684
MLS# 78080072803Listed by: THE MITTEN REAL ESTATE GROUP - New
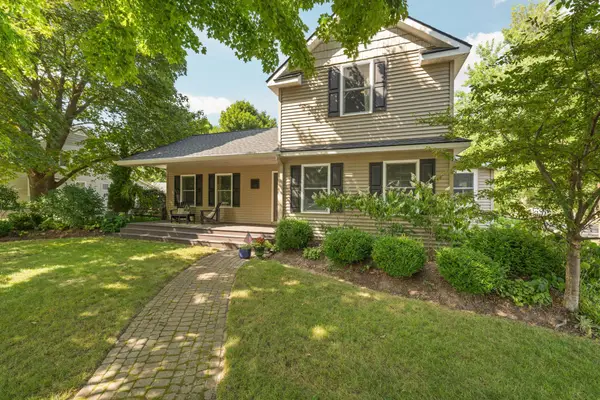 $995,000Active3 beds 4 baths2,159 sq. ft.
802 Randolph ST, TraverseCity, MI 49684
MLS# 78080072779Listed by: REMAX BAYSHORE - UNION ST TC  $545,000Active2 beds 2 baths1,458 sq. ft.
1122 Lake Ridge, TraverseCity, MI 49684
MLS# 78080069497Listed by: COLDWELL BANKER SCHMIDT TRAVERSE CITY- New
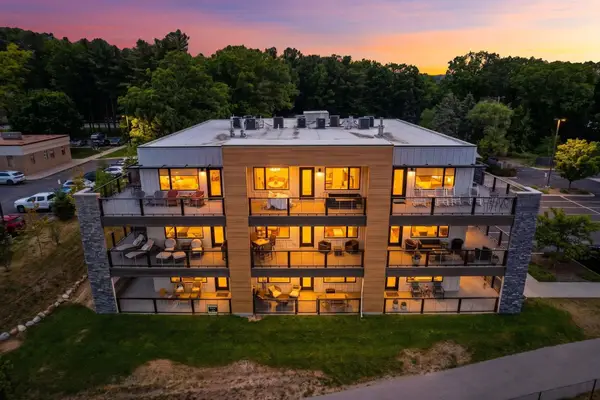 $799,000Active2 beds 2 baths1,313 sq. ft.
225 E Seventeenth, TraverseCity, MI 49684
MLS# 78080072735Listed by: REMAX BAYSHORE - WEST SHORE DR TC - New
 $840,000Active0.5 Acres
1 Cavalieri, TraverseCity, MI 49686
MLS# 78080072741Listed by: @PROPERTIES CHRISTIE'S INT'L - New
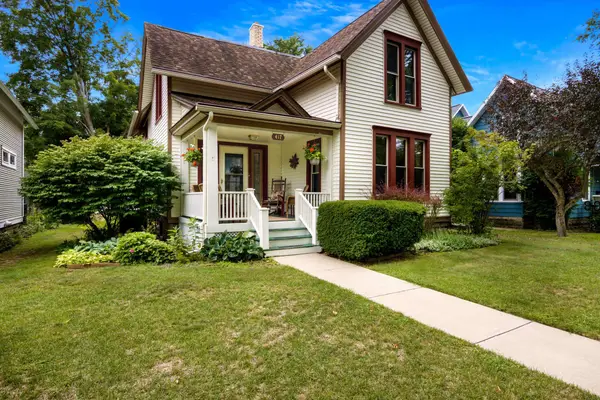 $824,900Active5 beds 3 baths2,310 sq. ft.
417 W Seventh, TraverseCity, MI 49684
MLS# 78080072702Listed by: COLDWELL BANKER SCHMIDT TRAVERSE CITY - New
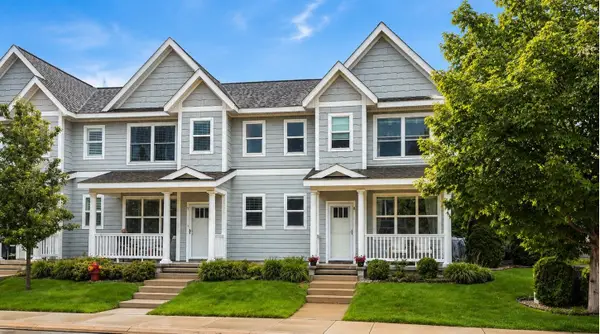 $599,000Active3 beds 3 baths1,454 sq. ft.
990 Lake Ridge, TraverseCity, MI 49684
MLS# 78080072662Listed by: BOUWMAN REALTY GROUP - New
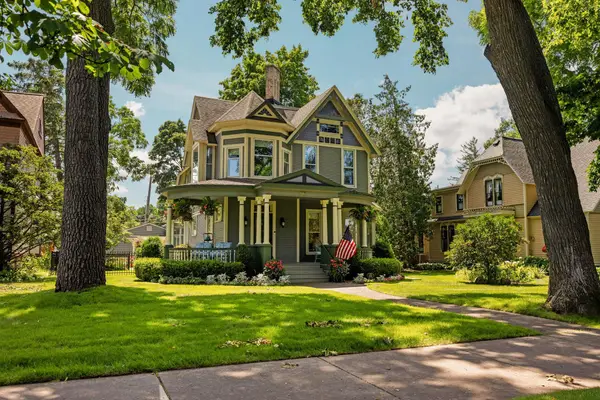 $1,675,000Active3 beds 3 baths3,300 sq. ft.
213 Sixth, TraverseCity, MI 49684
MLS# 78080072645Listed by: REMAX BAYSHORE - WEST SHORE DR TC


Protect your home and budget from life's surprises with an Assurant Home Warranty, backed by a partner that supports you through every step of homeownership. Explore Plans.
© 2023 - 2026 ERA Franchise Systems LLC. All rights reserved. ERA Franchise Systems LLC fully supports the principles of the Fair Housing Act and the Equal Opportunity Act. ERA, ERA Real Estate powered, and their respective logos are registered service marks of ERA Franchise Systems LLC. Each office is independently owned and operated.