
215 Barlow ST, Traverse City, MI 49686
Local realty services provided by:ERA Prime Real Estate Group
Listed by: jonathan crane, matthew j crane
Office: berkshire hathaway homeservices - tc
MLS#:78080069748
Source:MI_REALCOMP
Price summary
- Price:$1,195,000
- Price per sq. ft.:$735.38
- Monthly HOA dues:$375
About this home
Discover luxury downtown Traverse City living in this pristine new townhome offering 1,625 SF of finished space, 2 bedrooms, 2.5 baths, a dedicated office, and a 2-car garage. Thoughtfully designed for modern comfort, the home features engineered white oak floors, quartz countertops, custom Wolverine cabinetry, Bosch appliances, and exceptional tile work throughout the baths. Expansive Marvin windows flood every room with natural light, and a living room fireplace and glass railings deliver a clean, high-end aesthetic. The private owners suite is a true retreat with a large walk-in closet and a luxurious ensuite; the guest bedroom also features its own ensuite for your guest's convenience. Outside, durable steel and cedar siding, a paver driveway leading to the 2-car garage with epoxy floors, and privacy fencing frame the property, while a rooftop composite deck with elegant glass railings provides sweeping West Bay views, perfect for entertaining or quiet relaxation. Enjoy peace of mind for years to come with quality new construction and a low monthly HOA fee. Located in the heart of downtown, you can walk to favorite dining and shopping destinations. Ideal as a weekend Traverse City getaway or a primary residence for those who value location, majestic views, and refined, modern downtown living....
Contact an agent
Home facts
- Year built:2026
- Subdivision & Development:215 BARLOW CONDOMINIUM
- Listing ID #:78080069748
- Added:71 day(s) ago
- Updated:August 26, 2026 at 10:15 AM
Rooms and interior
- Bedrooms:2
- Total bathrooms:3
- Full bathrooms:2
- Half bathrooms:1
- Rooms Total:8
- Living area:1,625 sq. ft.
Heating and cooling
- Cooling:Central Air, Exhaust Fan
- Heating:Forced Air, Humidity Control, Natural Gas
Structure and exterior
- Year built:2026
- Building area:1,625 sq. ft.
- Lot Features:Water View
- Architectural Style:More than 2 Stories, Townhouse
- Construction Materials:Wood Siding
- Exterior Features:Deck
- Foundation Description:Slab
Utilities
- Water:Public
- Sewer:Shared Septic
Finances and disclosures
- Price:$1,195,000
- Price per sq. ft.:$735.38
Features and amenities
- Appliances:Dishwasher, Disposal, Dryer, Refrigerator, Washer
- Amenities:Entrance Foyer, Walk-in Closets
Parking
- Parking description:Attached, Garage, Two Car Garage
- Garage spaces:2

New listings near 215 Barlow ST
- New
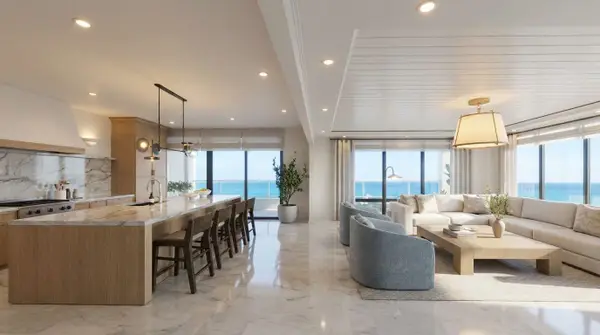 $4,555,500Active3 beds 3 baths3,037 sq. ft.
207 W Grandview, TraverseCity, MI 49684
MLS# 78080072808Listed by: THE MITTEN REAL ESTATE GROUP - New
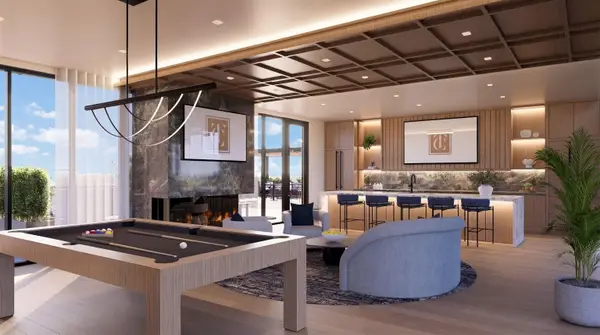 $1,634,150Active1 beds 2 baths1,421 sq. ft.
207 W Grandview, TraverseCity, MI 49684
MLS# 78080072803Listed by: THE MITTEN REAL ESTATE GROUP - New
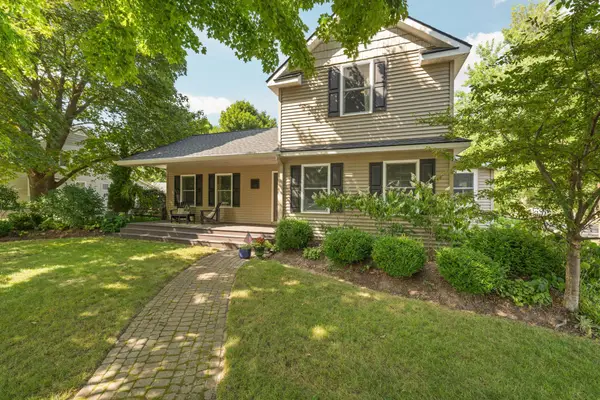 $995,000Active3 beds 4 baths2,159 sq. ft.
802 Randolph ST, TraverseCity, MI 49684
MLS# 78080072779Listed by: REMAX BAYSHORE - UNION ST TC  $545,000Active2 beds 2 baths1,458 sq. ft.
1122 Lake Ridge, TraverseCity, MI 49684
MLS# 78080069497Listed by: COLDWELL BANKER SCHMIDT TRAVERSE CITY- New
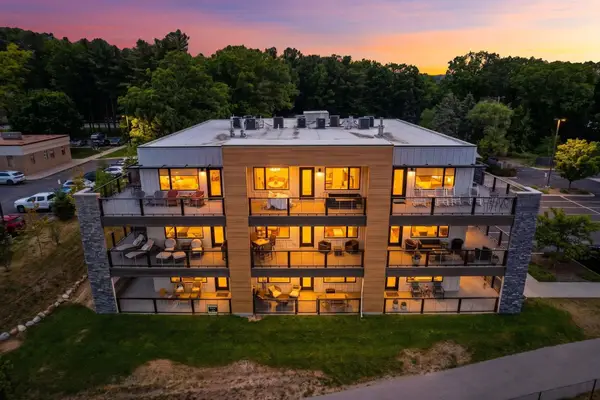 $799,000Active2 beds 2 baths1,313 sq. ft.
225 E Seventeenth, TraverseCity, MI 49684
MLS# 78080072735Listed by: REMAX BAYSHORE - WEST SHORE DR TC - New
 $840,000Active0.5 Acres
1 Cavalieri, TraverseCity, MI 49686
MLS# 78080072741Listed by: @PROPERTIES CHRISTIE'S INT'L - New
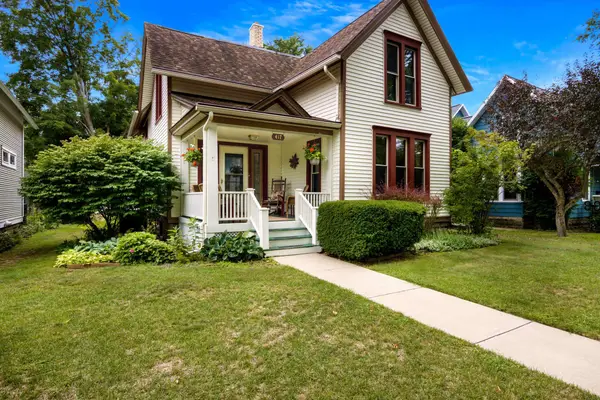 $824,900Active5 beds 3 baths2,310 sq. ft.
417 W Seventh, TraverseCity, MI 49684
MLS# 78080072702Listed by: COLDWELL BANKER SCHMIDT TRAVERSE CITY - New
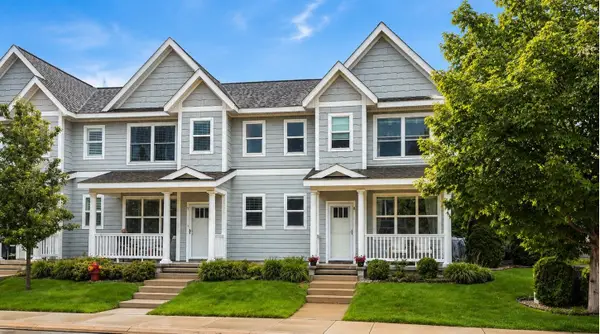 $599,000Active3 beds 3 baths1,454 sq. ft.
990 Lake Ridge, TraverseCity, MI 49684
MLS# 78080072662Listed by: BOUWMAN REALTY GROUP - New
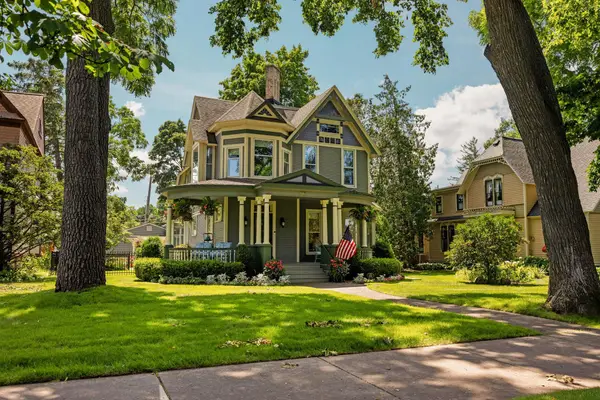 $1,675,000Active3 beds 3 baths3,300 sq. ft.
213 Sixth, TraverseCity, MI 49684
MLS# 78080072645Listed by: REMAX BAYSHORE - WEST SHORE DR TC - New
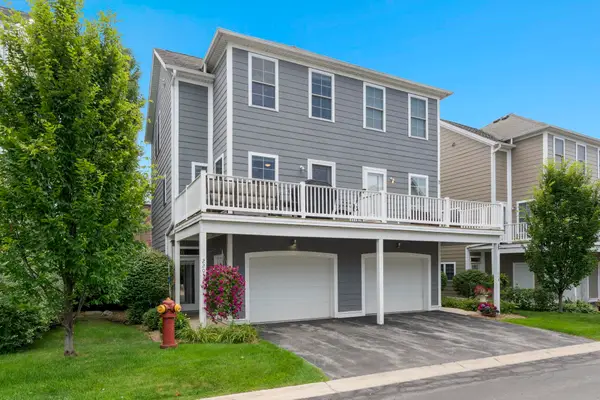 $395,000Active2 beds 2 baths1,182 sq. ft.
220 Midtown, TraverseCity, MI 49684
MLS# 78080072541Listed by: COLDWELL BANKER SCHMIDT TRAVERSE CITY


Protect your home and budget from life's surprises with an Assurant Home Warranty, backed by a partner that supports you through every step of homeownership. Explore Plans.
© 2023 - 2026 ERA Franchise Systems LLC. All rights reserved. ERA Franchise Systems LLC fully supports the principles of the Fair Housing Act and the Equal Opportunity Act. ERA, ERA Real Estate powered, and their respective logos are registered service marks of ERA Franchise Systems LLC. Each office is independently owned and operated.