
4166 Aquila, Traverse City, MI 49684
Local realty services provided by:ERA Prime Real Estate Group
4166 Aquila,Traversecity, MI 49684
$985,000
- 4 Beds
- 4 Baths
- 3,536 sq. ft.
- Single family
- Active
Listed by: linda schaub
Office: reo-tcrandolph-233022
MLS#:78080071037
Source:MI_REALCOMP
Price summary
- Price:$985,000
- Price per sq. ft.:$278.56
- Monthly HOA dues:$208.33
About this home
Exceptional craftsmanship, elegance, and refined comfort define this stunning custom-built 4-bedroom, 3.5-bath residence, thoughtfully designed for luxurious everyday living and effortless entertaining. The impressive great room welcomes you with soaring cathedral ceilings, rich hardwood floors, and a cozy fireplace. The island kitchen is beautifully appointed with quartz countertops, stainless steel appliances, and pantry, flowing into the dining area with access to a screened-in sunroom perfect for enjoying peaceful outdoor living. The main-floor primary suite is a private retreat featuring a walk-in closet and a en suite with a tiled walk-in shower. A convenient main-floor laundry room. Upstairs, two bedrooms, a full bath, and an expansive storage area. The finished walkout lower level is designed for relaxation, offering a spacious family room with direct access to the patio overlooking a tranquil pond, a fourth bedroom, and a full bath with a soaking tub and sauna. Additional premium amenities include a heated and finished 2-car attached garage and the peace of mind of a whole-house Generac generator. Every detail of this exceptional home has been carefully curated to deliver an unparalleled living experience. Fantastic location within mins. to downtown, Munson, shopping, schools, hiking and biking trails....
Contact an agent
Home facts
- Year built:2021
- Listing ID #:78080071037
- Added:2 day(s) ago
- Updated:July 17, 2026 at 01:02 PM
Rooms and interior
- Bedrooms:4
- Total bathrooms:4
- Full bathrooms:3
- Half bathrooms:1
- Rooms Total:9
- Bathrooms Description:Jetted Tub
- Kitchen Description:Pantry
- Basement Description:Daylight, Finished, Full, Walk-Out Access
- Living area:3,536 sq. ft.
Heating and cooling
- Cooling:Ceiling Fans, Central Air
- Heating:Forced Air, Humidity Control, Natural Gas
Structure and exterior
- Year built:2021
- Building area:3,536 sq. ft.
- Lot area:0.16 Acres
- Lot Features:Sloped, Sprinklers
- Architectural Style:Contemporary
- Construction Materials:Stone
- Exterior Features:Patio, Porch
- Foundation Description:Basement
Utilities
- Water:Public
- Sewer:Shared Septic
Finances and disclosures
- Price:$985,000
- Price per sq. ft.:$278.56
Features and amenities
- Appliances:Dishwasher, Disposal, Dryer, Microwave, Oven, Range, Refrigerator, Washer, Water Softener Owned
- Amenities:Cathedral Ceilings, Entrance Foyer, Pantry, Walk-in Closets
Parking
- Parking description:Attached, Garage, Garage Door Opener, Heated Garage, Two Car Garage
- Garage spaces:2

New listings near 4166 Aquila
- New
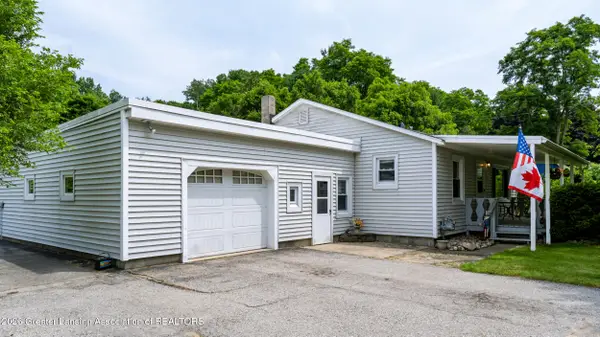 $412,500Active3 beds 2 baths2,050 sq. ft.
3984 5 Mile Road, Traverse City, MI 49686
MLS# 297623Listed by: CENTURY 21 AFFILIATED - Open Sat, 11am to 1pm
 $545,000Active2 beds 2 baths1,458 sq. ft.
1122 Lake Ridge DR, TraverseCity, MI 49684
MLS# 78080069497Listed by: COLDWELL BANKER SCHMIDT TRAVERSE CITY - New
 $760,000Active3 beds 3 baths2,122 sq. ft.
10713 Shrewbury, TraverseCity, MI 49684
MLS# 78080071065Listed by: REO-TCRANDOLPH-233022 - Open Sat, 12 to 2pmNew
 $699,000Active5 beds 3 baths2,074 sq. ft.
1620 E Front, TraverseCity, MI 49686
MLS# 78080071023Listed by: REMAX BAYSHORE - WEST SHORE DR TC  $359,000Active2 beds 2 baths1,140 sq. ft.
431 Munson, TraverseCity, MI 49686
MLS# 78080068051Listed by: REO-TCRANDOLPH-233022 $649,000Active2 beds 2 baths1,525 sq. ft.
810 Cottageview, TraverseCity, MI 49684
MLS# 78080068700Listed by: EXIT NORTHERN SHORES-TC- New
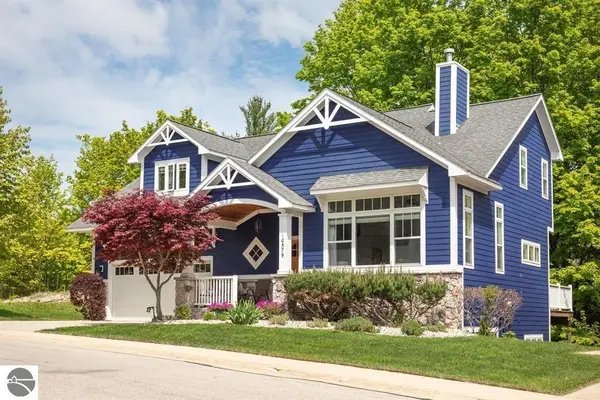 $669,000Active3 beds 4 baths2,520 sq. ft.
10579 Camrose, TraverseCity, MI 49684
MLS# 78080070973Listed by: REO-TCRANDOLPH-233022 - New
 $450,000Active3 beds 2 baths1,022 sq. ft.
325 Spruce, TraverseCity, MI 49684
MLS# 78080070929Listed by: BERKSHIRE HATHAWAY HOMESERVICES - TC - New
 $1,700,000Active4 beds 4 baths4,078 sq. ft.
1424 Randolph, TraverseCity, MI 49684
MLS# 78080070901Listed by: THE MORGAN GROUP REAL ESTATE - New
 $315,000Active1 beds 1 baths571 sq. ft.
135 E Eighth, TraverseCity, MI 49684
MLS# 78080070785Listed by: COLDWELL BANKER SCHMIDT TRAVERSE CITY


Protect your home and budget from life's surprises with an Assurant Home Warranty, backed by a partner that supports you through every step of homeownership. Explore Plans.
© 2023 - 2026 ERA Franchise Systems LLC. All rights reserved. ERA Franchise Systems LLC fully supports the principles of the Fair Housing Act and the Equal Opportunity Act. ERA, ERA Real Estate powered, and their respective logos are registered service marks of ERA Franchise Systems LLC. Each office is independently owned and operated.