
850 Coyote LN, Traverse City, MI 49696
Local realty services provided by:ERA Prime Real Estate Group
850 Coyote LN,Traversecity, MI 49696
$599,000
- 3 Beds
- 2 Baths
- 1,600 sq. ft.
- Single family
- Active
Listed by: janel brown, taylor brown
Office: reo-tcfront-233021
MLS#:78080073887
Source:MI_REALCOMP
Price summary
- Price:$599,000
- Price per sq. ft.:$374.38
- Monthly HOA dues:$16.67
About this home
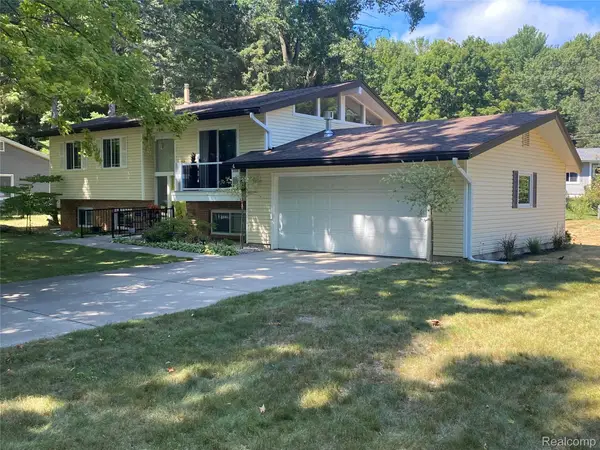
Welcome to your newly built 3 BR, 2 BA home with a 3-car garage on Coyote Lane, in the sought-after Windmill Farms community! This new construction has an exceptional build quality, with contemporary finishes and a thoughtfully designed split-bedroom floor plan. Step inside to find an open-concept kitchen, featuring a stylish island, solid-surface countertops, and generous cabinet space. The expansive walk-out basement is ready to be transformed into additional living space, a recreation room, or even extra bedrooms. The .73 acre irrigated yard is ideal for gatherings with friends and family and very private with no neighbors behind. This home truly has it all, a superb location, modern amenities, and room to grow.
Contact an agent
Home facts
- Year built:2026
- Subdivision & Development:WINDMILL FARMS IV
- Listing ID #:78080073887
- Added:6 day(s) ago
- Updated:October 01, 2026 at 05:23 PM
Rooms and interior
- Bedrooms:3
- Total bathrooms:2
- Full bathrooms:2
- Rooms Total:7
- Basement Description:Concrete, Daylight, Full, Walk-Out Access
- Living area:1,600 sq. ft.
Heating and cooling
- Cooling:Central Air
- Heating:Forced Air, Natural Gas
Structure and exterior
- Year built:2026
- Building area:1,600 sq. ft.
- Lot area:0.73 Acres
- Lot Features:Sprinklers
- Architectural Style:Ranch
- Construction Materials:Vinyl Siding
- Exterior Features:Deck, Porch
- Foundation Description:Basement
- Levels:One
Utilities
- Water:Public
- Sewer:Shared Septic
Finances and disclosures
- Price:$599,000
- Price per sq. ft.:$374.38
Features and amenities
- Appliances:Disposal, Microwave
- Amenities:Walk-in Closets
Parking
- Parking description:Attached, Garage, Three Car Garage
- Garage spaces:3

New listings near 850 Coyote LN
- New
 $574,990Active4 beds 2 baths1,800 sq. ft.
3810 Angling Way, Traverse City, MI 49685
MLS# 26052143Listed by: GREAT LAKE REALTY COMPANY LLC - New
 $410,000Active3 beds 1 baths1,232 sq. ft.
242 E Tenth ST, TraverseCity, MI 49684
MLS# 78080074042Listed by: REO-TCBEULAH-FRANKFORT-233027 - New
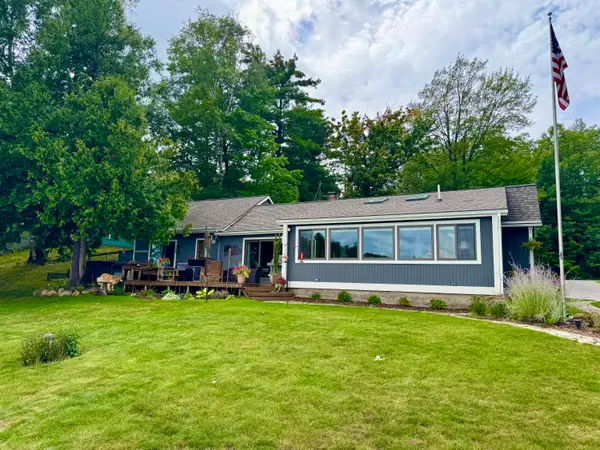 $959,000Active3 beds 2 baths1,658 sq. ft.
274 Bass Lake Road, Traverse City, MI 49685
MLS# 201843087Listed by: REALTA | CHESLEY REALTORS - New
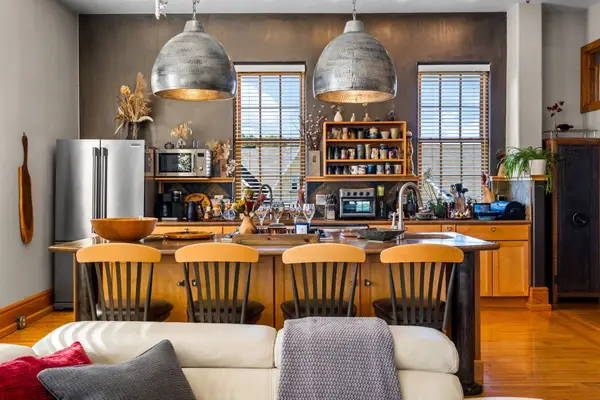 $1,100,000Active3 beds 2 baths2,002 sq. ft.
830-301 Cottageview, TraverseCity, MI 49684
MLS# 78080073999Listed by: REMAX BAYSHORE - UNION ST TC - New
 $397,300Active3 beds 2 baths1,831 sq. ft.
746 Hannah AVE, TraverseCity, MI 49686
MLS# 78080073962Listed by: TRAVERSE AREA REALTY - New
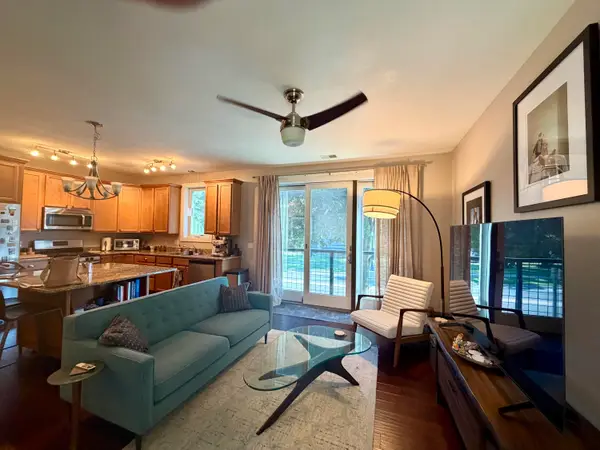 $419,900Active2 beds 1 baths892 sq. ft.
119 E 8th Street #4, Traverse City, MI 49684
MLS# 26051350Listed by: BIG RIVER PROPERTIES - New
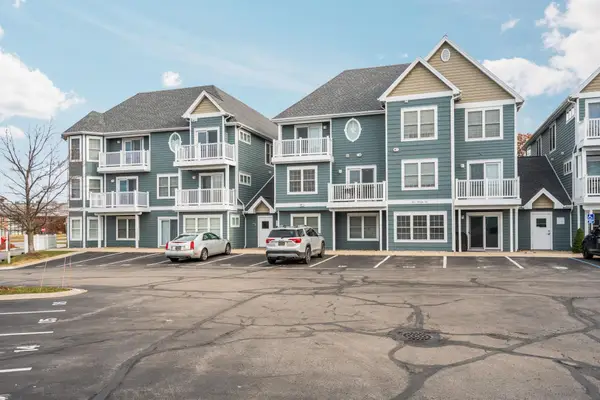 $535,000Active2 beds 3 baths1,140 sq. ft.
100 Hope, TraverseCity, MI 49684
MLS# 78080073819Listed by: REMAX BAYSHORE - UNION ST TC - New
 $539,000Active3 beds 2 baths1,300 sq. ft.
2115 Aspen Drive, TraverseCity, MI 49686
MLS# 20261077517Listed by: BEYCOME BROKERAGE REALTY LLC - Open Sun, 12 to 2pmNew
 $714,990Active3 beds 4 baths2,227 sq. ft.
11647 Whittington, TraverseCity, MI 49684
MLS# 78080073875Listed by: REO-TCRANDOLPH-233022 - New
 $339,000Active0.17 Acres
13825 S Celestial, TraverseCity, MI 49684
MLS# 78080073865Listed by: REMAX BAYSHORE - UNION ST TC


Protect your home and budget from life's surprises with an Assurant Home Warranty, backed by a partner that supports you through every step of homeownership. Explore Plans.
© 2023 - 2026 ERA Franchise Systems LLC. All rights reserved. ERA Franchise Systems LLC fully supports the principles of the Fair Housing Act and the Equal Opportunity Act. ERA, ERA Real Estate powered, and their respective logos are registered service marks of ERA Franchise Systems LLC. Each office is independently owned and operated.