
3811 Syckelmoore, Trenton, MI 48183
Local realty services provided by:ERA Prime Real Estate Group
3811 Syckelmoore,Trenton, MI 48183
$245,000
- 4 Beds
- 2 Baths
- 1,505 sq. ft.
- Single family
- Active
Listed by: mario santos
Office: premiere realty group llc.
MLS#:20261065775
Source:MI_REALCOMP
Price summary
- Price:$245,000
- Price per sq. ft.:$162.79
About this home
Price improvement! Seller's motivated! Welcome home to this warm, modern, and beautifully maintained 4-bedroom, 2-bathroom tri-level home spanning over 1,500 square feet in one of Trenton's most desirable neighborhoods! Step into a bright, open-concept living and dining area featuring soaring vaulted ceilings and stainless steel appliances in the kitchen! Upstairs you'll find 3 spacious bedrooms and a full bath with a large linen closet just outside the door! In the lower level you'll see a dedicated laundry room (washer and dryer included), a large hall closet and a beautifully updated full bath with standing shower completed with glass doors! The lower level bedroom is complete with recessed lighting and a beautiful window to the backyard bringing in great natural light. From here you can exit right out to the large, fenced in back yard and enjoy the outdoor space! This home is truly turn key, all appliances included in the sale and it is ready for it's new owners with the City C of O already completed by the sellers!...
Contact an agent
Home facts
- Year built:1957
- Listing ID #:20261065775
- Added:47 day(s) ago
- Updated:October 05, 2026 at 10:03 AM
Rooms and interior
- Bedrooms:4
- Total bathrooms:2
- Full bathrooms:2
- Rooms Total:8
- Living area:1,505 sq. ft.
Heating and cooling
- Heating:Forced Air, Natural Gas
Structure and exterior
- Year built:1957
- Building area:1,505 sq. ft.
- Lot area:0.16 Acres
- Architectural Style:Split Level
- Construction Materials:Brick, Vinyl Siding
- Foundation Description:Slab
- Levels:Tri-Level
Utilities
- Water:Public
- Sewer:Public Sewer
Finances and disclosures
- Price:$245,000
- Price per sq. ft.:$162.79
- Tax amount:$5,208
Parking
- Parking description:Detached, Driveway, Two and Half Car Garage
- Garage spaces:2.5

New listings near 3811 Syckelmoore
- New
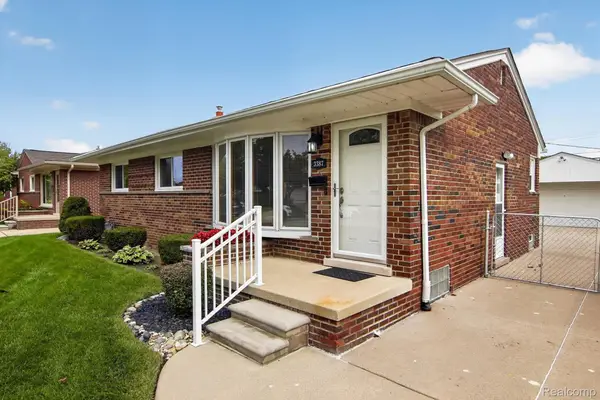 $260,000Active3 beds 2 baths2,106 sq. ft.
3387 Norwood Drive, Trenton, MI 48183
MLS# 20261080117Listed by: RE/MAX INNOVATION - Open Wed, 5 to 6:30pmNew
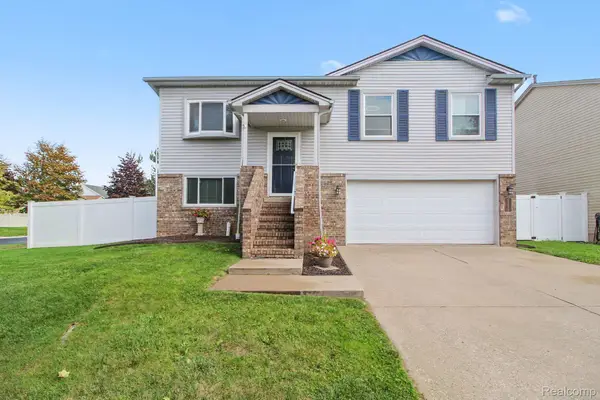 $275,000Active3 beds 2 baths2,052 sq. ft.
5335 Barbara Avenue, Trenton, MI 48183
MLS# 20261079886Listed by: @PROPERTIES CHRISTIES INTL RE ANN ARBOR - New
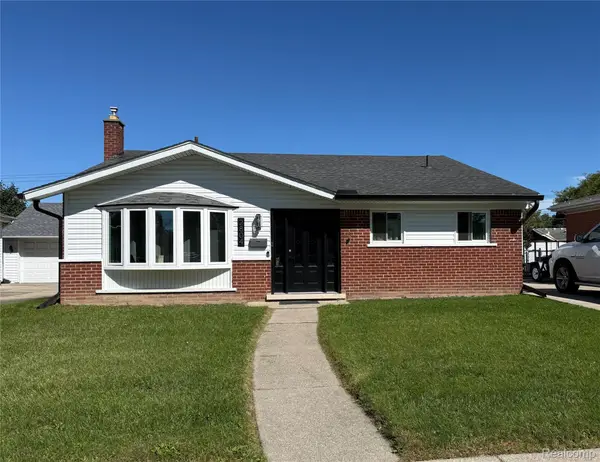 $200,000Active3 beds 2 baths1,905 sq. ft.
2804 Dunlop Street, Trenton, MI 48183
MLS# 20261079244Listed by: EXP REALTY 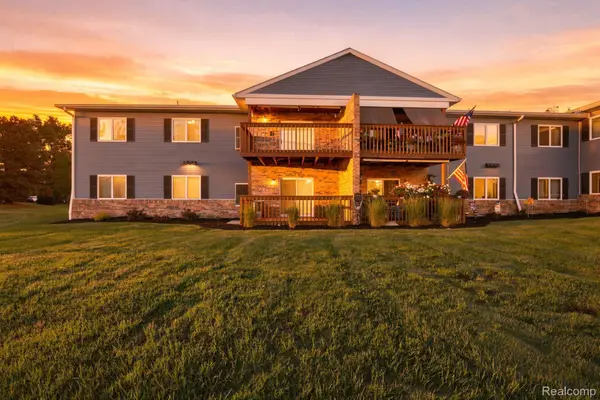 $139,900Pending2 beds 2 baths1,000 sq. ft.
1385 Harbour Boulevard, Trenton, MI 48183
MLS# 20261077743Listed by: EXP REALTY- New
 $360,000Active5 beds 2 baths1,950 sq. ft.
1881 Evergreen Street, Trenton, MI 48183
MLS# 20261078268Listed by: REAL ESTATE ONE-TRENTON - New
 $269,900Active2 beds 2 baths1,379 sq. ft.
3360 4th Street, Trenton, MI 48183
MLS# 20261079268Listed by: 3SIXTY5 REALTY - New
 $145,000Active2 beds 2 baths1,088 sq. ft.
1205 Harbour Drive #35, Trenton, MI 48183
MLS# 20261073740Listed by: HOME DIRECT REALTY - New
 $225,000Active3 beds 2 baths1,543 sq. ft.
2946 4th ST, Trenton, MI 48183
MLS# 57050223477Listed by: BARRON REALTY, LLC - New
 $335,000Active4 beds 2 baths2,014 sq. ft.
3740 Brookshire Street, Trenton, MI 48183
MLS# 20261078635Listed by: GOLDEN PATH REAL ESTATE CO - New
 $249,000Active3 beds 2 baths1,242 sq. ft.
20461 Roche Road, Trenton, MI 48183
MLS# 26051530Listed by: EXP REALTY, LLC


Protect your home and budget from life's surprises with an Assurant Home Warranty, backed by a partner that supports you through every step of homeownership. Explore Plans.
© 2023 - 2026 ERA Franchise Systems LLC. All rights reserved. ERA Franchise Systems LLC fully supports the principles of the Fair Housing Act and the Equal Opportunity Act. ERA, ERA Real Estate powered, and their respective logos are registered service marks of ERA Franchise Systems LLC. Each office is independently owned and operated.