
5455 Greenway Drive #70, Trenton, MI 48183
Local realty services provided by:ERA Reardon Realty
5455 Greenway Drive #70,Trenton, MI 48183
$255,000
- 2 Beds
- 3 Baths
- 1,712 sq. ft.
- Condominium
- Active
Listed by: ahlam raza
Office: national realty centers northv
MLS#:26033581
Source:MI_MICHRIC
Price summary
- Price:$255,000
- Price per sq. ft.:$148.95
- Monthly HOA dues:$400
About this home
Beautifully fully renovated 2 bedroom, 2 bath spacious condo. This move in ready home offers open concept living with vaulted ceilings, luxury vinyl plank flooring, modern finishes, and abundant natural light. The updated kitchen features quartz countertops, stainless steel appliances, and a subway tile backsplash. Enjoy a spacious primary suite, first floor laundry, an attached 2 car garage, and a private deck. HOA covers water, exterior maintenance, lawn care, and snow removal. A remaining HOA special assessment related to the completed roof replacement will be negotiated between the buyer and seller. Conveniently located near a hospital, shopping, dining, parks, and major freeways. Buyer/buyer agent to verify all information.
Contact an agent
Home facts
- Year built:2003
- Subdivision & Development:Pinehurst Condominiums
- Listing ID #:26033581
- Added:92 day(s) ago
- Updated:October 06, 2026 at 03:56 PM
Rooms and interior
- Bedrooms:2
- Total bathrooms:3
- Full bathrooms:2
- Half bathrooms:1
- Rooms Total:6
- Basement:Yes
- Basement Description:Slab
- Living area:1,712 sq. ft.
Heating and cooling
- Heating:Forced Air
- Central air:Yes
Structure and exterior
- Year built:2003
- Building area:1,712 sq. ft.
- Lot area:0.04 Acres
- Construction Materials:Brick, Vinyl Siding
Utilities
- Water:Public
Finances and disclosures
- Price:$255,000
- Price per sq. ft.:$148.95
- Tax amount:$6,925 (2025)
Parking
- Garage:Yes
- Garage spaces:2
New listings near 5455 Greenway Drive #70
- New
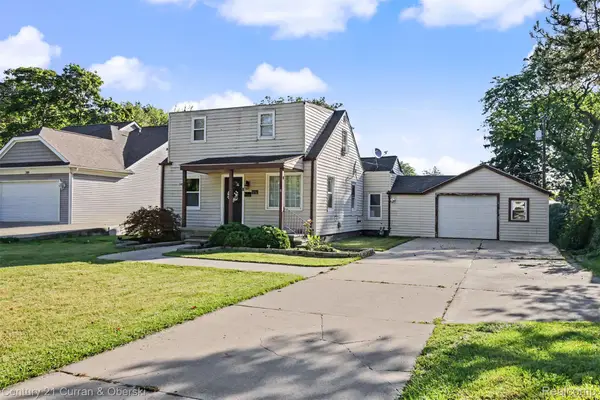 $229,999Active3 beds 2 baths1,032 sq. ft.
3131 Lafayette Drive, Trenton, MI 48183
MLS# 20261080722Listed by: CENTURY 21 CURRAN & OBERSKI
- New
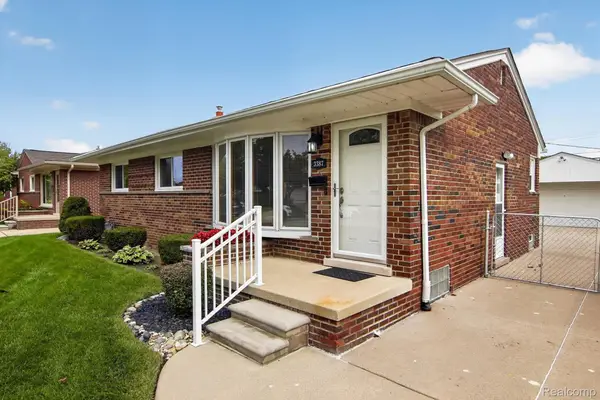 $260,000Active3 beds 2 baths2,106 sq. ft.
3387 Norwood Drive, Trenton, MI 48183
MLS# 20261080117Listed by: RE/MAX INNOVATION - Open Wed, 5 to 6:30pmNew
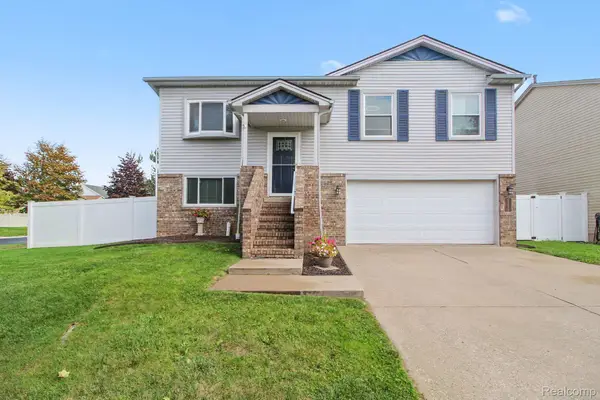 $275,000Active3 beds 2 baths2,052 sq. ft.
5335 Barbara Avenue, Trenton, MI 48183
MLS# 20261079886Listed by: @PROPERTIES CHRISTIES INTL RE ANN ARBOR - New
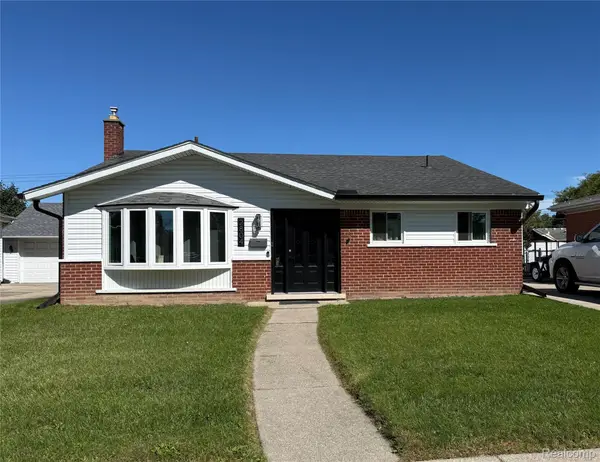 $200,000Active3 beds 2 baths1,905 sq. ft.
2804 Dunlop Street, Trenton, MI 48183
MLS# 20261079244Listed by: EXP REALTY 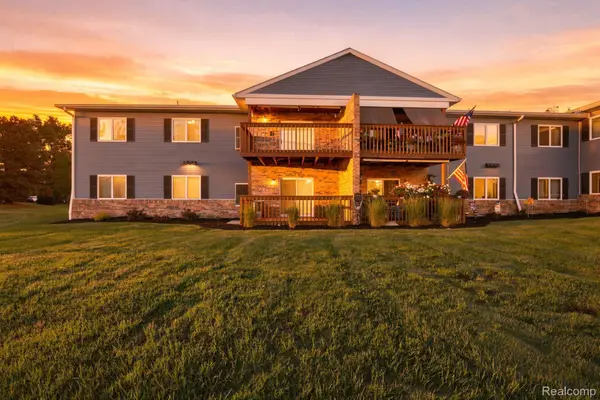 $139,900Pending2 beds 2 baths1,000 sq. ft.
1385 Harbour Boulevard, Trenton, MI 48183
MLS# 20261077743Listed by: EXP REALTY- New
 $360,000Active5 beds 2 baths1,950 sq. ft.
1881 Evergreen Street, Trenton, MI 48183
MLS# 20261078268Listed by: REAL ESTATE ONE-TRENTON - New
 $269,900Active2 beds 2 baths1,379 sq. ft.
3360 4th Street, Trenton, MI 48183
MLS# 20261079268Listed by: 3SIXTY5 REALTY - New
 $145,000Active2 beds 2 baths1,088 sq. ft.
1205 Harbour Drive #35, Trenton, MI 48183
MLS# 20261073740Listed by: HOME DIRECT REALTY - New
 $225,000Active3 beds 2 baths1,543 sq. ft.
2946 4th ST, Trenton, MI 48183
MLS# 57050223477Listed by: BARRON REALTY, LLC - New
 $335,000Active4 beds 2 baths2,014 sq. ft.
3740 Brookshire Street, Trenton, MI 48183
MLS# 20261078635Listed by: GOLDEN PATH REAL ESTATE CO


Protect your home and budget from life's surprises with an Assurant Home Warranty, backed by a partner that supports you through every step of homeownership. Explore Plans.
© 2023 - 2026 ERA Franchise Systems LLC. All rights reserved. ERA Franchise Systems LLC fully supports the principles of the Fair Housing Act and the Equal Opportunity Act. ERA, ERA Real Estate powered, and their respective logos are registered service marks of ERA Franchise Systems LLC. Each office is independently owned and operated.