
2464 Wexford Drive, Troy, MI 48084
Local realty services provided by:ERA Prime Real Estate Group
2464 Wexford Drive,Troy, MI 48084
$625,000
- 4 Beds
- 3 Baths
- 3,006 sq. ft.
- Single family
- Active
Listed by: jennifer a toomajian
Office: real estate one-troy
MLS#:20261081376
Source:MI_REALCOMP
Price summary
- Price:$625,000
- Price per sq. ft.:$207.92
About this home
FANTASTIC WEST TROY COLONIAL - with highly desirable TROY SCHOOLS - Schroeder ES, Boulan MS and Troy HS!! Well cared for and beautifully maintained this warm and inviting home features high-end finishes and an expanded family room with newer hardwood floors, recessed lighting, beautifully crafted built-ins, crown moldings and a striking fireplace with custom mantel. The remodeled kitchen offers soft-white cabinetry with cappuccino glaze, Caesarstone Quartz countertops, under cabinet lighting, stainless steel appliances and abundant storage, opening to a spacious breakfast area with custom built-in serving cabinetry. Formal living and dining rooms feature beautiful hardwood flooring, crown moldings, a large picture windows and plenty of space for entertaining. Upstairs you’ll find four spacious bedrooms some with refinished hardwood floors, plus the oversized primary bedroom suite has a designer walk-in closet by California Closets. The modernized bathrooms feature stylish tiles and quality finishes. Enjoy approximately 500 sq. ft. of additional finished lower-level space with a home office, built-in bookcases and recreation area. Outside, relax or entertain on the expansive elevated wood deck with a custom pergola overlooking the professionally landscaped yard. Major updates include a complete tear-off roof with new 5/8" wood sheathing (2025), rebuilt chimney in (2023), New lower level hardwood floors (2012) new garage door (2023) , main level Andersen windows, irrigation system and an immaculate 2-car garage with epoxy flooring and Gladiator storage. Convenient to Somerset Collection, Downtown Birmingham, restaurants and I-75. A wonderful home that has been lovingly maintained and thoughtfully improved! Seller offering a ONE YEAR HOME WARRANTY from AMERICAN HOME SHEILD - please call for the detailed upgrades and feature sheet or find in MLS docs. ** BLUE RIBBON TROY SCHOOLS ** BATVAI...
Contact an agent
Home facts
- Year built:1968
- Subdivision & Development:BUCKINGHAM WOODS
- Listing ID #:20261081376
- Added:1 day(s) ago
- Updated:October 08, 2026 at 08:01 PM
Rooms and interior
- Bedrooms:4
- Total bathrooms:3
- Full bathrooms:2
- Half bathrooms:1
- Rooms Total:11
- Basement Description:Partially Finished
- Living area:3,006 sq. ft.
Heating and cooling
- Cooling:Central Air
- Heating:Forced Air, Natural Gas
Structure and exterior
- Roof:Asphalt
- Year built:1968
- Building area:3,006 sq. ft.
- Lot area:0.27 Acres
- Lot Features:Sprinklers
- Architectural Style:Colonial
- Construction Materials:Brick, Vinyl Siding
- Exterior Features:Covered, Deck, Lighting, Porch
- Foundation Description:Basement, Block, Sump Pump
- Levels:Two
Utilities
- Water:Public
- Sewer:Public Sewer
Finances and disclosures
- Price:$625,000
- Price per sq. ft.:$207.92
- Tax amount:$7,802
Features and amenities
- Appliances:Disposal, ENERGY STAR Qualified Dishwasher, ENERGY STAR Qualified Refrigerator, Free Standing Gas Range, Humidifier, Microwave, Stainless Steel Appliances, Washer
- Laundry features:Gas Dryer Hookup, Laundry Room, Washer Hookup
- Amenities:Entrance Foyer, Programmable Thermostat
Parking
- Parking description:Attached, Driveway, Electricity In Garage, Garage Door Opener, Two Car Garage
- Garage spaces:2

New listings near 2464 Wexford Drive
- New
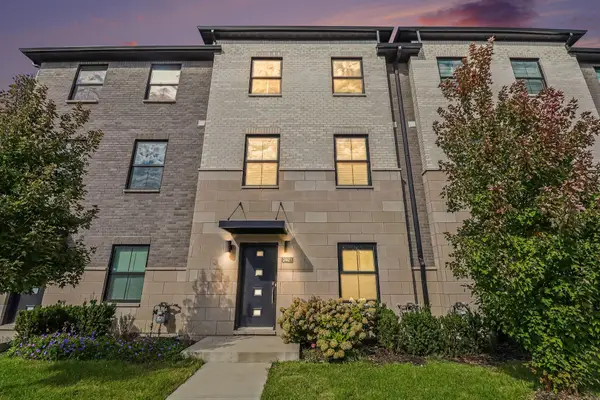 $495,000Active3 beds 4 baths1,297 sq. ft.
2921 Summers Place, Troy, MI 48084
MLS# 81026053777Listed by: REDFIN CORPORATION - New
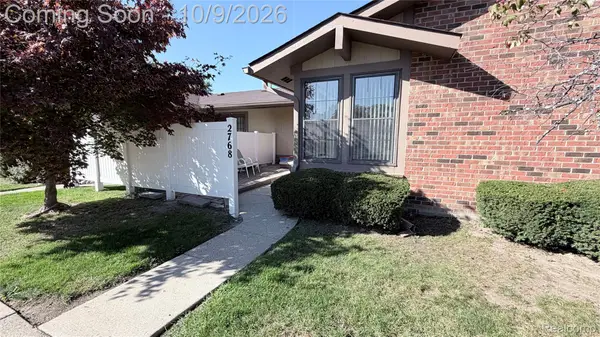 $200,000Active2 beds 1 baths937 sq. ft.
2768 Roundtree DR, Troy, MI 48083
MLS# 20261081613Listed by: REMAX CITY CENTRE - Open Sat, 11am to 1pmNew
 $465,000Active4 beds 2 baths1,832 sq. ft.
2923 Quartz Drive, Troy, MI 48085
MLS# 26053655Listed by: REDFIN CORPORATION - New
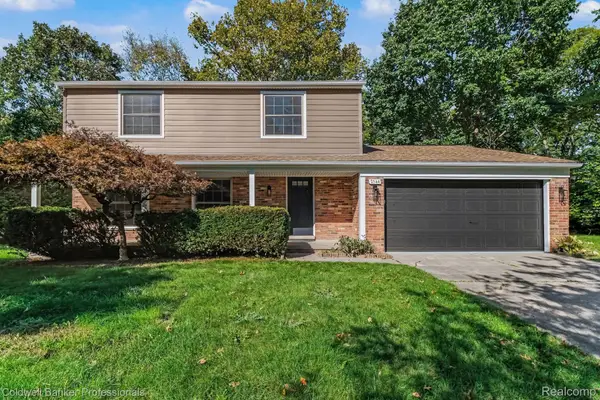 $699,900Active4 beds 3 baths2,897 sq. ft.
2544 Oxford Drive, Troy, MI 48084
MLS# 20261081089Listed by: COLDWELL BANKER PROFESSIONALS-BIRM - New
 $369,900Active3 beds 3 baths1,533 sq. ft.
2891 Teasdale DR, Troy, MI 48083
MLS# 20261081522Listed by: JOHN GRAHAM REALTY, LLC - Open Fri, 3 to 5pmNew
 $495,000Active3 beds 2 baths1,974 sq. ft.
1115 Torpey Drive, Troy, MI 48083
MLS# 20261079817Listed by: GOOD COMPANY - New
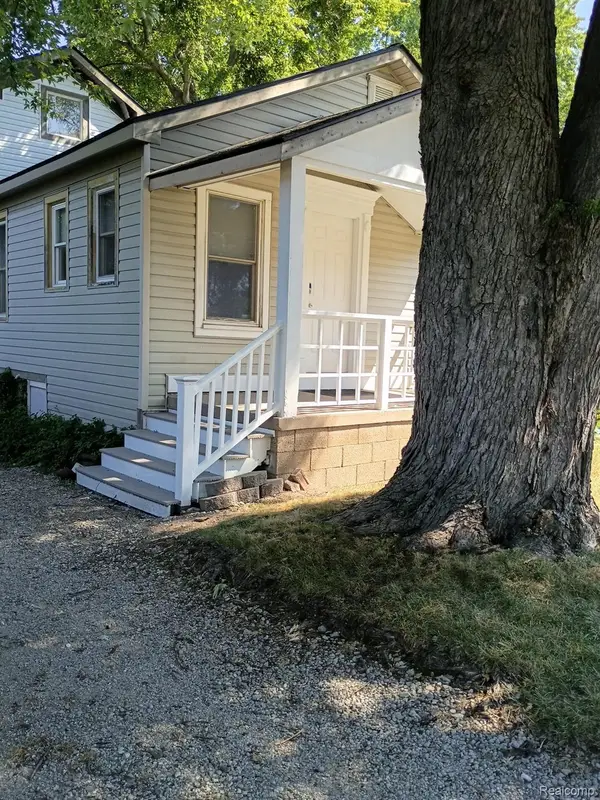 $344,000Active3 beds 3 baths1,896 sq. ft.
193 Hickory Drive, Troy, MI 48083
MLS# 20261081017Listed by: BEYCOME BROKERAGE REALTY LLC - New
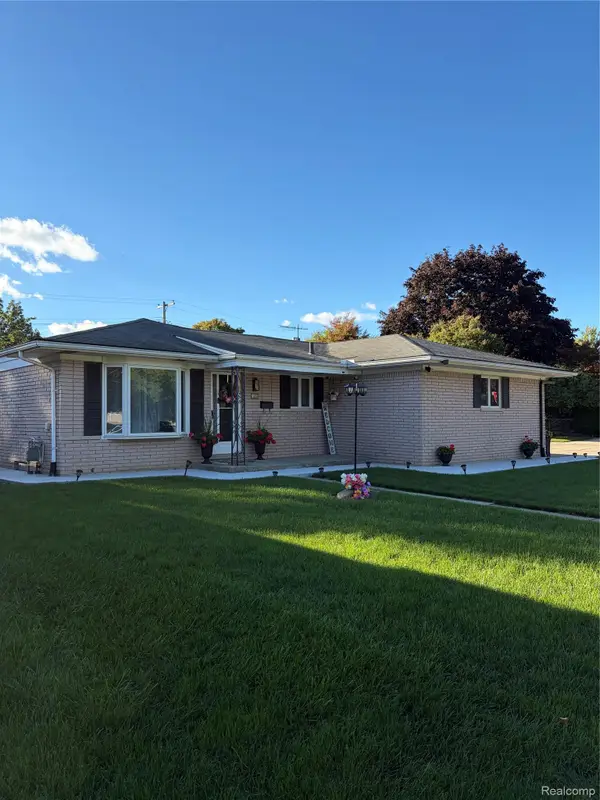 $359,900Active3 beds 2 baths2,220 sq. ft.
2655 Clayton Drive, Troy, MI 48083
MLS# 20261080657Listed by: LIGHTHOUSE REAL ESTATE GROUP INC - Open Fri, 4 to 6pmNew
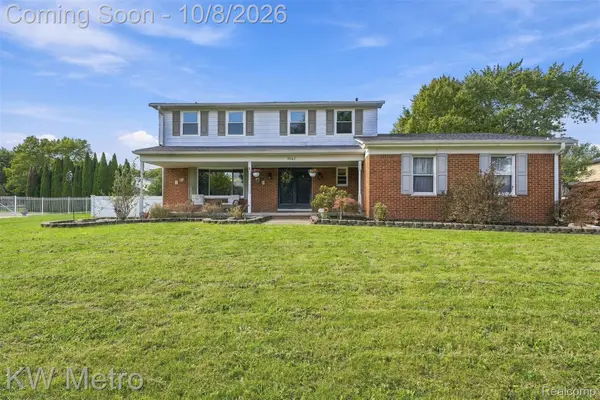 $489,000Active4 beds 4 baths2,630 sq. ft.
3863 Lawson Drive, Troy, MI 48084
MLS# 20261072282Listed by: KW METRO


Protect your home and budget from life's surprises with an Assurant Home Warranty, backed by a partner that supports you through every step of homeownership. Explore Plans.
© 2023 - 2026 ERA Franchise Systems LLC. All rights reserved. ERA Franchise Systems LLC fully supports the principles of the Fair Housing Act and the Equal Opportunity Act. ERA, ERA Real Estate powered, and their respective logos are registered service marks of ERA Franchise Systems LLC. Each office is independently owned and operated.