
2768 Roundtree DR, Troy, MI 48083
Local realty services provided by:ERA Prime Real Estate Group
2768 Roundtree DR,Troy, MI 48083
$200,000
- 2 Beds
- 1 Baths
- 937 sq. ft.
- Single family
- Active
Upcoming open houses
- Sat, Oct 1001:00 pm - 03:00 pm
- Sun, Oct 1103:00 pm - 05:00 pm
Listed by: brian leboeuf
Office: remax city centre
MLS#:20261081613
Source:MI_REALCOMP
Price summary
- Price:$200,000
- Price per sq. ft.:$213.45
- Monthly HOA dues:$332
About this home
Welcome home! This inviting 2-bedroom, 1-bath ranch-style condo offers the perfect combination of comfort, convenience, and easy single-level living. With its own private entrance, you'll enjoy the feeling of coming home to a space that's truly your own.
Step inside to a warm and welcoming atmosphere, featuring brand-new carpeting throughout in 2026. The comfortable layout makes everyday living a breeze, whether you're enjoying a relaxing evening at home or entertaining guests. Both bedrooms and the full bathroom are conveniently located on the main floor, offering the ease of ranch-style living.
One of the home's standout features is the full basement, providing an abundance of additional space for storage, hobbies, or future possibilities. Whether you envision a recreation room, workout area, or simply appreciate having extra room to spread out, the basement adds valuable flexibility to this condo.
Major mechanical updates are already taken care of, including a new furnace and central air conditioning system installed in 2023 and a hot water tank replaced in 2021, offering added peace of mind.
Beyond your front door, enjoy the added benefits of condo living with access to a community clubhouse and swimming pool. Imagine spending warm summer afternoons relaxing by the pool or enjoying the clubhouse for gatherings and activities.
With its private entrance, ranch-style layout, full basement, important updates, and community amenities, this condo brings together comfortable living and everyday convenience. Schedule your showing and come experience everything it has to offer!...
Contact an agent
Home facts
- Year built:1974
- Subdivision & Development:WEXFORD PARKHOMES OCCPN 430
- Listing ID #:20261081613
- Added:1 day(s) ago
- Updated:October 09, 2026 at 06:01 AM
Rooms and interior
- Bedrooms:2
- Total bathrooms:1
- Full bathrooms:1
- Rooms Total:6
- Basement Description:Unfinished
- Living area:937 sq. ft.
Heating and cooling
- Cooling:Attic Fan, Ceiling Fans, Central Air
- Heating:Forced Air, Natural Gas
Structure and exterior
- Roof:Asphalt
- Year built:1974
- Building area:937 sq. ft.
- Architectural Style:Ranch
- Construction Materials:Brick
- Exterior Features:Patio, Private Entrance
- Foundation Description:Basement, Poured
- Levels:One
Utilities
- Water:Public
- Sewer:Public Sewer
Finances and disclosures
- Price:$200,000
- Price per sq. ft.:$213.45
- Tax amount:$1,306
Features and amenities
- Appliances:Dishwasher, Dryer, Free Standing Electric Range, Free Standing Refrigerator, Washer
- Laundry features:In Unit
- Pool features:Community
Parking
- Parking description:Assigned 1 Space, No Garage

New listings near 2768 Roundtree DR
- New
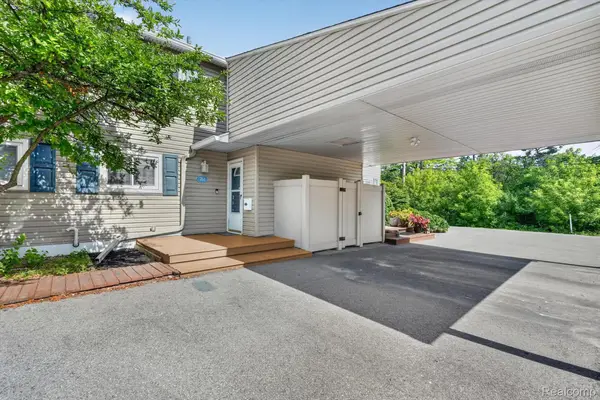 $233,900Active2 beds 3 baths1,782 sq. ft.
761 Kirts BLVD, Troy, MI 48084
MLS# 20261081795Listed by: BERKSHIRE HATHAWAY HOMESERVICES KEE REALTY SCS - New
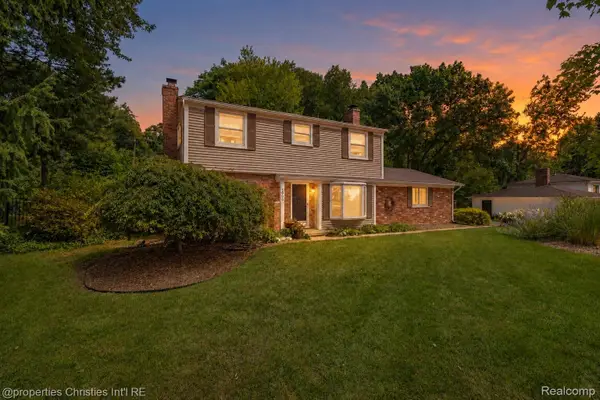 $499,900Active4 beds 3 baths1,867 sq. ft.
3560 Beach RD, Troy, MI 48084
MLS# 20261081783Listed by: @PROPERTIES CHRISTIE'S INT'L R.E. BIRMINGHAM - New
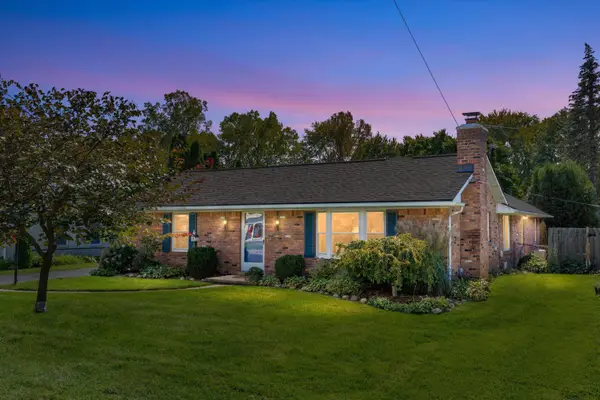 $390,000Active3 beds 2 baths2,646 sq. ft.
854 Vanderpool Avenue, Troy, MI 48083
MLS# 81026053804Listed by: KELLER WILLIAMS PAINT CREEK - New
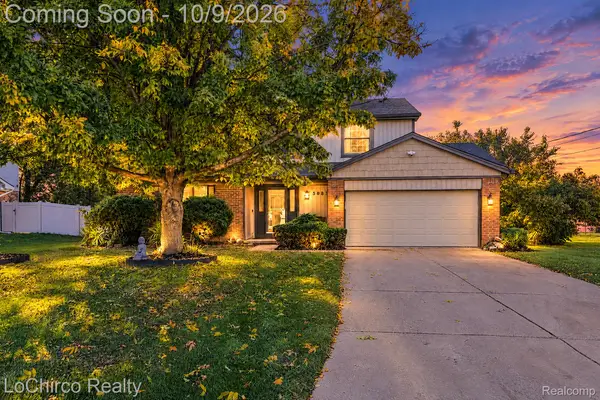 $499,900Active4 beds 3 baths2,143 sq. ft.
3683 Fernleigh Drive, Troy, MI 48083
MLS# 20261081036Listed by: LOCHIRCO REALTY, LLC - Open Sun, 4 to 6pmNew
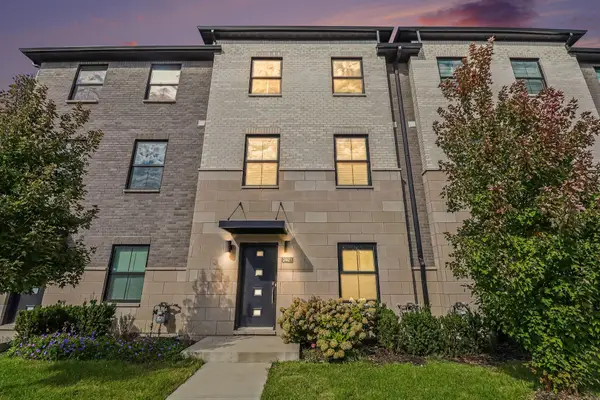 $495,000Active3 beds 4 baths1,753 sq. ft.
2921 Summers Place, Troy, MI 48084
MLS# 81026053777Listed by: REDFIN CORPORATION - New
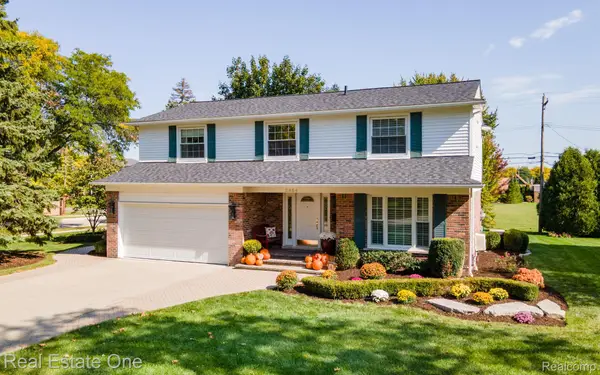 $625,000Active4 beds 3 baths3,006 sq. ft.
2464 Wexford Drive, Troy, MI 48084
MLS# 20261081376Listed by: REAL ESTATE ONE-TROY - Open Sat, 11am to 1pmNew
 $465,000Active4 beds 2 baths1,832 sq. ft.
2923 Quartz Drive, Troy, MI 48085
MLS# 26053655Listed by: REDFIN CORPORATION - New
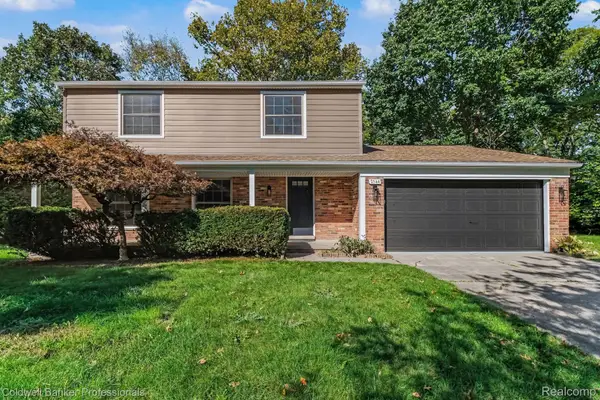 $699,900Active4 beds 3 baths2,897 sq. ft.
2544 Oxford Drive, Troy, MI 48084
MLS# 20261081089Listed by: COLDWELL BANKER PROFESSIONALS-BIRM - Open Sat, 2 to 4pmNew
 $369,900Active3 beds 3 baths1,533 sq. ft.
2891 Teasdale DR, Troy, MI 48083
MLS# 20261081522Listed by: JOHN GRAHAM REALTY, LLC


Protect your home and budget from life's surprises with an Assurant Home Warranty, backed by a partner that supports you through every step of homeownership. Explore Plans.
© 2023 - 2026 ERA Franchise Systems LLC. All rights reserved. ERA Franchise Systems LLC fully supports the principles of the Fair Housing Act and the Equal Opportunity Act. ERA, ERA Real Estate powered, and their respective logos are registered service marks of ERA Franchise Systems LLC. Each office is independently owned and operated.