
854 Vanderpool Avenue, Troy, MI 48083
Local realty services provided by:ERA Prime Real Estate Group
854 Vanderpool Avenue,Troy, MI 48083
$390,000
- 3 Beds
- 2 Baths
- 2,646 sq. ft.
- Single family
- Active
Listed by: marshall ultch
Office: keller williams paint creek
MLS#:81026053804
Source:MI_REALCOMP
Price summary
- Price:$390,000
- Price per sq. ft.:$180.22
About this home
Hey there! Looking for a cozy spot with a touch of vintage charm? This 3-bedroom, 2-bath ranch is tucked away in a charming dead-end street--no pesky HOA here. Rare find in Troy! While it embraces its retro '80s charm, that's precisely what makes it delightful. The kitchen? Solid maple cabinets, tons of granite, and storage galore--there's even space for both a fridge and a freezer. It opens right up to the dining and family rooms, which overlook a private, expansive backyard. Perfect for some peaceful family time or hosting friends. Need a place to kick off muddy boots? The first-floor laundry and mudroom are lifesavers. While the main bathroom still holds its original charm, it's a blank canvas ready for your creativity! Plus, you've got a full finished basement, an detached 2-car garage, and a beautiful backyard--ideal for relaxing or entertaining. Located within the sought-after Troy High School District and a stones throw to International Academy, it's the perfect home for learning.Also, It's super convenient with highways, eateries, and shops just around the corner. Time to make it yours....
Contact an agent
Home facts
- Year built:1954
- Subdivision & Development:SUPRVR'S PLAT NO 17 - TROY
- Listing ID #:81026053804
- Added:1 day(s) ago
- Updated:October 09, 2026 at 03:10 AM
Rooms and interior
- Bedrooms:3
- Total bathrooms:2
- Full bathrooms:2
- Rooms Total:10
- Flooring:Carpet, Ceramic Tile, Vinyl, Wood
- Bathrooms Description:Jetted Tub
- Basement Description:Finished, Full, Sump Pump
- Living area:2,646 sq. ft.
Heating and cooling
- Cooling:Ceiling Fans, Central Air
- Heating:Forced Air, Natural Gas
Structure and exterior
- Roof:Asphalt
- Year built:1954
- Building area:2,646 sq. ft.
- Lot area:0.5 Acres
- Lot Features:Level
- Architectural Style:Ranch
- Construction Materials:Brick
- Exterior Features:Covered, Enclosed, Porch, Screened
- Foundation Description:Basement, Crawl Space
Utilities
- Water:Public
- Sewer:Public Sewer
Finances and disclosures
- Price:$390,000
- Price per sq. ft.:$180.22
- Tax amount:$3,500
Features and amenities
- Appliances:Built-In Electric Oven, Dishwasher, Disposal, Dryer, Freezer, Range, Refrigerator, Washer
- Laundry features:In Unit, Laundry Room, Main Level, Sink
- Amenities:Window Treatments
Parking
- Parking description:Asphalt, Detached, Garage Faces Front
- Garage spaces:2

New listings near 854 Vanderpool Avenue
- New
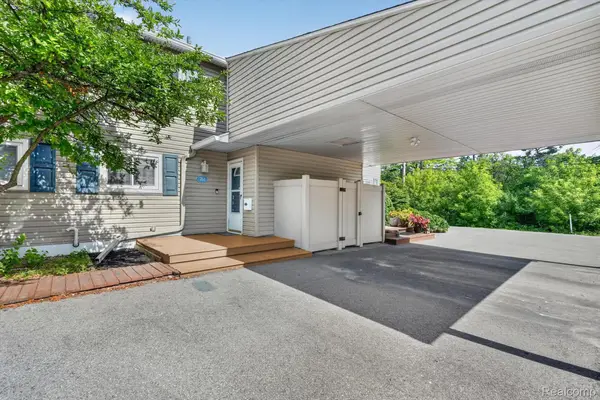 $233,900Active2 beds 3 baths1,782 sq. ft.
761 Kirts BLVD, Troy, MI 48084
MLS# 20261081795Listed by: BERKSHIRE HATHAWAY HOMESERVICES KEE REALTY SCS - New
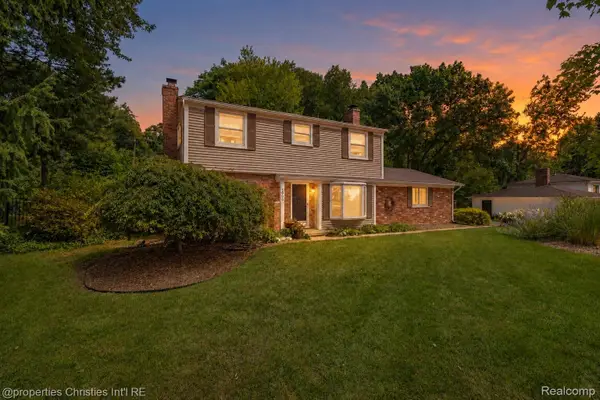 $499,900Active4 beds 3 baths1,867 sq. ft.
3560 Beach RD, Troy, MI 48084
MLS# 20261081783Listed by: @PROPERTIES CHRISTIE'S INT'L R.E. BIRMINGHAM - New
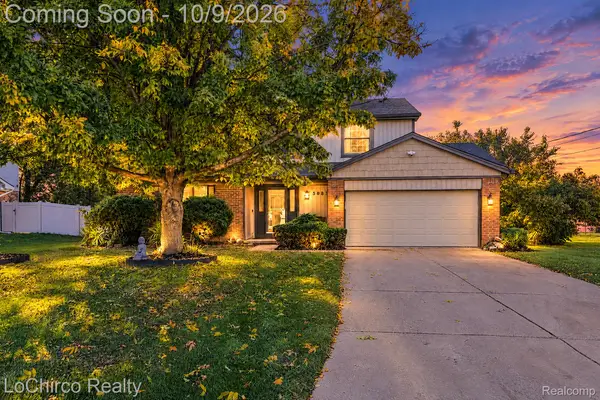 $499,900Active4 beds 3 baths2,143 sq. ft.
3683 Fernleigh Drive, Troy, MI 48083
MLS# 20261081036Listed by: LOCHIRCO REALTY, LLC - Open Sun, 4 to 6pmNew
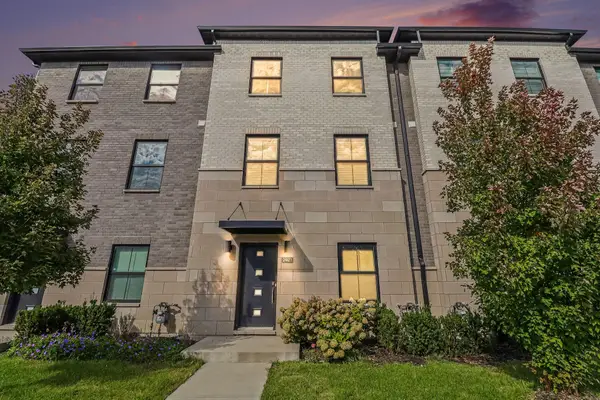 $495,000Active3 beds 4 baths1,297 sq. ft.
2921 Summers Place, Troy, MI 48084
MLS# 26053777Listed by: REDFIN CORPORATION - Open Sat, 1 to 3pmNew
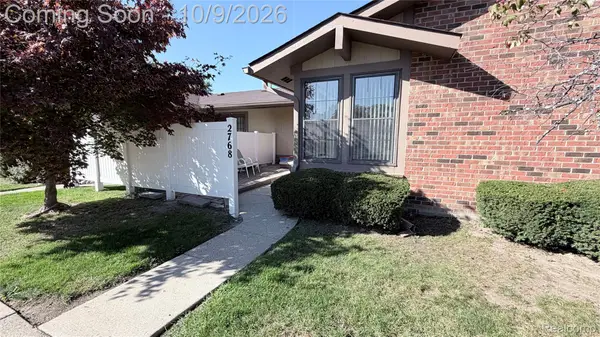 $200,000Active2 beds 1 baths937 sq. ft.
2768 Roundtree DR, Troy, MI 48083
MLS# 20261081613Listed by: REMAX CITY CENTRE - New
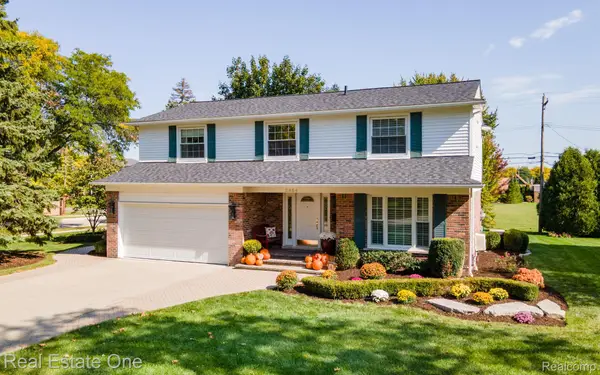 $625,000Active4 beds 3 baths3,006 sq. ft.
2464 Wexford Drive, Troy, MI 48084
MLS# 20261081376Listed by: REAL ESTATE ONE-TROY - Open Sat, 11am to 1pmNew
 $465,000Active4 beds 2 baths1,832 sq. ft.
2923 Quartz Drive, Troy, MI 48085
MLS# 26053655Listed by: REDFIN CORPORATION - New
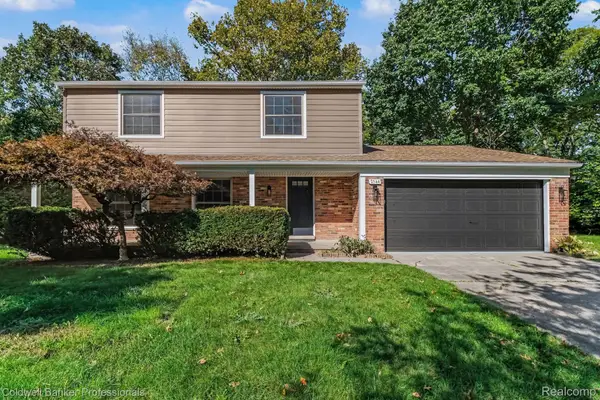 $699,900Active4 beds 3 baths2,897 sq. ft.
2544 Oxford Drive, Troy, MI 48084
MLS# 20261081089Listed by: COLDWELL BANKER PROFESSIONALS-BIRM - New
 $369,900Active3 beds 3 baths1,533 sq. ft.
2891 Teasdale DR, Troy, MI 48083
MLS# 20261081522Listed by: JOHN GRAHAM REALTY, LLC


Protect your home and budget from life's surprises with an Assurant Home Warranty, backed by a partner that supports you through every step of homeownership. Explore Plans.
© 2023 - 2026 ERA Franchise Systems LLC. All rights reserved. ERA Franchise Systems LLC fully supports the principles of the Fair Housing Act and the Equal Opportunity Act. ERA, ERA Real Estate powered, and their respective logos are registered service marks of ERA Franchise Systems LLC. Each office is independently owned and operated.