
3683 Fernleigh Drive, Troy, MI 48083
Local realty services provided by:ERA Prime Real Estate Group
3683 Fernleigh Drive,Troy, MI 48083
$499,900
- 4 Beds
- 3 Baths
- 2,143 sq. ft.
- Single family
- Active
Listed by: lia lochirco
Office: lochirco realty, llc.
MLS#:20261081036
Source:MI_REALCOMP
Price summary
- Price:$499,900
- Price per sq. ft.:$233.27
About this home
TROY SCHOOLS!!! Spacious 4-bedroom, 2.5-bath colonial situated on an exceptionally large lot in Troy with NO HOA! This unique property offers a rare combination of suburban convenience and a peaceful, country-like setting with mature fruit and nut trees, raised garden beds, established perennials and an expansive backyard with plenty of room for outdoor entertaining and recreation. Traditional two-story floor plan offers generous living spaces and tremendous potential to personalize. Recent improvements include new vinyl flooring throughout the first floor, a new laundry room, updated bathroom features, new refrigerator, kitchen range hood and additional replacement windows. Other updates include exterior siding (2019), Trane A/C (2019), sump pump (2023), replacement windows including many Andersen windows, gutter guards and various roof-related improvements. The impressive property features apple, pear, apricot, crabapple, peach and paw paw trees, along with almond and hazelnut trees. Established gardens include asparagus, raspberries, rhubarb and grapevines, plus a fenced vegetable garden and additional space for gardening and outdoor living. Conveniently located near shopping, dining, I-75, M-59 and Corewell Health William Beaumont University Hospital. Troy Schools. A fantastic opportunity to enjoy an unusually spacious property in the heart of Troy!...
Contact an agent
Home facts
- Year built:1979
- Subdivision & Development:EYSTERS DEQUINDRE FARMSNO 5
- Listing ID #:20261081036
- Added:1 day(s) ago
- Updated:October 09, 2026 at 06:01 AM
Rooms and interior
- Bedrooms:4
- Total bathrooms:3
- Full bathrooms:2
- Half bathrooms:1
- Rooms Total:10
- Basement Description:Full, Unfinished
- Living area:2,143 sq. ft.
Heating and cooling
- Cooling:Ceiling Fans, Central Air
- Heating:Forced Air, Natural Gas
Structure and exterior
- Roof:Asphalt
- Year built:1979
- Building area:2,143 sq. ft.
- Lot area:0.39 Acres
- Architectural Style:Colonial
- Construction Materials:Brick, Vinyl Siding
- Exterior Features:Porch
- Foundation Description:Basement, Poured
- Levels:Two
Utilities
- Water:Public
- Sewer:Public Sewer
Finances and disclosures
- Price:$499,900
- Price per sq. ft.:$233.27
- Tax amount:$7,594
Parking
- Parking description:Attached, Two Car Garage
- Garage spaces:2

New listings near 3683 Fernleigh Drive
- New
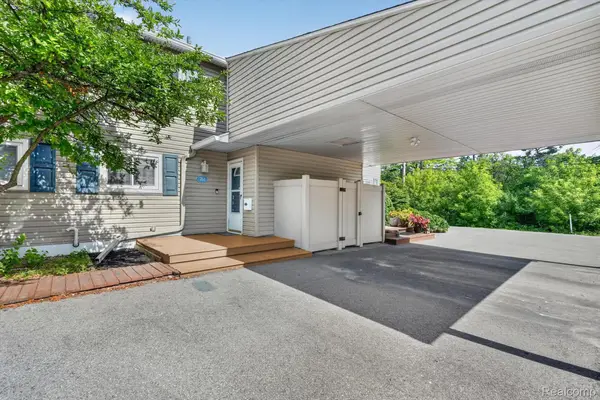 $233,900Active2 beds 3 baths1,782 sq. ft.
761 Kirts BLVD, Troy, MI 48084
MLS# 20261081795Listed by: BERKSHIRE HATHAWAY HOMESERVICES KEE REALTY SCS - New
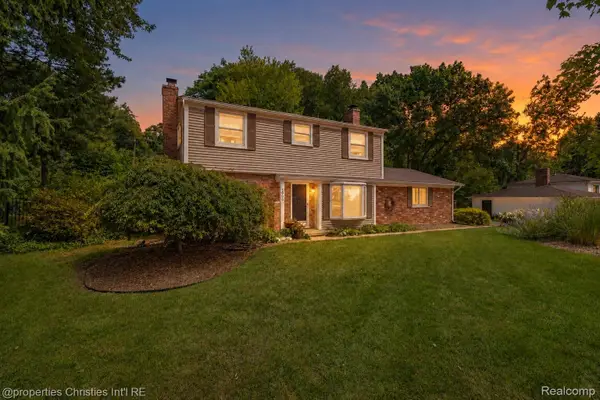 $499,900Active4 beds 3 baths1,867 sq. ft.
3560 Beach RD, Troy, MI 48084
MLS# 20261081783Listed by: @PROPERTIES CHRISTIE'S INT'L R.E. BIRMINGHAM - New
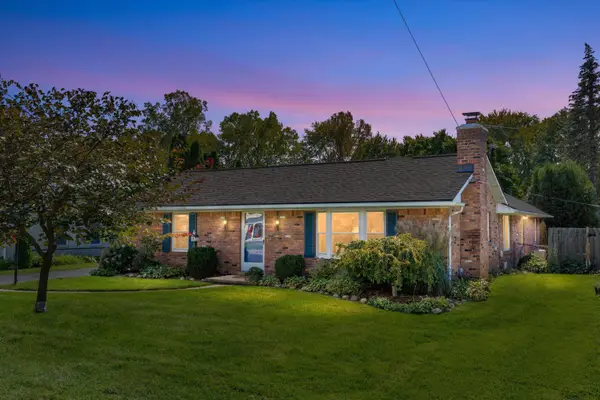 $390,000Active3 beds 2 baths2,646 sq. ft.
854 Vanderpool Avenue, Troy, MI 48083
MLS# 81026053804Listed by: KELLER WILLIAMS PAINT CREEK - Open Sun, 4 to 6pmNew
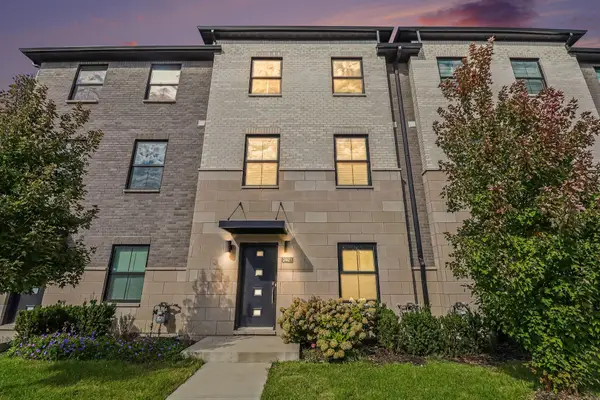 $495,000Active3 beds 4 baths1,753 sq. ft.
2921 Summers Place, Troy, MI 48084
MLS# 81026053777Listed by: REDFIN CORPORATION - Open Sat, 1 to 3pmNew
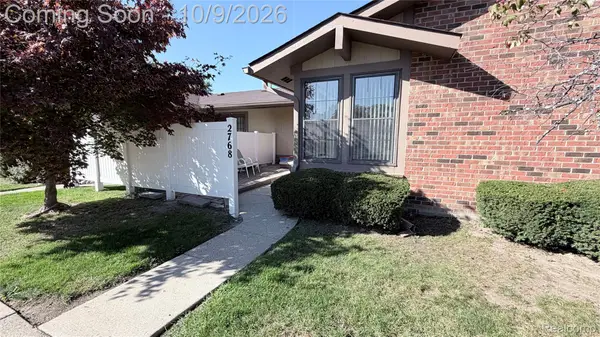 $200,000Active2 beds 1 baths937 sq. ft.
2768 Roundtree DR, Troy, MI 48083
MLS# 20261081613Listed by: REMAX CITY CENTRE - New
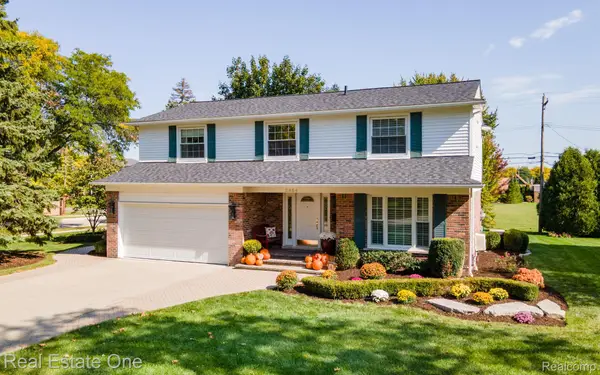 $625,000Active4 beds 3 baths3,006 sq. ft.
2464 Wexford Drive, Troy, MI 48084
MLS# 20261081376Listed by: REAL ESTATE ONE-TROY - Open Sat, 11am to 1pmNew
 $465,000Active4 beds 2 baths1,832 sq. ft.
2923 Quartz Drive, Troy, MI 48085
MLS# 26053655Listed by: REDFIN CORPORATION - New
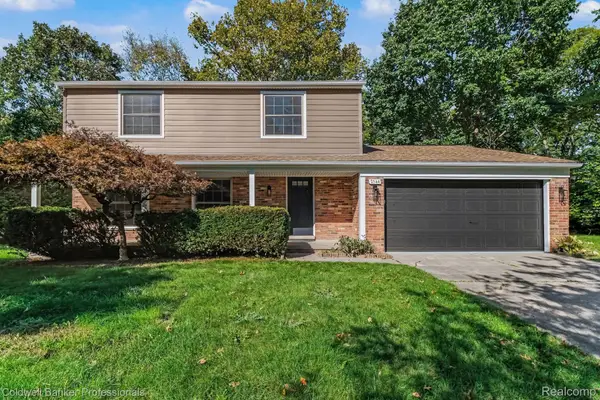 $699,900Active4 beds 3 baths2,897 sq. ft.
2544 Oxford Drive, Troy, MI 48084
MLS# 20261081089Listed by: COLDWELL BANKER PROFESSIONALS-BIRM - Open Sat, 2 to 4pmNew
 $369,900Active3 beds 3 baths1,533 sq. ft.
2891 Teasdale DR, Troy, MI 48083
MLS# 20261081522Listed by: JOHN GRAHAM REALTY, LLC


Protect your home and budget from life's surprises with an Assurant Home Warranty, backed by a partner that supports you through every step of homeownership. Explore Plans.
© 2023 - 2026 ERA Franchise Systems LLC. All rights reserved. ERA Franchise Systems LLC fully supports the principles of the Fair Housing Act and the Equal Opportunity Act. ERA, ERA Real Estate powered, and their respective logos are registered service marks of ERA Franchise Systems LLC. Each office is independently owned and operated.