
3455 Northkent Pine Drive, Tyrone, MI 49330
Local realty services provided by:ERA Prime Real Estate Group
Upcoming open houses
- Sun, Jul 1912:00 pm - 02:00 pm
Listed by: timothy j anders, donna k anders
Office: berkshire hathaway homeservices michigan real estate (main)
MLS#:65026034524
Source:MI_REALCOMP
Price summary
- Price:$624,900
- Price per sq. ft.:$190.23
About this home
Trade the noise for open skies and discover the kind of space that's hard to find in today's market. Nestled on picturesque acreage in Kent City, this beautifully updated ranch offers the perfect blend of privacy, comfort, and country living. Surrounded by mature trees and fully fenced horse pastures, the property is ready for equestrian enthusiasts with horse barns, open grazing space, and room to expand. Whether you're caring for horses, starting a hobby farm, or simply looking for a peaceful retreat, this property offers the flexibility to match your lifestyle. Inside, the open great room creates an inviting place to gather, flowing effortlessly into the refreshed kitchen featuring stunning marble countertops, updated lighting, modern finishes, and a fresh new look. The adjoining sunroom extends the living space and offers panoramic views of the rolling property, making it the perfect place to enjoy your morning coffee or unwind at sunset. The thoughtfully designed main levelfeatures three bedrooms, including a spacious private primary suite tucked away from the rest of the home. The newly finished walkout lower level dramatically expands the living space with a large rec room, kitchenette, two additional bedrooms, a huge laundry room, and endless flexibility for entertaining, guests, or multi-generational living. Located in the highly regarded Kent City area, you'll enjoy the quiet charm of country living while remaining just minutes from downtown Kent City, local restaurants, parks, and schools, with easy access to Grand Rapids. Outdoor enthusiasts will appreciate being close to the Fred Meijer White Pine Trail, nearby county parks, and miles of recreational opportunities, while equestrians can take advantage of Kent County's dedicated horseback riding trails at Cooper Creek and Spencer Forest. This is more than a home. It's a place where wide open spaces, peaceful mornings, and lasting memories come together....
Contact an agent
Home facts
- Year built:1999
- Listing ID #:65026034524
- Added:9 day(s) ago
- Updated:July 19, 2026 at 05:17 PM
Rooms and interior
- Bedrooms:5
- Total bathrooms:4
- Full bathrooms:3
- Half bathrooms:1
- Rooms Total:11
- Flooring:Carpet, Tile, Vinyl, Wood
- Kitchen Description:Pantry
- Basement Description:Finished, Full, Walk-Out Access
- Living area:3,117 sq. ft.
Heating and cooling
- Cooling:Central Air
- Heating:Forced Air, Natural Gas
Structure and exterior
- Roof:Shingle
- Year built:1999
- Building area:3,117 sq. ft.
- Lot area:7.87 Acres
- Lot Features:Hilly Ravine, Wooded
- Architectural Style:Ranch
- Construction Materials:Vinyl Siding
- Exterior Features:Covered, Garden, Patio, Porch
- Foundation Description:Basement
Utilities
- Water:Well
- Sewer:Septic Tank
Finances and disclosures
- Price:$624,900
- Price per sq. ft.:$190.23
- Tax amount:$4,150
Features and amenities
- Appliances:Dishwasher, Dryer, Microwave, Range, Refrigerator, Washer
- Laundry features:Laundry Room, Main Level
- Amenities:Pantry
Parking
- Parking description:Attached, Concrete, Detached, Garage Door Opener, Garage Faces Front, Gravel
- Garage spaces:2

New listings near 3455 Northkent Pine Drive
- Open Sun, 1:30 to 3:30pmNew
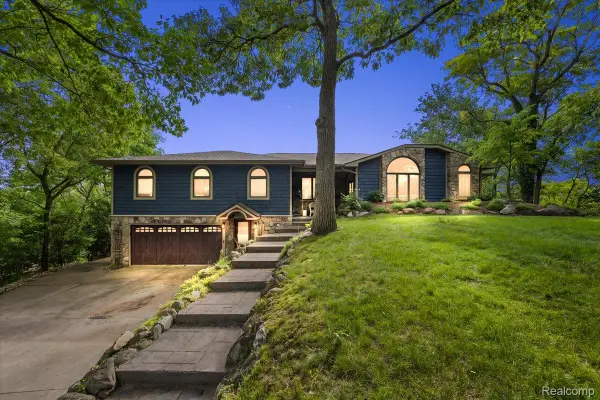 $1,000,000Active4 beds 4 baths5,358 sq. ft.
7291 Parkwood Drive, Fenton, MI 48430
MLS# 20261055101Listed by: EXP REALTY MAIN - New
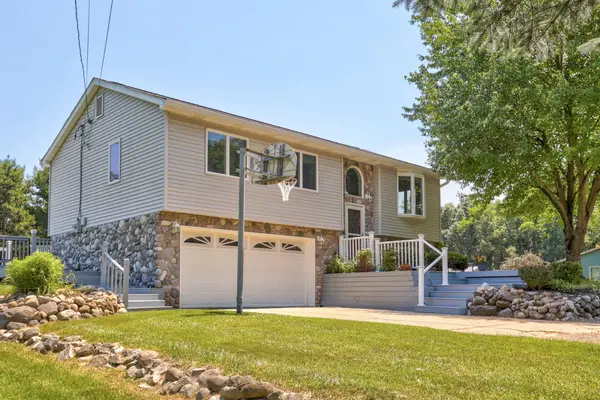 $389,000Active3 beds 2 baths1,596 sq. ft.
9280 Denton Hill Road, Fenton, MI 48430
MLS# 26036411Listed by: FIVE STAR REAL ESTATE (E. DIVISION) - New
 $730,000Active4 beds 3 baths2,450 sq. ft.
9412 Grand Summit Drive, Fenton, MI 48430
MLS# 26036369Listed by: CASABLANCA REAL ESTATE LLC - Open Sun, 12 to 2pmNew
 $1,350,000Active4 beds 4 baths4,624 sq. ft.
7375 Parkwood Drive, Fenton, MI 48430
MLS# 20261050501Listed by: KW REALTY LIVINGSTON - New
 $438,000Active3 beds 3 baths2,843 sq. ft.
9145 Apple Orchard Drive, Fenton, MI 48430
MLS# 20261048591Listed by: PARTNERS REAL ESTATE PROFESSIONALS PC - New
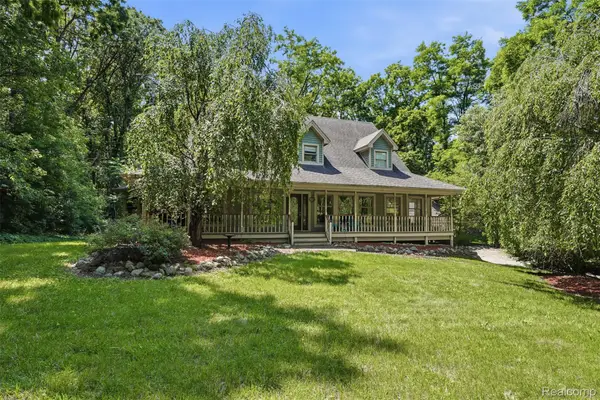 $575,000Active5 beds 4 baths3,800 sq. ft.
9201 Mabley Hill Road, Fenton, MI 48430
MLS# 20261053332Listed by: KW PROFESSIONALS - New
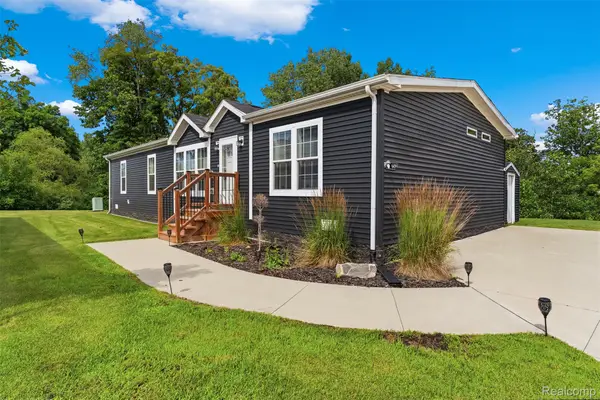 $154,900Active3 beds 2 baths1,580 sq. ft.
6450 Prince Boulevard, Fenton, MI 48430
MLS# 20261053434Listed by: KELLER WILLIAMS FIRST - New
 $749,000Active5 beds 4 baths5,000 sq. ft.
9054 Green Hickory Lane, Fenton, MI 48430
MLS# 20261050970Listed by: GEM REALTY & DEVELOPMENT - New
 $1,250,000Active6 beds 4 baths5,850 sq. ft.
12172 Woodline Drive, Fenton, MI 48430
MLS# 20261052560Listed by: C2C REAL ESTATE GROUP - New
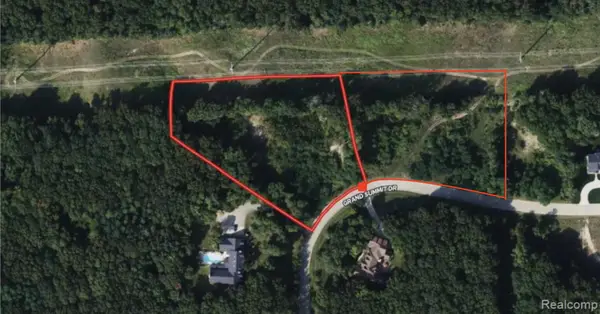 $150,000Active5.14 Acres
9373 Grand Summit Drive #26 & 27, Fenton, MI 48430
MLS# 26035063Listed by: LASCO REAL ESTATE GROUP


Protect your home and budget from life's surprises with an Assurant Home Warranty, backed by a partner that supports you through every step of homeownership. Explore Plans.
© 2023 - 2026 ERA Franchise Systems LLC. All rights reserved. ERA Franchise Systems LLC fully supports the principles of the Fair Housing Act and the Equal Opportunity Act. ERA, ERA Real Estate powered, and their respective logos are registered service marks of ERA Franchise Systems LLC. Each office is independently owned and operated.