
46884 Ben Franklin Drive, Utica, MI 48315
Local realty services provided by:ERA Prime Real Estate Group
46884 Ben Franklin Drive,Utica, MI 48315
$560,000
- 4 Beds
- 3 Baths
- 4,311 sq. ft.
- Single family
- Active
Listed by: anthony djon, evan p santini
Office: anthony djon luxury real estate
MLS#:20261051539
Source:MI_REALCOMP
Price summary
- Price:$560,000
- Price per sq. ft.:$129.9
About this home
Welcome to this beautifully updated colonial offering over 3,000 square feet of living space in one of Shelby Township's most desirable neighborhoods. This 4-bedroom, 2.5-bath home features a stunning remodeled kitchen with custom cabinetry, stone countertops, stainless steel appliances, and a spacious island that opens to the vaulted great room with skylights and a fireplace. You'll also find a dedicated first-floor office, formal dining room, first-floor laundry, and a finished basement for additional living space. Upstairs, the spacious primary suite includes a walk-in closet and private bath. Step outside to your own backyard retreat featuring a beautiful in-ground pool, expansive patio, and mature landscaping—perfect for entertaining all summer long. Located within the award-winning Utica Community Schools district and just minutes from shopping, dining, and parks, this home offers the perfect blend of space, style, and location.
Contact an agent
Home facts
- Year built:1985
- Subdivision & Development:CEDAR LAKES SUB
- Listing ID #:20261051539
- Added:38 day(s) ago
- Updated:August 17, 2026 at 10:03 AM
Rooms and interior
- Bedrooms:4
- Total bathrooms:3
- Full bathrooms:2
- Half bathrooms:1
- Rooms Total:10
- Basement Description:Finished
- Living area:4,311 sq. ft.
Heating and cooling
- Cooling:Ceiling Fans, Central Air
- Heating:Forced Air, Natural Gas
Structure and exterior
- Roof:Asphalt
- Year built:1985
- Building area:4,311 sq. ft.
- Lot area:0.33 Acres
- Architectural Style:Colonial
- Construction Materials:Block, Brick
- Exterior Features:Patio
- Foundation Description:Basement, Poured, Sump Pump
- Levels:Two
Utilities
- Water:Public
- Sewer:Septic Tank
Finances and disclosures
- Price:$560,000
- Price per sq. ft.:$129.9
- Tax amount:$3,702
Features and amenities
- Pool features:In Ground
Parking
- Parking description:Attached, Two Car Garage
- Garage spaces:2

New listings near 46884 Ben Franklin Drive
- New
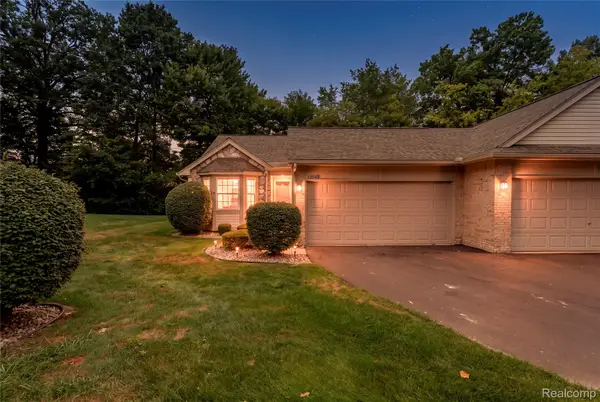 $275,000Active2 beds 3 baths2,108 sq. ft.
12045 Hickory W, Utica, MI 48315
MLS# 20261065200Listed by: REAL BROKER, LLC TROY - New
 $449,900Active4 beds 2 baths2,338 sq. ft.
5280 Brookside Dr DR, Utica, MI 48316
MLS# 58050218694Listed by: EXP REALTY ROCHESTER - New
 $279,900Active2 beds 2 baths1,475 sq. ft.
45543 Hidden view CT, Utica, MI 48315
MLS# 58050218642Listed by: BROOKSTONE, REALTORS LLC - New
 $709,900Active3 beds 3 baths2,355 sq. ft.
53908 Lawson Creek Drive, Utica, MI 48316
MLS# 20261063378Listed by: GOLDEN KEY REALTY GROUP LLC  $250,000Pending2 beds 2 baths2,416 sq. ft.
12375 Hickory E, Utica, MI 48315
MLS# 20261063842Listed by: REALTEAM REAL ESTATE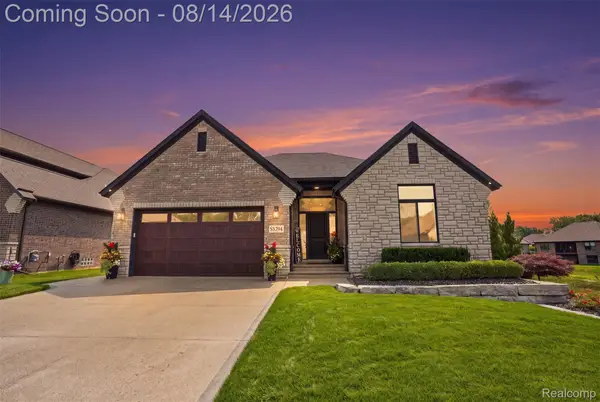 $675,000Pending3 beds 4 baths4,202 sq. ft.
55294 Hanford Court, Utica, MI 48316
MLS# 20261060868Listed by: OAK AND STONE REAL ESTATE- New
 $104,900Active3 beds 2 baths1,000 sq. ft.
45737 Kensington, Utica, MI 48317
MLS# 20261064132Listed by: BROOKSTONE, REALTORS LLC - New
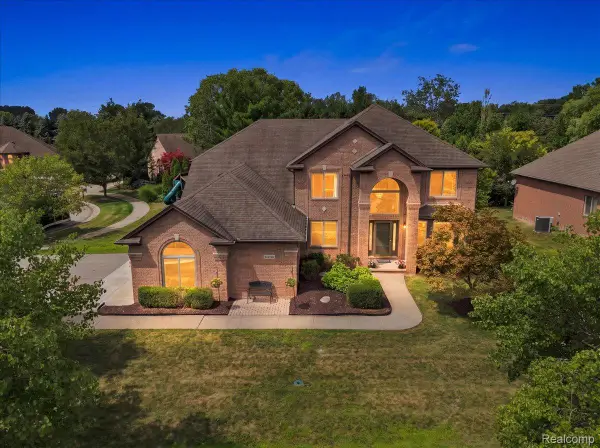 $699,000Active4 beds 4 baths4,968 sq. ft.
55513 Caesars Drive, Utica, MI 48315
MLS# 20261063358Listed by: KW DOMAIN - New
 $335,000Active3 beds 2 baths1,714 sq. ft.
8300 Pacton Drive, Utica, MI 48317
MLS# 20261063033Listed by: KW PROFESSIONALS BRIGHTON - New
 $273,900Active3 beds 1 baths980 sq. ft.
2444 Howe Street, Utica, MI 48317
MLS# 20261063149Listed by: WESSEL REALTY


Protect your home and budget from life's surprises with an Assurant Home Warranty, backed by a partner that supports you through every step of homeownership. Explore Plans.
© 2023 - 2026 ERA Franchise Systems LLC. All rights reserved. ERA Franchise Systems LLC fully supports the principles of the Fair Housing Act and the Equal Opportunity Act. ERA, ERA Real Estate powered, and their respective logos are registered service marks of ERA Franchise Systems LLC. Each office is independently owned and operated.