
55769 Oak Pointe Drive, Utica, MI 48315
Local realty services provided by:ERA Prime Real Estate Group
55769 Oak Pointe Drive,Shelbytwp, MI 48315
$524,990
- 2 Beds
- 2 Baths
- 1,702 sq. ft.
- Single family
- Active
Listed by: alex nugent
Office: real estate one-troy
MLS#:20261064859
Source:MI_REALCOMP
Price summary
- Price:$524,990
- Price per sq. ft.:$308.45
- Monthly HOA dues:$300
About this home
Fall Move-In! Currently under construction. Photos shown are of the model home and are for representation purposes only. Welcome to this beautifully designed, low-maintenance duplex condo tucked into a quiet, tree-lined community in Shelby Township. This thoughtfully designed one-story home offers an open and airy floorplan created for both comfort and convenience. The gathering room, dining area, café, and kitchen flow together into one expansive living space enhanced by vaulted ceilings and abundant natural light. The kitchen features quartz countertops, stainless steel appliances, generous cabinetry, and plenty of space for entertaining. A first-floor laundry room and mudroom conveniently located off the attached two-car garage make everyday living easy. The home features two spacious bedrooms, two full bathrooms, and a versatile den perfect for a home office, sitting room, or additional flex space. The light-filled primary suite offers a private retreat with a generous walk-in closet and well-appointed bath. A daylight basement provides abundant natural light, excellent storage, and future finishing potential. Enjoy a truly low-maintenance lifestyle with the HOA handling exterior maintenance, landscaping, snow removal, and more. Surrounded by mature trees in a peaceful setting, this community offers the perfect combination of privacy, convenience, and easy living. With a Fall 2026 move-in, now is the perfect opportunity to make this brand-new Shelby Township condo your new home....
Contact an agent
Home facts
- Year built:2026
- Listing ID #:20261064859
- Added:1 day(s) ago
- Updated:August 17, 2026 at 01:57 AM
Rooms and interior
- Bedrooms:2
- Total bathrooms:2
- Full bathrooms:2
- Rooms Total:7
- Basement Description:Unfinished
- Living area:1,702 sq. ft.
Heating and cooling
- Cooling:Central Air
- Heating:Forced Air, Natural Gas
Structure and exterior
- Roof:Asphalt
- Year built:2026
- Building area:1,702 sq. ft.
- Lot Features:Dead End Street, Sprinklers, Wooded
- Architectural Style:Ranch
- Construction Materials:Brick, Vinyl Siding
- Exterior Features:Grounds Maintenance
- Foundation Description:Basement, Poured
- Levels:One
Utilities
- Water:Public
- Sewer:Public Sewer
Finances and disclosures
- Price:$524,990
- Price per sq. ft.:$308.45
- Tax amount:$298
Features and amenities
- Appliances:Dishwasher, Disposal, Free Standing Electric Range, Microwave, Stainless Steel Appliances, Vented Exhaust Fan
- Laundry features:Laundry Room
- Amenities:Programmable Thermostat
Parking
- Parking description:Attached, Two Car Garage
- Garage spaces:2

New listings near 55769 Oak Pointe Drive
- New
 $449,900Active4 beds 2 baths2,338 sq. ft.
5280 Brookside Dr DR, Utica, MI 48316
MLS# 58050218694Listed by: EXP REALTY ROCHESTER - New
 $279,900Active2 beds 2 baths1,475 sq. ft.
45543 Hidden view CT, Utica, MI 48315
MLS# 58050218642Listed by: BROOKSTONE, REALTORS LLC - New
 $709,900Active3 beds 3 baths2,355 sq. ft.
53908 Lawson Creek Drive, Utica, MI 48316
MLS# 20261063378Listed by: GOLDEN KEY REALTY GROUP LLC - New
 $250,000Active2 beds 2 baths2,416 sq. ft.
12375 Hickory E, Utica, MI 48315
MLS# 20261063842Listed by: REALTEAM REAL ESTATE 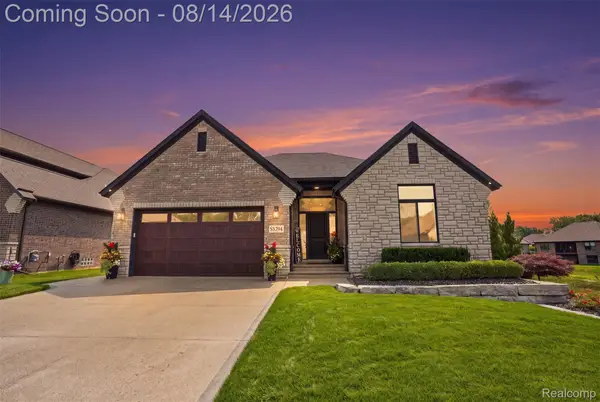 $675,000Pending3 beds 4 baths4,202 sq. ft.
55294 Hanford Court, Utica, MI 48316
MLS# 20261060868Listed by: OAK AND STONE REAL ESTATE- New
 $104,900Active3 beds 2 baths1,000 sq. ft.
45737 Kensington, Utica, MI 48317
MLS# 20261064132Listed by: BROOKSTONE, REALTORS LLC - New
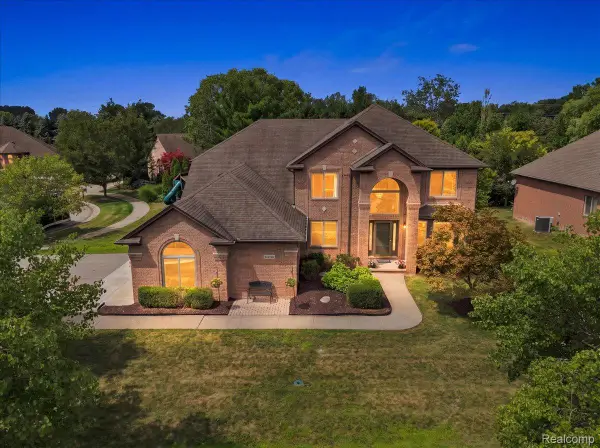 $699,000Active4 beds 4 baths4,968 sq. ft.
55513 Caesars Drive, Utica, MI 48315
MLS# 20261063358Listed by: KW DOMAIN - New
 $335,000Active3 beds 2 baths1,714 sq. ft.
8300 Pacton Drive, Utica, MI 48317
MLS# 20261063033Listed by: KW PROFESSIONALS BRIGHTON - New
 $273,900Active3 beds 1 baths980 sq. ft.
2444 Howe Street, Utica, MI 48317
MLS# 20261063149Listed by: WESSEL REALTY - New
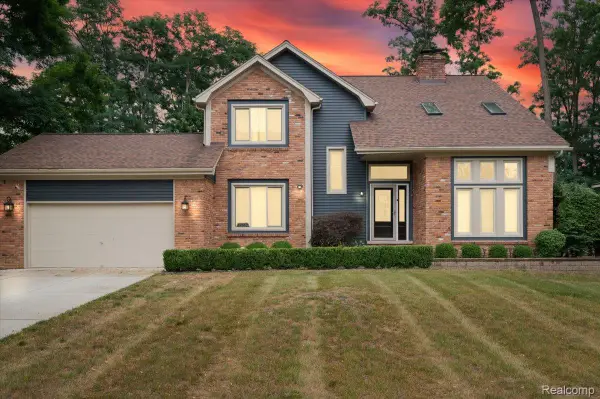 $515,000Active4 beds 3 baths3,305 sq. ft.
48952 Forest Drive, Utica, MI 48317
MLS# 20261063669Listed by: NPG REAL ESTATE


Protect your home and budget from life's surprises with an Assurant Home Warranty, backed by a partner that supports you through every step of homeownership. Explore Plans.
© 2023 - 2026 ERA Franchise Systems LLC. All rights reserved. ERA Franchise Systems LLC fully supports the principles of the Fair Housing Act and the Equal Opportunity Act. ERA, ERA Real Estate powered, and their respective logos are registered service marks of ERA Franchise Systems LLC. Each office is independently owned and operated.