
7853 Chloe CT, Van Buren, MI 48111
Local realty services provided by:ERA Prime Real Estate Group
7853 Chloe CT,Vanburentwp, MI 48111
$279,900
- 3 Beds
- 3 Baths
- 1,967 sq. ft.
- Single family
- Pending
Listed by: randy miller, jennifer l miller
Office: re/max eclipse clarkston
MLS#:20261089629
Source:MI_REALCOMP
Price summary
- Price:$279,900
- Price per sq. ft.:$142.3
- Monthly HOA dues:$385
About this home
Beautifully updated ranch condo with 1,967 total square feet! Welcome home to this exceptional 3 bedroom, 3 bath end-unit ranch condo, surrounded by lush greenery and offering beautifully updated living spaces throughout! Vaulted ceilings, abundant natural light, and pristine hardwood flooring (2022) create a warm and inviting atmosphere. Fresh paint throughout, including walls, ceilings, and trim (2022), gives the home a crisp, move-in-ready feel. The spacious living room features a massive window overlooking the peaceful, tree-lined backyard, filling the space with natural light. There is also plenty of room for a second dining area if desired. The eat-in kitchen boasts stainless steel appliances, including a premium refrigerator (2024), sleek black granite countertops, and a sliding glass door leading to a private deck nestled among the beautiful greenery. The generously sized primary suite features vaulted ceilings, a large window, two closets, and a spacious ensuite bath with a granite countertop vanity and updated shower door. A second bedroom, full bath, and convenient main-floor laundry room complete the first-floor. The beautifully finished lower level (2023) adds exceptional living and entertaining space! Enjoy the large family room with a built-in dry bar, perfect for hosting guests, game days, or creating your ideal recreation space. You'll also find a spacious third bedroom with an egress window and a stunning full bath featuring marble flooring, a warm wood vanity with quartz countertop, and a large walk-in shower. Additional highlights include a well-maintained garage with fresh paint and epoxy flooring (2022), plus a newer hot water heater (2023). Enjoy the convenience of a fantastic location with easy access to I-94 and I-275, as well as nearby Heritage Park, Lower Huron Metropark, and more. Don't miss the opportunity to make this beautifully maintained and thoughtfully updated condo your new home! Be sure to explore the 3D virtual tour!...
Contact an agent
Home facts
- Year built:2005
- Subdivision & Development:WAYNE COUNTY CONDO SUB PLAN 797
- Listing ID #:20261089629
- Added:9 day(s) ago
- Updated:November 19, 2026 at 09:35 AM
Rooms and interior
- Bedrooms:3
- Total bathrooms:3
- Full bathrooms:3
- Rooms Total:7
- Basement Description:Finished, Full
- Living area:1,967 sq. ft.
Heating and cooling
- Cooling:Central Air
- Heating:Forced Air, Natural Gas
Structure and exterior
- Roof:Asphalt
- Year built:2005
- Building area:1,967 sq. ft.
- Architectural Style:Ranch
- Construction Materials:Brick, Vinyl Siding
- Exterior Features:Covered, Deck, Grounds Maintenance, Lighting, Porch, Private Entrance
- Foundation Description:Basement, Poured, Sump Pump
- Levels:One
Utilities
- Water:Public
- Sewer:Public Sewer
Finances and disclosures
- Price:$279,900
- Price per sq. ft.:$142.3
- Tax amount:$2,264
Features and amenities
- Appliances:Dishwasher, Disposal, Free Standing Gas Range, Free Standing Refrigerator, Microwave
- Laundry features:Gas Dryer Hookup, Laundry Room
- Amenities:High Speed Internet, Programmable Thermostat
Parking
- Parking description:Attached, Two Car Garage
- Garage spaces:2

New listings near 7853 Chloe CT
- Coming SoonOpen Sat, 1 to 3pm
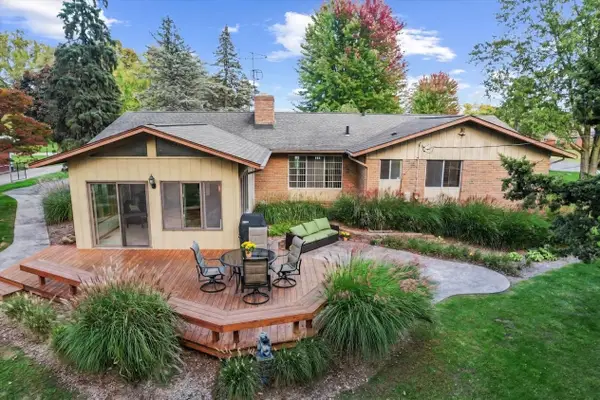 $409,900Coming Soon4 beds 3 baths2,483 sq. ft.
45318 Harmony Lane, Belleville, MI 48111
MLS# 26060335Listed by: CENTURY 21 AFFILIATED - New
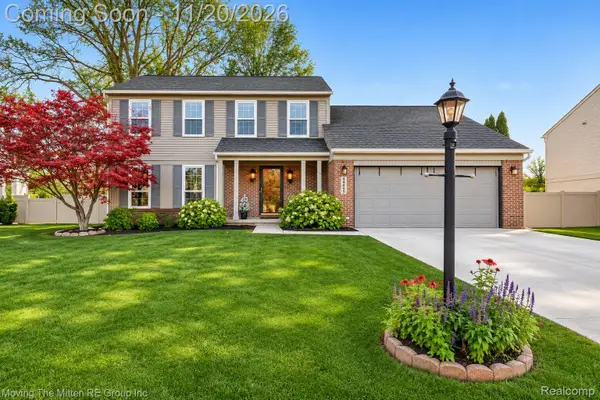 $390,000Active4 beds 3 baths2,244 sq. ft.
44697 Greenbriar DR, VanBurenTwp, MI 48111
MLS# 20261092812Listed by: MOVING THE MITTEN RE GROUP INC - New
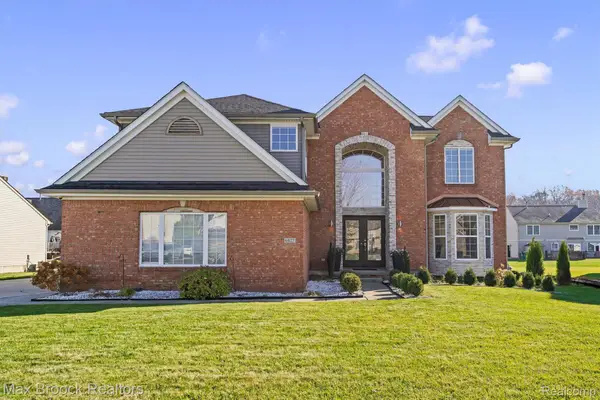 $479,900Active4 beds 3 baths2,457 sq. ft.
6827 Anna DR, Belleville, MI 48111
MLS# 20261092877Listed by: MAX BROOCK, REALTORS-BIRMINGHAM - New
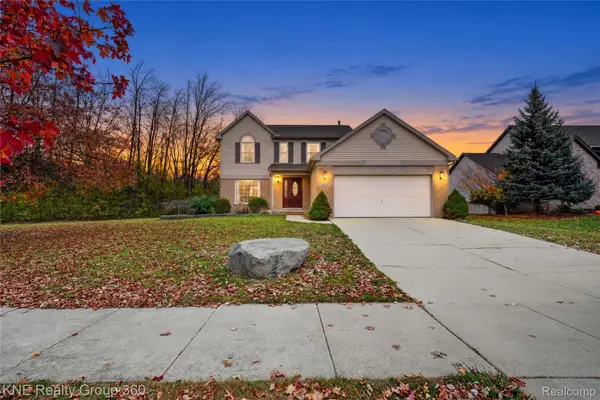 $382,900Active3 beds 3 baths2,164 sq. ft.
8167 Jeremy RD, VanBurenTwp, MI 48111
MLS# 20261093067Listed by: KNE REALTY 360, INC - Open Sun, 2 to 4pmNew
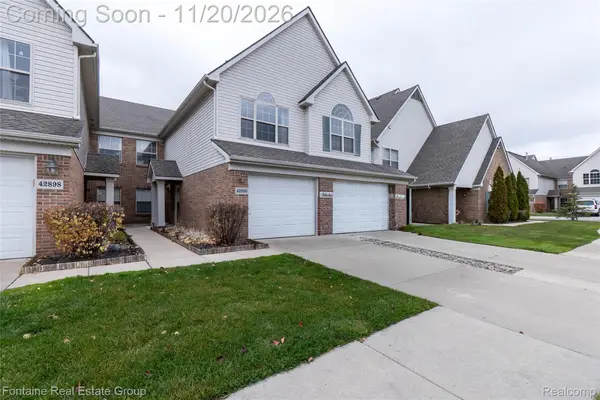 $240,000Active3 beds 2 baths1,734 sq. ft.
42890 Patty LN, VanBurenTwp, MI 48111
MLS# 20261092629Listed by: FONTAINE REAL ESTATE GROUP - New
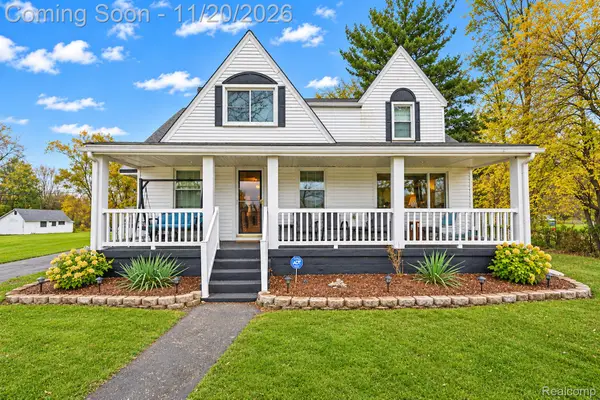 $365,000Active5 beds 3 baths2,720 sq. ft.
44879 Ecorse RD, VanBurenTwp, MI 48111
MLS# 20261092906Listed by: RE/MAX LEADING EDGE - New
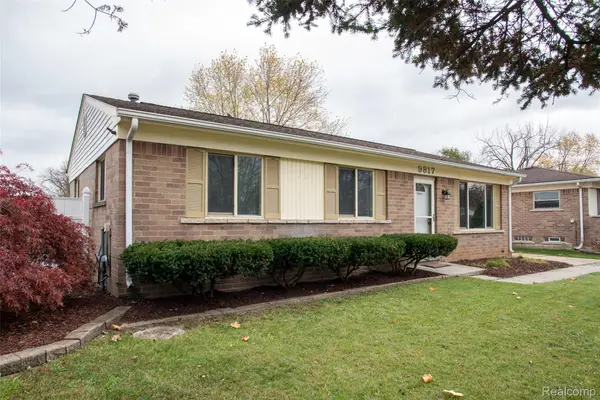 $275,000Active2 beds 1 baths1,380 sq. ft.
9817 Van Buren ST, VanBurenTwp, MI 48111
MLS# 20261092520Listed by: GLOVER AGENCY - New
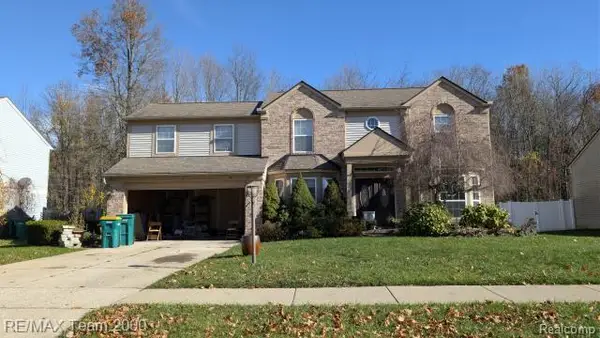 $352,000Active4 beds 3 baths2,278 sq. ft.
15333 Brookside DR DR, VanBurenTwp, MI 48111
MLS# 20261084958Listed by: RE/MAX TEAM 2000 - Open Sun, 2 to 4pmNew
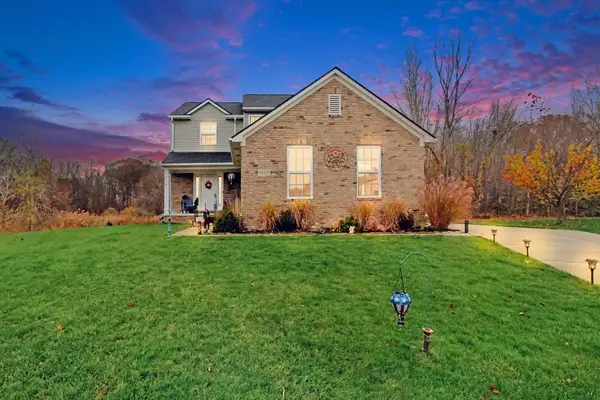 $429,900Active3 beds 3 baths1,676 sq. ft.
13527 Chester Court, Belleville, MI 48111
MLS# 81026060275Listed by: REAL ESTATE ONE INC - New
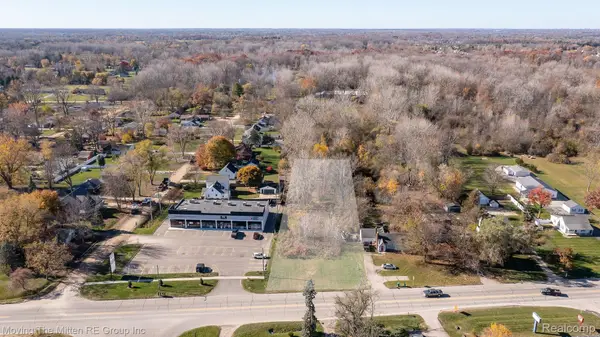 $65,000Active1.44 Acres
930 Sumpter RD, VanBurenTwp, MI 48111
MLS# 20261091219Listed by: MOVING THE MITTEN RE GROUP INC


Protect your home and budget from life's surprises with an Assurant Home Warranty, backed by a partner that supports you through every step of homeownership. Explore Plans.
© 2023 - 2026 ERA Franchise Systems LLC. All rights reserved. ERA Franchise Systems LLC fully supports the principles of the Fair Housing Act and the Equal Opportunity Act. ERA, ERA Real Estate powered, and their respective logos are registered service marks of ERA Franchise Systems LLC. Each office is independently owned and operated.