
44 N Deeplands RD, Village Of Grosse Pointe Shores, MI 48236
Local realty services provided by:ERA Prime Real Estate Group
Listed by: julie ahee
Office: sine & monaghan llc.
MLS#:58050223852
Source:MI_REALCOMP
Price summary
- Price:$1,250,000
- Price per sq. ft.:$225.14
About this home
Welcome to 44 N Deeplands, beautifully situated in the heart of Grosse Pointe Shores within walking distance to Lake Shore, schools, playgrounds, horse stables and more. Thoughtfully updated by the current homeowners, this exceptional residence combines timeless style with a comfortable, family-friendly floor plan designed for today's lifestyle. 33 new windows have been installed. The heart of the home is the beautifully updated kitchen, opening seamlessly to the inviting family room with fireplace and the light-filled sunroom featuring a cathedral ceiling and views of the manicured private backyard. The first floor also offers a gracious living room, formal dining room and a spacious mudroom/family command center conveniently located off the attached garage-providing wonderful functionality for busy everyday life. Upstairs, the serene primary suite is a true retreat with a cathedral ceiling, spa-inspired bath and walk-in closet. The second floor also features an additional bedroom suite, two generously sized bedrooms and an updated hall bath, offering comfortable and flexible spaces for family and guests. The finished lower level provides additional living space ideal for family gatherings, movie nights, a kids' hangout or recreation area, along with a half bath and abundant storage. Outdoors, the private backyard and patio create a wonderful setting for entertaining, playing or simply relaxing at the end of the day. Grosse Pointe Shores residents enjoy access to the residents-only lakefront park on Lake St. Clair, featuring a swimming pool, tennis and pickleball courts, boat slips, expansive picnic areas and beautiful waterfront spaces. An exceptional opportunity to enjoy an updated home, a welcoming neighborhood and the unique lifestyle that makes Grosse Pointe Shores so special. Occupancy available December 7th....
Contact an agent
Home facts
- Year built:1956
- Subdivision & Development:DEEPLANDS SUB - G PTE SHORES
- Listing ID #:58050223852
- Added:1 day(s) ago
- Updated:October 05, 2026 at 07:12 PM
Rooms and interior
- Bedrooms:4
- Total bathrooms:6
- Full bathrooms:3
- Half bathrooms:3
- Rooms Total:11
- Flooring:Hardwood
- Bathrooms Description:Jetted Tub
- Kitchen Description:Eat-in Kitchen, Pantry
- Basement Description:Finished
- Living area:5,552 sq. ft.
Heating and cooling
- Cooling:Ceiling Fans, Central Air
- Heating:Forced Air, Natural Gas
Structure and exterior
- Year built:1956
- Building area:5,552 sq. ft.
- Lot area:0.34 Acres
- Lot Features:Sprinklers
- Architectural Style:Colonial
- Construction Materials:Brick
- Exterior Features:Patio
- Foundation Description:Basement
- Levels:Two
Utilities
- Water:Water at Street
- Sewer:Public Sewer, Sewer at Street
Finances and disclosures
- Price:$1,250,000
- Price per sq. ft.:$225.14
- Tax amount:$15,738
Features and amenities
- Appliances:Dishwasher, Disposal, Oven, Range
- Amenities:Entrance Foyer, Pantry, Walk-in Closets
Parking
- Parking description:Assigned 2 Spaces, Attached, Direct Access, Electricity In Garage, Garage, Garage Door Opener, Paved, Two and Half Car Garage
- Garage spaces:2.5

New listings near 44 N Deeplands RD
- New
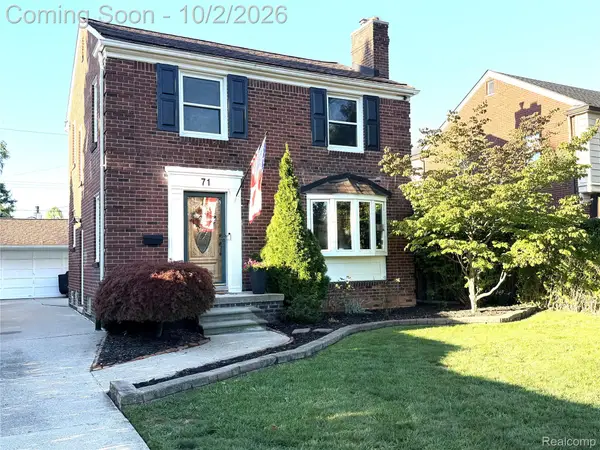 $299,900Active3 beds 2 baths1,250 sq. ft.
71 Vernier Road, GrossePointeShores, MI 48236
MLS# 20261078922Listed by: BAKER & ASSOC REALTORS 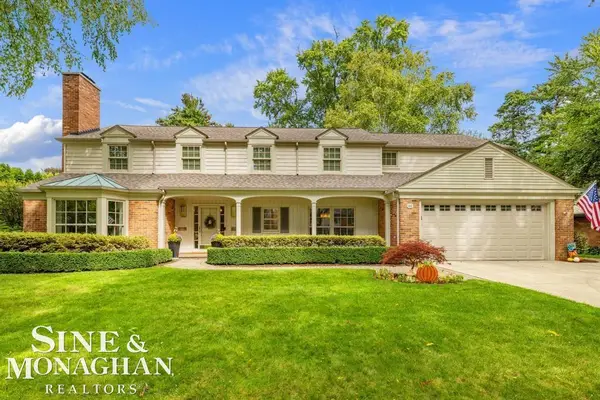 $1,300,000Active4 beds 6 baths5,552 sq. ft.
44 N Deeplands RD, GrossePointeShores, MI 48236
MLS# 58050222716Listed by: SINE & MONAGHAN LLC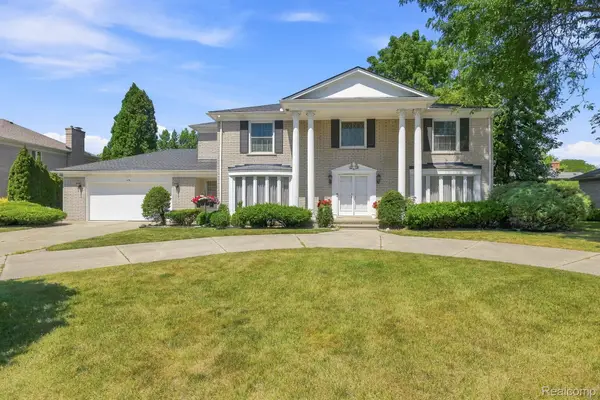 $799,000Active4 beds 4 baths4,410 sq. ft.
60 Stillmeadow Lane, GrossePointeShores, MI 48236
MLS# 20261076288Listed by: RE/MAX LEADING EDGE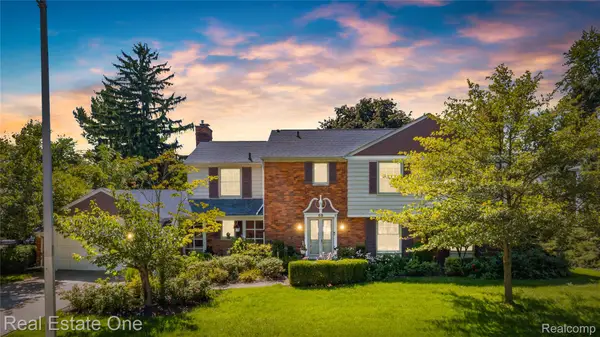 $699,950Active5 beds 4 baths3,924 sq. ft.
69 Willow Tree Place, GrossePointeShores, MI 48236
MLS# 20261074234Listed by: REAL ESTATE ONE-W BLMFLD $950,000Active3 beds 4 baths3,402 sq. ft.
17 Belle Meade ST, GrossePointeShores, MI 48236
MLS# 58050220896Listed by: SINE & MONAGHAN LLC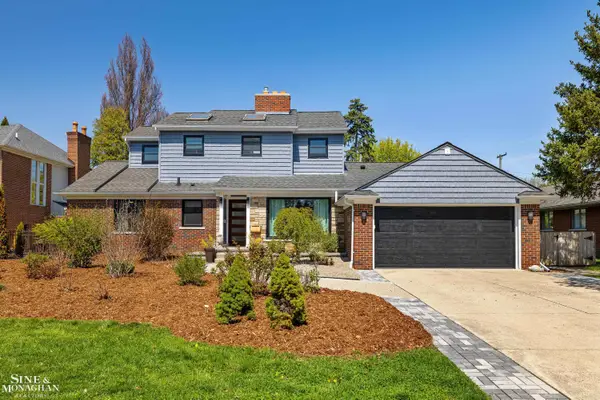 $929,999Active4 beds 2 baths2,925 sq. ft.
56 Hampton RD, GrossePointeShores, MI 48236
MLS# 58050220473Listed by: SINE & MONAGHAN LLC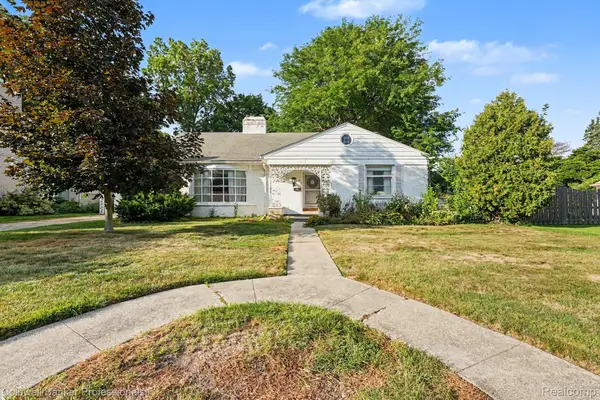 $449,900Active2 beds 1 baths2,422 sq. ft.
16 Hawthorne Road, GrossePointeShores, MI 48236
MLS# 20261067480Listed by: COLDWELL BANKER PROFESSIONALS-GPF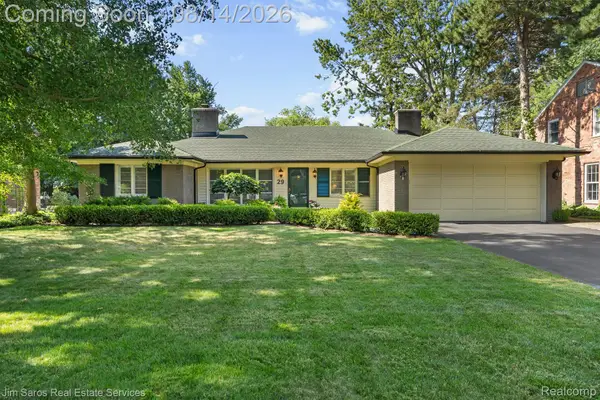 $625,000Active3 beds 3 baths2,305 sq. ft.
29 Hampton Road, GrossePointeShores, MI 48236
MLS# 20261063892Listed by: JIM SAROS REAL ESTATE SERVICES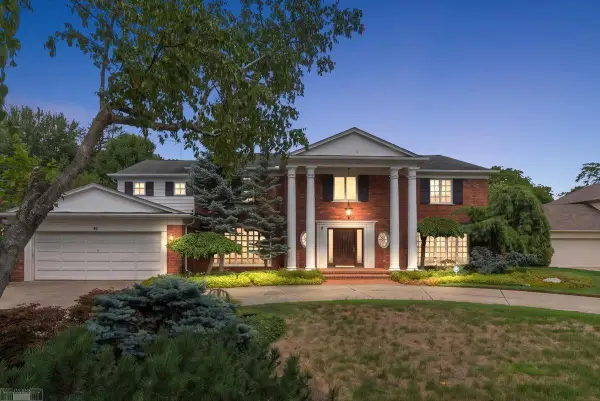 $1,200,000Pending5 beds 5 baths4,908 sq. ft.
40 Webber PL, GrossePointeShores, MI 48236
MLS# 58050218227Listed by: LUCIDO AND ASSOCIATES, INC


Protect your home and budget from life's surprises with an Assurant Home Warranty, backed by a partner that supports you through every step of homeownership. Explore Plans.
© 2023 - 2026 ERA Franchise Systems LLC. All rights reserved. ERA Franchise Systems LLC fully supports the principles of the Fair Housing Act and the Equal Opportunity Act. ERA, ERA Real Estate powered, and their respective logos are registered service marks of ERA Franchise Systems LLC. Each office is independently owned and operated.