
61 Roslyn RD, Village Of Grosse Pointe Shores, MI 48236
Local realty services provided by:ERA Prime Real Estate Group
61 Roslyn RD,Grossepointeshores, MI 48236
$949,000
- 4 Beds
- 4 Baths
- 4,662 sq. ft.
- Single family
- Active
Listed by: scott kunnath
Office: century 21 curran & oberski
MLS#:20261084565
Source:MI_REALCOMP
Price summary
- Price:$949,000
- Price per sq. ft.:$203.56
About this home
Spectacular Colonial Just Steps from the Water and Shores Park! This beautifully appointed home blends timeless elegance, thoughtful updates, and inviting spaces designed for both everyday living and entertaining. The welcoming floor plan features a living room with a natural fireplace, formal dining room, and updated kitchen with an eating area, island with seating for three, Wolf range and oven, Sub-Zero refrigerator, and hardwood floors. The spacious family room showcases a tray ceiling, fireplace, and door wall opening to a brick paver patio and private, beautifully landscaped backyard. A convenient first-floor laundry room adds to the home’s functionality.
The second floor features an impressive primary bedroom suite addition, complete with a tray ceiling, crown molding, walk-in closet, and luxurious ensuite bath featuring double sinks, a steam shower, Jacuzzi tub, and heated floors. Three additional bedrooms and two updated full baths provide ample space and flexibility.
Additional highlights include plantation shutters, a whole-house generator, finished basement, tankless water heater, furnace and air conditioning replaced in 2022, professionally landscaped front and rear yards, and refinished hardwood floors. Ideally located just moments from the water and Shores Park, this exceptional Colonial offers a wonderful combination of comfort, style, and a sought-after location....
Contact an agent
Home facts
- Year built:1959
- Subdivision & Development:G POINTE SHORES REALTY CO SUB-GTE SHORES
- Listing ID #:20261084565
- Added:6 day(s) ago
- Updated:October 28, 2026 at 10:09 AM
Rooms and interior
- Bedrooms:4
- Total bathrooms:4
- Full bathrooms:3
- Half bathrooms:1
- Rooms Total:10
- Basement Description:Finished
- Living area:4,662 sq. ft.
Heating and cooling
- Cooling:Central Air
- Heating:Forced Air, Natural Gas
Structure and exterior
- Year built:1959
- Building area:4,662 sq. ft.
- Lot area:0.28 Acres
- Architectural Style:Colonial
- Construction Materials:Brick
- Exterior Features:Patio
- Foundation Description:Basement, Poured
- Levels:Two
Utilities
- Water:Public
- Sewer:Public Sewer
Finances and disclosures
- Price:$949,000
- Price per sq. ft.:$203.56
Parking
- Parking description:Attached, Two Car Garage
- Garage spaces:2

New listings near 61 Roslyn RD
- New
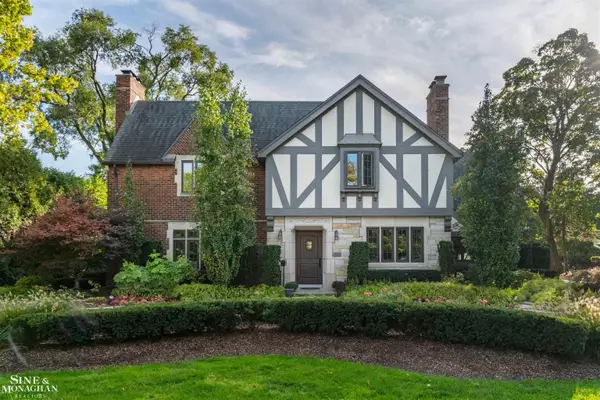 $1,150,000Active5 beds 5 baths5,414 sq. ft.
71 Lochmoor BLVD, GrossePointeShores, MI 48236
MLS# 58050225959Listed by: SINE & MONAGHAN LLC - New
 $929,999Active4 beds 2 baths2,925 sq. ft.
56 Hampton RD, GrossePointeShores, MI 48236
MLS# 58050225660Listed by: SINE & MONAGHAN LLC  $699,000Pending2 beds 3 baths2,701 sq. ft.
7 Belle Meade RD, GrossePointeShores, MI 48236
MLS# 58050224710Listed by: BELINE OBEID REALTY $849,900Active5 beds 4 baths5,546 sq. ft.
47 Fordcroft RD, GrossePointeShores, MI 48236
MLS# 58050224592Listed by: LUCIDO AND ASSOCIATES, INC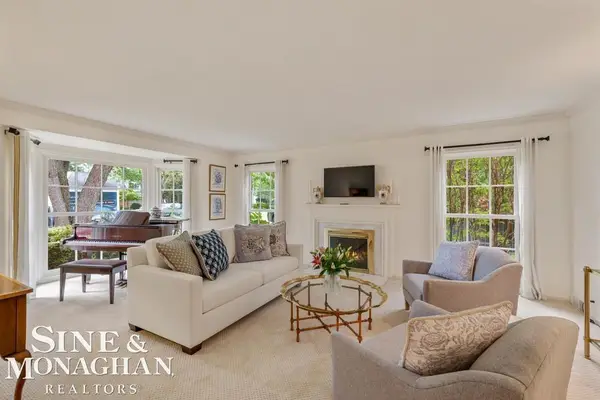 $1,250,000Active4 beds 6 baths5,552 sq. ft.
44 N Deeplands RD, GrossePointeShores, MI 48236
MLS# 58050223852Listed by: SINE & MONAGHAN LLC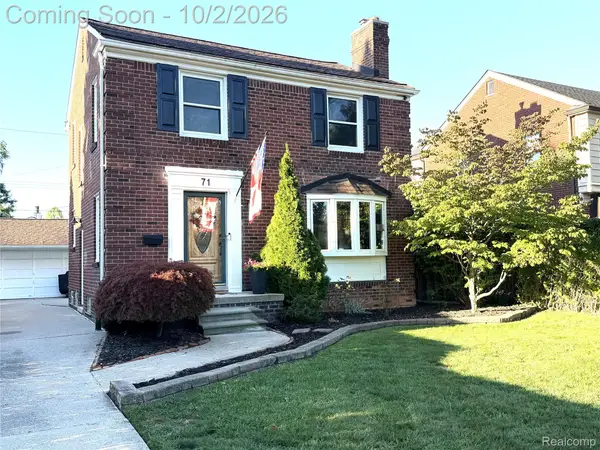 $299,900Pending3 beds 2 baths1,250 sq. ft.
71 Vernier Road, GrossePointeShores, MI 48236
MLS# 20261078922Listed by: BAKER & ASSOC REALTORS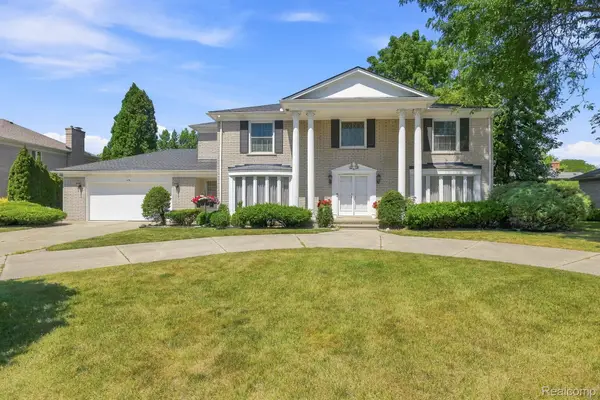 $799,000Active4 beds 4 baths4,410 sq. ft.
60 Stillmeadow Lane, GrossePointeShores, MI 48236
MLS# 20261076288Listed by: RE/MAX LEADING EDGE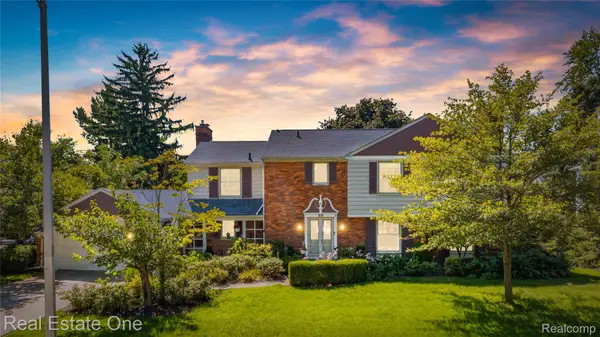 $699,950Active5 beds 4 baths3,924 sq. ft.
69 Willow Tree Place, GrossePointeShores, MI 48236
MLS# 20261074234Listed by: REAL ESTATE ONE-W BLMFLD $875,000Active3 beds 4 baths3,402 sq. ft.
17 Belle Meade ST, GrossePointeShores, MI 48236
MLS# 58050220896Listed by: SINE & MONAGHAN LLC


Protect your home and budget from life's surprises with an Assurant Home Warranty, backed by a partner that supports you through every step of homeownership. Explore Plans.
© 2023 - 2026 ERA Franchise Systems LLC. All rights reserved. ERA Franchise Systems LLC fully supports the principles of the Fair Housing Act and the Equal Opportunity Act. ERA, ERA Real Estate powered, and their respective logos are registered service marks of ERA Franchise Systems LLC. Each office is independently owned and operated.