
47 Fordcroft RD, Village Of Grosse Pointe Shores, MI 48236
Local realty services provided by:ERA Prime Real Estate Group
47 Fordcroft RD,Grossepointeshores, MI 48236
$849,900
- 5 Beds
- 4 Baths
- 5,546 sq. ft.
- Single family
- Active
Listed by: alex m. lucido
Office: lucido and associates, inc
MLS#:58050224592
Source:MI_REALCOMP
Price summary
- Price:$849,900
- Price per sq. ft.:$153.25
About this home
PHOTOS ARE FROM PREVIOUS LISTING. LOOKING FOR THAT 1ST FLOOR MASTER SUITE WITH 4 ADDITIONAL BEDROOMS ON THE SECOND FLOOR? YOU JUST FOUND IT! THIS WONDERFUL CONTEMPORARY/COLONIAL FITS MANY DIFFERENT LIFESTYLES AND SITUATIONS. HARDWOOD FLOORING HAS RECENTLY BEEN INSTALLED, KITCHEN CABINETS HAVE BEEN PAINTED, FOYER HAS UPDATED MARBLE TILE AND SOME BATHS HAVE BEEN UPDATED AS WELL. AWESOME GREAT ROOM WITH VAULTED CEILINGS, HUGE FIREPLACE AND WET BAR THAT OPENS TO THE BEAUTIFULLY MANICURED BACKYARD. UPDATED KITCHEN AND MANY OTHER FINE FEATURES. A FEW UPDATING TOUCHES AND THIS HOME IS AN INSTANT WINNER!
Contact an agent
Home facts
- Year built:1975
- Subdivision & Development:WOODLAND SHORED ESTATES
- Listing ID #:58050224592
- Added:1 day(s) ago
- Updated:October 12, 2026 at 09:59 PM
Rooms and interior
- Bedrooms:5
- Total bathrooms:4
- Full bathrooms:3
- Half bathrooms:1
- Rooms Total:12
- Basement Description:Finished
- Living area:5,546 sq. ft.
Heating and cooling
- Cooling:Central Air
- Heating:Forced Air, Natural Gas
Structure and exterior
- Year built:1975
- Building area:5,546 sq. ft.
- Lot area:0.29 Acres
- Lot Features:Sprinklers
- Architectural Style:Colonial, Contemporary
- Construction Materials:Brick
- Exterior Features:Patio
- Foundation Description:Basement
- Levels:Two
Utilities
- Water:Water at Street
- Sewer:Public Sewer, Sewer at Street
Finances and disclosures
- Price:$849,900
- Price per sq. ft.:$153.25
- Tax amount:$24,310
Features and amenities
- Appliances:Dishwasher, Disposal
- Amenities:Walk-in Closets
Parking
- Parking description:Attached, Garage Door Opener, Two and Half Car Garage
- Garage spaces:2.5

New listings near 47 Fordcroft RD
- New
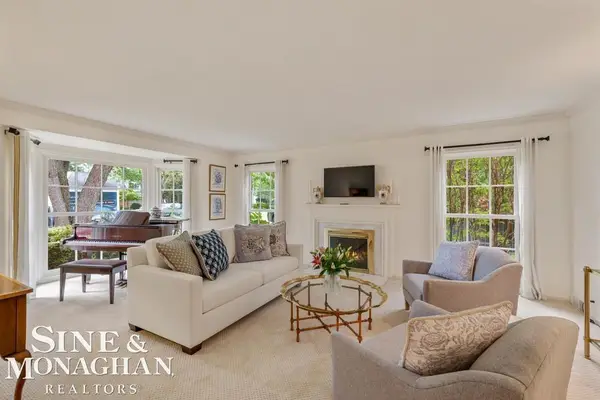 $1,250,001Active4 beds 6 baths5,552 sq. ft.
44 N Deeplands RD, GrossePointeShores, MI 48236
MLS# 58050223852Listed by: SINE & MONAGHAN LLC 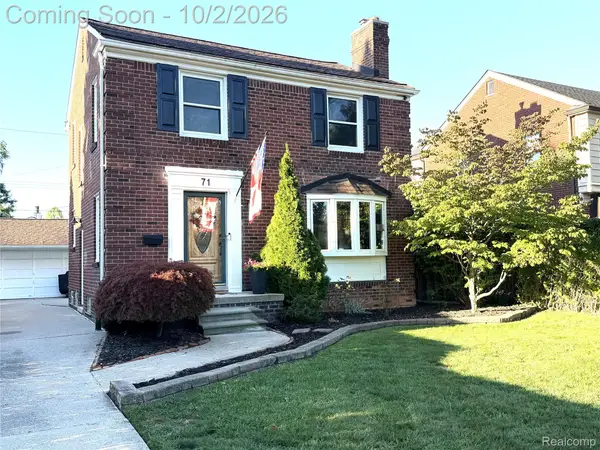 $299,900Active3 beds 2 baths1,250 sq. ft.
71 Vernier Road, GrossePointeShores, MI 48236
MLS# 20261078922Listed by: BAKER & ASSOC REALTORS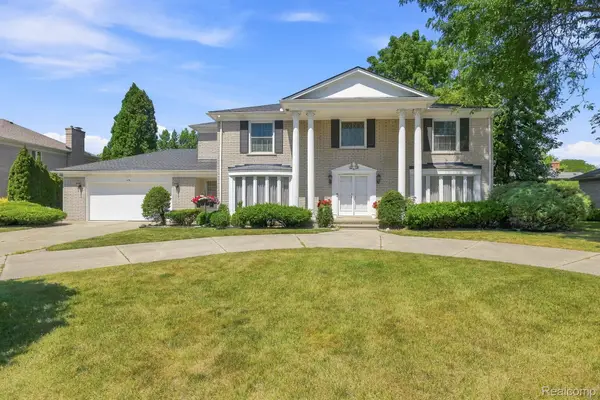 $799,000Active4 beds 4 baths4,410 sq. ft.
60 Stillmeadow Lane, GrossePointeShores, MI 48236
MLS# 20261076288Listed by: RE/MAX LEADING EDGE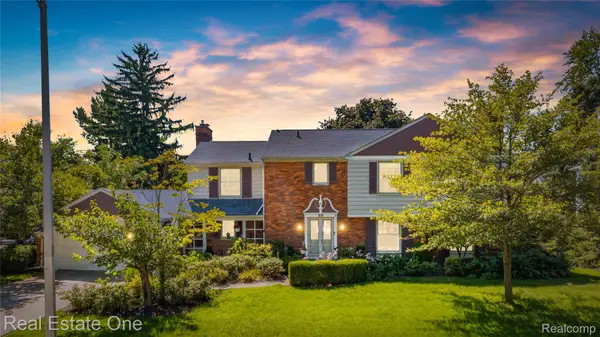 $699,950Active5 beds 4 baths3,924 sq. ft.
69 Willow Tree Place, GrossePointeShores, MI 48236
MLS# 20261074234Listed by: REAL ESTATE ONE-W BLMFLD $875,000Active3 beds 4 baths3,402 sq. ft.
17 Belle Meade ST, GrossePointeShores, MI 48236
MLS# 58050220896Listed by: SINE & MONAGHAN LLC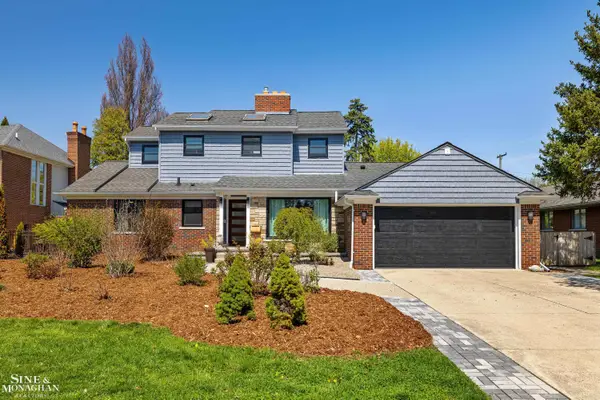 $929,999Active4 beds 2 baths2,925 sq. ft.
56 Hampton RD, GrossePointeShores, MI 48236
MLS# 58050220473Listed by: SINE & MONAGHAN LLC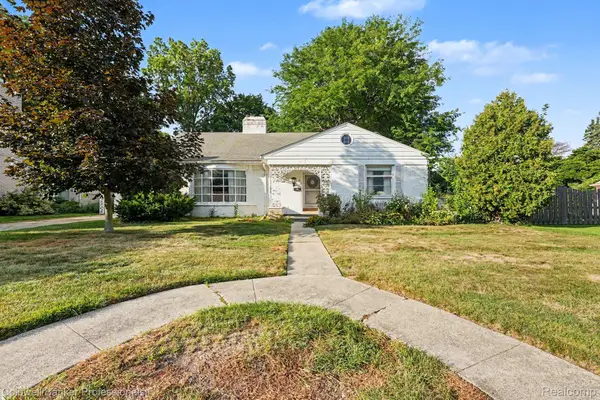 $449,900Active2 beds 1 baths2,422 sq. ft.
16 Hawthorne Road, GrossePointeShores, MI 48236
MLS# 20261067480Listed by: COLDWELL BANKER PROFESSIONALS-GPF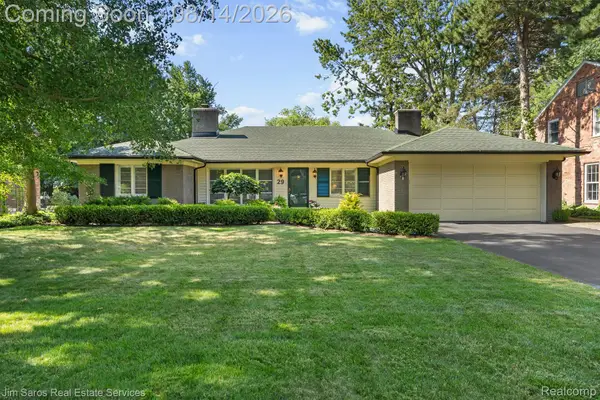 $585,000Active3 beds 3 baths2,305 sq. ft.
29 Hampton Road, GrossePointeShores, MI 48236
MLS# 20261063892Listed by: JIM SAROS REAL ESTATE SERVICES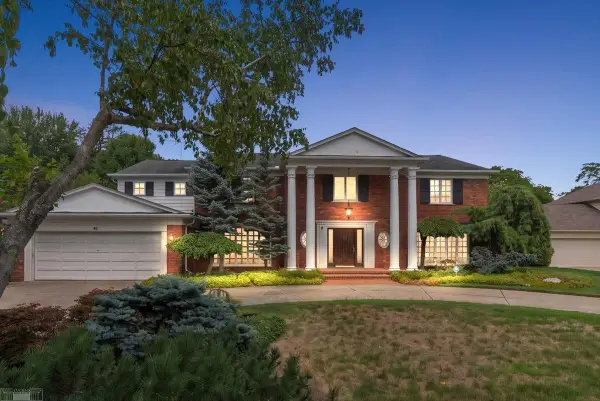 $1,200,000Pending5 beds 5 baths4,908 sq. ft.
40 Webber PL, GrossePointeShores, MI 48236
MLS# 58050218227Listed by: LUCIDO AND ASSOCIATES, INC


Protect your home and budget from life's surprises with an Assurant Home Warranty, backed by a partner that supports you through every step of homeownership. Explore Plans.
© 2023 - 2026 ERA Franchise Systems LLC. All rights reserved. ERA Franchise Systems LLC fully supports the principles of the Fair Housing Act and the Equal Opportunity Act. ERA, ERA Real Estate powered, and their respective logos are registered service marks of ERA Franchise Systems LLC. Each office is independently owned and operated.