
39166 36th Avenue, Waverly, MI 49079
Local realty services provided by:ERA Prime Real Estate Group
39166 36th Avenue,Pawpaw, MI 49079
$495,000
- 4 Beds
- 3 Baths
- 3,228 sq. ft.
- Single family
- Pending
Listed by: trisha downard
Office: lakes & country real estate inc
MLS#:66026025004
Source:MI_REALCOMP
Price summary
- Price:$495,000
- Price per sq. ft.:$130.81
About this home
Beautifully maintained and move in ready, this private retreat offers the perfect opportunity to enjoy peaceful country living surrounded by nature. Set on 5 acres of serene property with trails for hunting, exploring, or simply taking in the beauty of the outdoors, this home provides both comfort and seclusion. The inviting living room welcomes you with a stunning wood burning stone fireplace. The spacious kitchen and dining area are filled with natural light from the slider with effortless flow to the deck. Recently updated luxury vinyl plank flooring continues through the mudroom and laundry area with direct access to the attached 3 car garage. The main floor primary suite includes an en suite bath and wic, while the adjacent bedroom makes an ideal office or flex space. Upstairs offers two generously sized bedrooms and another full bath. The walkout lower level provides additional entertaining space and abundant storage. Numerous updates and efficient geothermal make this must see!
Contact an agent
Home facts
- Year built:1999
- Listing ID #:66026025004
- Added:50 day(s) ago
- Updated:July 16, 2026 at 07:56 AM
Rooms and interior
- Bedrooms:4
- Total bathrooms:3
- Full bathrooms:3
- Rooms Total:8
- Basement Description:Full, Walk-Out Access
- Living area:3,228 sq. ft.
Heating and cooling
- Cooling:Ceiling Fans, Central Air
- Heating:Forced Air, Geothermal
Structure and exterior
- Roof:Composition
- Year built:1999
- Building area:3,228 sq. ft.
- Lot area:5.06 Acres
- Architectural Style:Cape Cod
- Construction Materials:Vinyl Siding
- Exterior Features:Deck
- Foundation Description:Basement
Utilities
- Water:Well
- Sewer:Septic Tank
Finances and disclosures
- Price:$495,000
- Price per sq. ft.:$130.81
- Tax amount:$5,536
Features and amenities
- Appliances:Dishwasher, Dryer, Microwave, Range, Refrigerator, Washer
- Laundry features:Main Level
Parking
- Parking description:Attached, Concrete, Garage Door Opener, Garage Faces Front, Unpaved
- Garage spaces:3

New listings near 39166 36th Avenue
- New
 $349,900Active5 beds 3 baths2,321 sq. ft.
7211 Captiva Drive, Lansing, MI 48917
MLS# 297650Listed by: RE/MAX REAL ESTATE PROFESSIONALS - New
 $264,900Active2 beds 2 baths2,076 sq. ft.
1635 Willow Creek Drive, Lansing, MI 48917
MLS# 297636Listed by: EXP REALTY, LLC - New
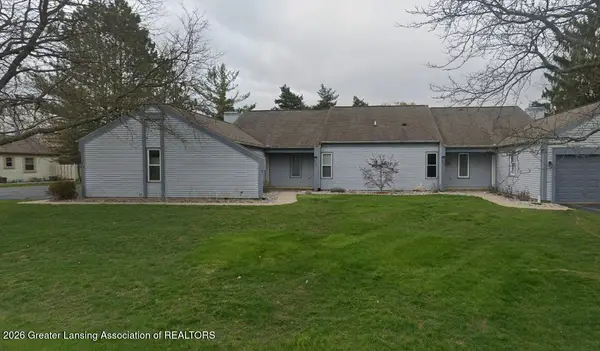 $229,900Active2 beds 2 baths1,012 sq. ft.
7221 Creekside Drive #39, Lansing, MI 48917
MLS# 297632Listed by: RE/MAX REAL ESTATE PROFESSIONALS - New
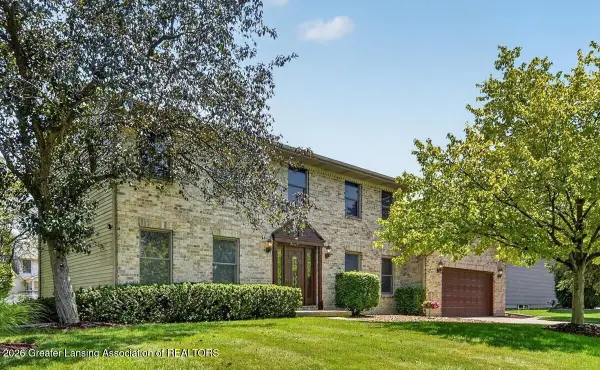 $419,900Active4 beds 3 baths2,500 sq. ft.
1410 Alan Lane, Lansing, MI 48917
MLS# 297622Listed by: RE/MAX REAL ESTATE PROFESSIONALS - Open Sun, 2:30 to 4pmNew
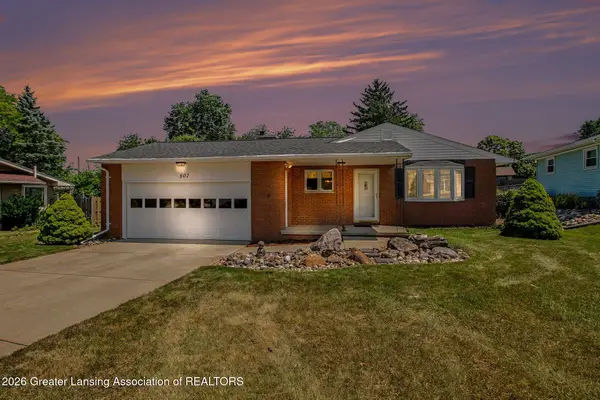 $246,300Active3 beds 2 baths1,549 sq. ft.
507 Elmshaven Drive, Lansing, MI 48917
MLS# 297616Listed by: BERKSHIRE HATHAWAY HOMESERVICES - New
 $340,000Active4 beds 3 baths1,830 sq. ft.
1040 Broken Ridge Drive, Lansing, MI 48917
MLS# 26036271Listed by: GREAT LAKE REALTY COMPANY LLC - New
 $349,000Active4 beds 3 baths3,059 sq. ft.
2306 Bollman Drive, Lansing, MI 48917
MLS# 297502Listed by: LPT REALTY LLC - Open Sun, 1 to 3pmNew
 $299,900Active4 beds 2 baths1,589 sq. ft.
5935 Bradford Lane, Lansing, MI 48917
MLS# 297526Listed by: ALL 'N 1 REALTY, INC. - New
 $329,900Active3 beds 2 baths3,758 sq. ft.
1221 Brook Trail, Lansing, MI 48917
MLS# 297520Listed by: RE/MAX REAL ESTATE PROFESSIONALS - New
 $453,000Active4 beds 3 baths2,885 sq. ft.
4914 Malpaso, Lansing, MI 48917
MLS# 297482Listed by: VISION REAL ESTATE


Protect your home and budget from life's surprises with an Assurant Home Warranty, backed by a partner that supports you through every step of homeownership. Explore Plans.
© 2023 - 2026 ERA Franchise Systems LLC. All rights reserved. ERA Franchise Systems LLC fully supports the principles of the Fair Housing Act and the Equal Opportunity Act. ERA, ERA Real Estate powered, and their respective logos are registered service marks of ERA Franchise Systems LLC. Each office is independently owned and operated.