
4069 Barnaby Court, West Bloomfield, MI 48323
Local realty services provided by:ERA Prime Real Estate Group
Upcoming open houses
- Sat, Oct 0312:00 pm - 02:00 pm
Listed by: thomas gaunt, richard r barren
Office: kw showcase realty
MLS#:20261072917
Source:MI_REALCOMP
Price summary
- Price:$525,000
- Price per sq. ft.:$183.63
- Monthly HOA dues:$10.42
About this home
Welcome to 4069 Barnaby Court, a beautifully remodeled, move-in-ready home in West Bloomfield, with highly sought after Bloomfield Hills Schools!! If you're looking for a home where the major updates have already been completed, this one deserves a spot on your list. Offering 4 spacious bedrooms, 2 1/2 baths, and 2,140 square feet above grade, this home combines generous living spaces with a long list of recent interior and exterior improvements. Situated on a beautiful .45 acre lot, the property features an attached 2-car garage, partially finished basement, and plenty of room to live, work, and entertain. The interior has been thoughtfully refreshed with new windows, fresh interior and exterior paint, new carpet, refinished hardwood floors, updated bathrooms, new light fixtures, and a new HVAC system. The updated kitchen features stainless steel appliances and attractive granite countertops, while the large bedrooms and spacious living areas provide the room today's buyers are looking for. Every detail has been addressed to create a clean, comfortable, and stylish home that's ready for its next owner. Located in the acclaimed Bloomfield Hills School District, this is a fantastic opportunity to purchase a fully remodeled home without the hassle of taking on major projects. Move-in ready, beautifully updated, and waiting for its next owner. Please make 4069 Barnaby Court one of the homes you see. Book your showing appointment today!...
Contact an agent
Home facts
- Year built:1973
- Subdivision & Development:NEW ENGLAND ESTATES
- Listing ID #:20261072917
- Added:19 day(s) ago
- Updated:September 30, 2026 at 10:32 AM
Rooms and interior
- Bedrooms:4
- Total bathrooms:3
- Full bathrooms:2
- Half bathrooms:1
- Rooms Total:10
- Basement Description:Finished, Full
- Living area:2,859 sq. ft.
Heating and cooling
- Cooling:Ceiling Fans, Central Air
- Heating:Forced Air, Natural Gas
Structure and exterior
- Roof:Asphalt
- Year built:1973
- Building area:2,859 sq. ft.
- Lot area:0.45 Acres
- Lot Features:Level
- Architectural Style:Colonial
- Construction Materials:Aluminum Siding, Brick
- Exterior Features:Awnings, Covered, Lighting, Porch
- Foundation Description:Basement, Poured
- Levels:Two
Utilities
- Water:Public
- Sewer:Public Sewer
Finances and disclosures
- Price:$525,000
- Price per sq. ft.:$183.63
- Tax amount:$4,225
Features and amenities
- Appliances:Built-In Electric Oven, Dishwasher, Disposal, Free Standing Refrigerator, Microwave, Stainless Steel Appliances
- Laundry features:Gas Dryer Hookup, Laundry Room, Washer Hookup
- Amenities:Programmable Thermostat
Parking
- Parking description:Attached, Direct Access, Driveway, Electricity In Garage, Garage Door Opener, Garage Faces Side, Two Car Garage
- Garage spaces:2

New listings near 4069 Barnaby Court
- New
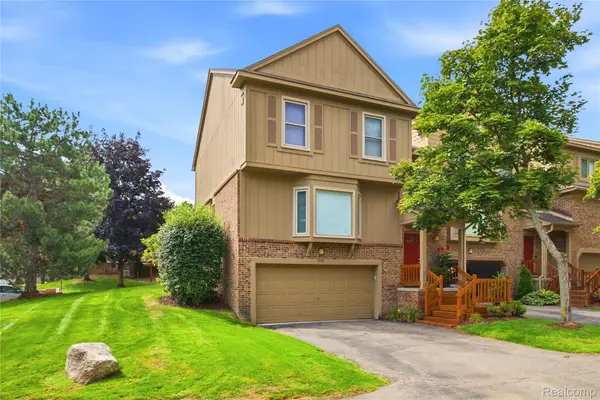 $345,000Active2 beds 3 baths2,591 sq. ft.
6306 Aspen Ridge Boulevard, WestBloomfield, MI 48322
MLS# 20261078906Listed by: DOBI REAL ESTATE - Open Sat, 12 to 2pmNew
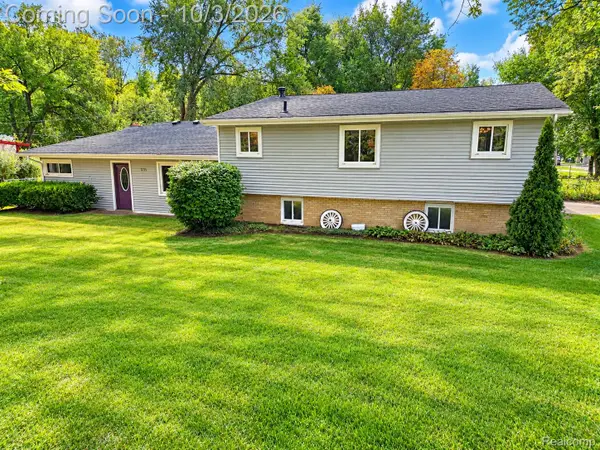 $375,000Active4 beds 2 baths2,863 sq. ft.
7795 Circle Boulevard, WestBloomfield, MI 48323
MLS# 20261078630Listed by: RE/MAX COMPLETE - New
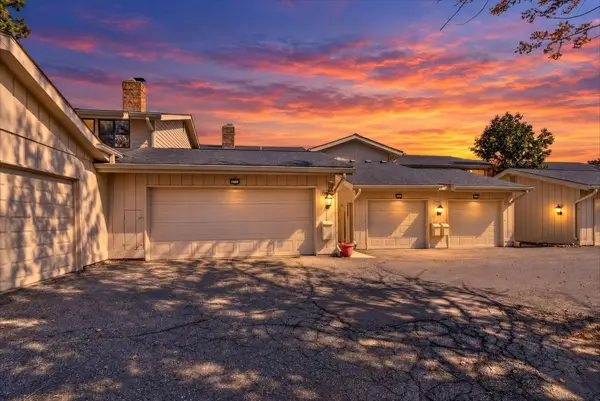 $295,000Active3 beds 3 baths2,285 sq. ft.
7105 Pebble Park Drive, WestBloomfield, MI 48322
MLS# 81026051817Listed by: LPT REALTY, LLC - New
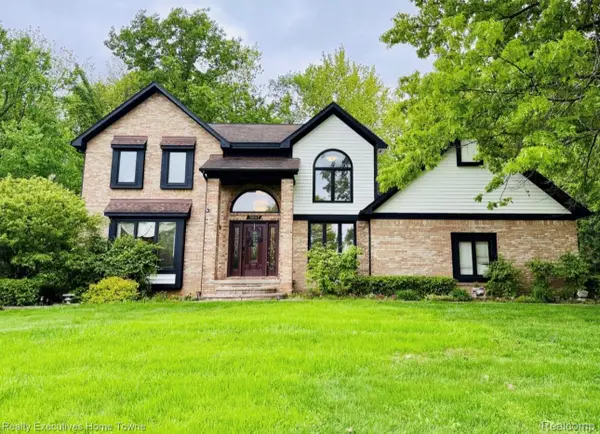 $564,900Active4 beds 3 baths4,288 sq. ft.
5997 Christina Drive, WestBloomfield, MI 48324
MLS# 20261077539Listed by: REALTY EXECUTIVES HOME TOWNE - New
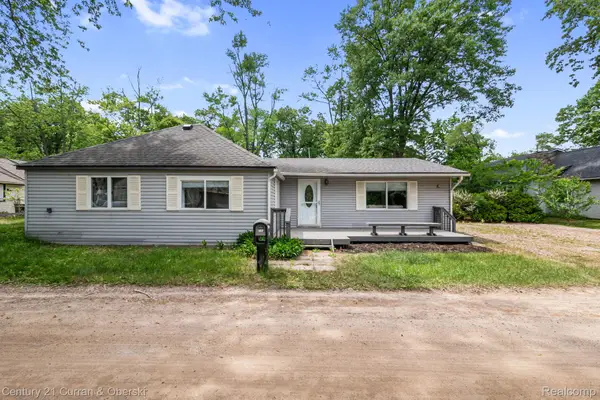 $275,000Active3 beds 1 baths1,419 sq. ft.
2374 Lakena Road, WestBloomfield, MI 48324
MLS# 20261078669Listed by: CENTURY 21 CURRAN & OBERSKI - Open Sat, 11am to 1pmNew
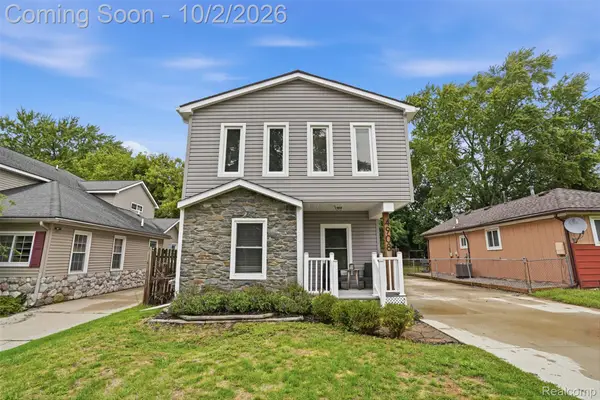 $350,000Active3 beds 2 baths1,617 sq. ft.
4908 Lakeview Avenue, WestBloomfield, MI 48324
MLS# 20261077747Listed by: KW REALTY LIVINGSTON - New
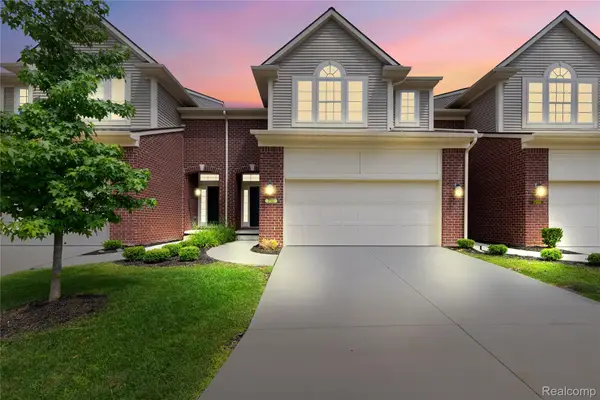 $489,998Active3 beds 3 baths3,565 sq. ft.
7512 Berry Wood Lane, WestBloomfield, MI 48322
MLS# 20261078382Listed by: COMMUNITY CHOICE REALTY INC - New
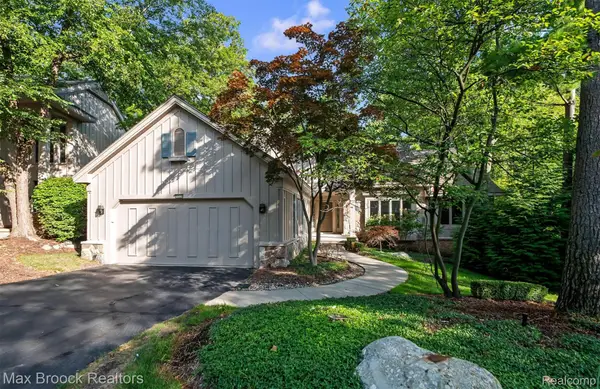 $599,900Active3 beds 3 baths4,897 sq. ft.
4904 Woodcliff Hill Road N, WestBloomfield, MI 48323
MLS# 20261077561Listed by: MAX BROOCK, REALTORS-BIRMINGHAM - New
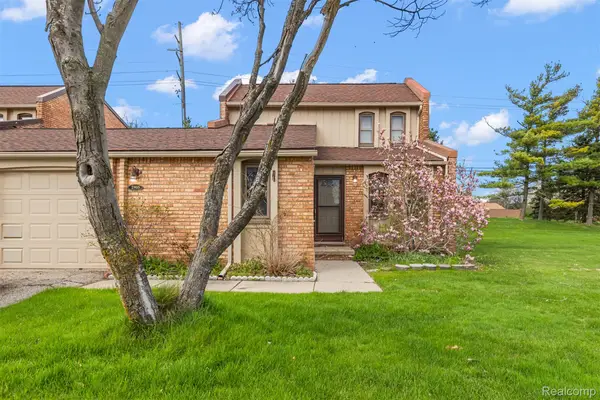 $309,000Active3 beds 3 baths1,500 sq. ft.
2905 Moon Lake Drive, WestBloomfield, MI 48323
MLS# 20261077793Listed by: KW DOMAIN - New
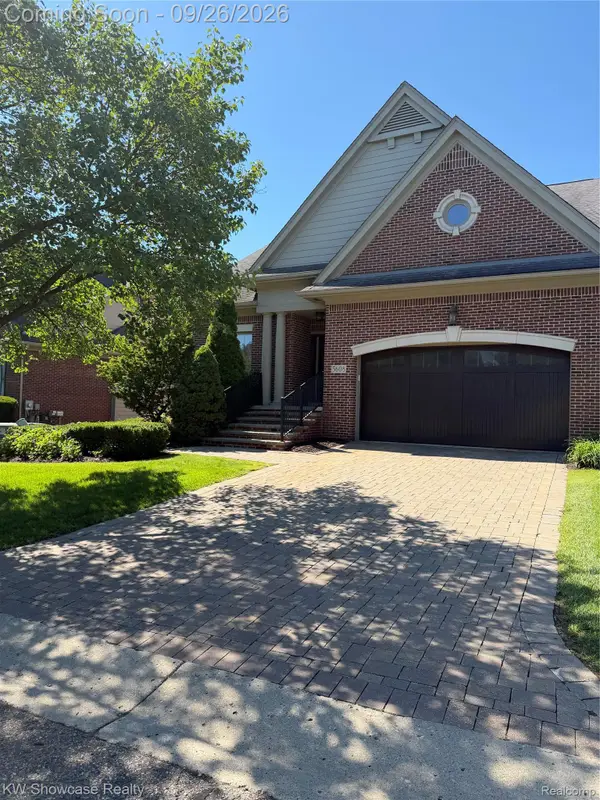 $749,000Active4 beds 4 baths4,814 sq. ft.
5608 Pembrooke Crossing, WestBloomfield, MI 48322
MLS# 20261077848Listed by: KW SHOWCASE REALTY


Protect your home and budget from life's surprises with an Assurant Home Warranty, backed by a partner that supports you through every step of homeownership. Explore Plans.
© 2023 - 2026 ERA Franchise Systems LLC. All rights reserved. ERA Franchise Systems LLC fully supports the principles of the Fair Housing Act and the Equal Opportunity Act. ERA, ERA Real Estate powered, and their respective logos are registered service marks of ERA Franchise Systems LLC. Each office is independently owned and operated.