
9403 Buckingham Street, White Lake, MI 48386
Local realty services provided by:ERA Prime Real Estate Group
9403 Buckingham Street,Whitelake, MI 48386
$550,000
- 3 Beds
- 2 Baths
- 1,607 sq. ft.
- Single family
- Active
Listed by: robert coburn
Office: re/max first
MLS#:20261037506
Source:MI_REALCOMP
Price summary
- Price:$550,000
- Price per sq. ft.:$342.25
About this home
Renovated bungalow with 122 feet of lake frontage on a quiet bay on all sports Pontiac Lake. Recently updated with an open floor plan. Expansive kitchen with huge island, quartz countertops and stainless steel appliances. Two fully remodeled bathrooms with ceramic tile on the first floor. Large primary bedroom upstairs with walk in closet. Spacious family room with tons of natural light, accent wall with fireplace and fun mixology corner. Patio off the doorwall to enjoy the great views and space for outdoor entertaining. Solid core interior doors, new trim throughout, custom railings and plenty of recessed lighting. New windows, central air, driveway, porches, plumbing, glass block windows, professionally waterproofed basement with transferable warranty and more all done in the last 2 years. Possession at close. Agent owned.
Contact an agent
Home facts
- Year built:1938
- Listing ID #:20261037506
- Added:59 day(s) ago
- Updated:July 21, 2026 at 10:06 AM
Rooms and interior
- Bedrooms:3
- Total bathrooms:2
- Full bathrooms:2
- Rooms Total:7
- Basement Description:Unfinished
- Living area:1,607 sq. ft.
Heating and cooling
- Cooling:Central Air
- Heating:Forced Air, Natural Gas
Structure and exterior
- Roof:Asphalt
- Year built:1938
- Building area:1,607 sq. ft.
- Lot area:0.27 Acres
- Architectural Style:Bungalow
- Construction Materials:Aluminum Siding, Vinyl Siding
- Exterior Features:Lighting, Patio, Porch
- Foundation Description:Basement, Block, Slab
Utilities
- Water:Well
- Sewer:Public Sewer
Finances and disclosures
- Price:$550,000
- Price per sq. ft.:$342.25
- Tax amount:$8,977
Features and amenities
- Appliances:Bar Fridge, Dishwasher, Disposal, Dryer, Free Standing Gas Range, Free Standing Refrigerator, Microwave, Stainless Steel Appliances, Washer
Parking
- Parking description:Attached, Electricity In Garage, Garage Door Opener, Two Car Garage
- Garage spaces:2

New listings near 9403 Buckingham Street
- Open Sat, 12 to 2pmNew
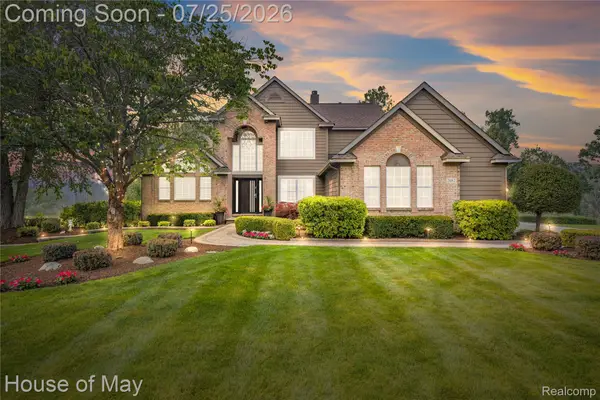 $725,000Active4 beds 4 baths3,984 sq. ft.
2082 Sandlewood Drive, WhiteLake, MI 48383
MLS# 20261055785Listed by: HOUSE OF MAY - New
 $435,000Active3 beds 3 baths2,149 sq. ft.
249 Saddleback Court, WhiteLake, MI 48386
MLS# 20261056129Listed by: KW SHOWCASE REALTY - New
 $50,000Active0.19 Acres
0000 Langolf Street, WhiteLake, MI 48383
MLS# 20261055620Listed by: BLUE HERON REALTY - New
 $487,000Active3 beds 3 baths2,000 sq. ft.
8012 Ivy Glen Park Lane, WhiteLake, MI 48386
MLS# 20261049635Listed by: MAX BROOCK REALTORS - Open Sat, 12 to 2pmNew
 $399,000Active5 beds 3 baths2,700 sq. ft.
219 Hurondale Drive, WhiteLake, MI 48386
MLS# 20261053214Listed by: ANDERSON REALTY & INVESTMENTS LLC  $649,900Pending3 beds 3 baths1,928 sq. ft.
891 Preserve Lane, WhiteLake, MI 48386
MLS# 20261055663Listed by: THE KENNY GROUP LLC- New
 $500,000Active4 beds 3 baths2,698 sq. ft.
247 Sandhill Court, White Lake, MI 48386
MLS# 26037010Listed by: EXP REALTY, LLC - New
 $389,900Active3 beds 2 baths1,863 sq. ft.
8819 Woodshire Drive, WhiteLake, MI 48386
MLS# 20261055063Listed by: 3DX REAL ESTATE LLC - New
 $625,000Active4 beds 3 baths3,214 sq. ft.
578 Red Bank Drive, WhiteLake, MI 48386
MLS# 20261054866Listed by: @PROPERTIES CHRISTIE'S INT'L R.E. BIRMINGHAM  $399,900Pending3 beds 4 baths3,663 sq. ft.
5950 Rosewood PKWY, WhiteLake, MI 48383
MLS# 58050215272Listed by: SINE & MONAGHAN LLC


Protect your home and budget from life's surprises with an Assurant Home Warranty, backed by a partner that supports you through every step of homeownership. Explore Plans.
© 2023 - 2026 ERA Franchise Systems LLC. All rights reserved. ERA Franchise Systems LLC fully supports the principles of the Fair Housing Act and the Equal Opportunity Act. ERA, ERA Real Estate powered, and their respective logos are registered service marks of ERA Franchise Systems LLC. Each office is independently owned and operated.