
8491 US-31 N, Williamsburg, MI 49690
Local realty services provided by:ERA Prime Real Estate Group
Listed by: donald fedrigon
Office: remax of elk rapids
MLS#:78080069626
Source:MI_REALCOMP
Price summary
- Price:$450,000
- Price per sq. ft.:$187.03
About this home
A SERENE SETTING on 1.34 acres. Timeless family home conveniently located between Elk Rapids and Traverse City in desirable, award winning Elk Rapids school district. As you begin your tour discover a comfortable and generously sized living room enhanced by hardwood floors, crown molding and a bay window. Large country kitchen with plenty of cabinetry, stainless appliances; island and hardwood floors. Spacious dining room with large picturesque window. A large, main floor family room with hardwood floors, crown molding, custom built-ins and a fireplace with brick surround. Main floor primary suite with wood floors, ceiling fan and plenty of windows for natural light. Additional amenities include 4 bedrooms, 2 baths; built in bookcase; architectural details; nice woodwork; mud room; nice size laundry/office room; over 2,406 sq. ft. of living space; underground sprinklers. Your friends and family will appreciate having their own space in the guest house. Relax on the covered porch and enjoy your peaceful setting and professionally landscaped grounds....
Contact an agent
Home facts
- Year built:1875
- Subdivision & Development:N/A
- Listing ID #:78080069626
- Added:131 day(s) ago
- Updated:October 23, 2026 at 10:05 AM
Rooms and interior
- Bedrooms:4
- Total bathrooms:2
- Full bathrooms:2
- Rooms Total:10
- Kitchen Description:Pantry
- Basement Description:Exterior Entry
- Living area:2,406 sq. ft.
Heating and cooling
- Heating:Forced Air, Natural Gas
Structure and exterior
- Year built:1875
- Building area:2,406 sq. ft.
- Lot area:1.34 Acres
- Lot Features:Near Golf Course, On Golf Course, Sprinklers
- Architectural Style:Farmhouse
- Construction Materials:Wood Siding
- Exterior Features:Deck, Porch
- Foundation Description:Michigan Basement
- Levels:Two
Utilities
- Water:Well
- Sewer:Septic Tank
Finances and disclosures
- Price:$450,000
- Price per sq. ft.:$187.03
- Tax amount:$1,785
Features and amenities
- Appliances:Dishwasher, Disposal, Dryer, Microwave, Oven, Range, Refrigerator, Washer
- Amenities:Pantry

New listings near 8491 US-31 N
- New
 $450,000Active3 beds 2 baths1,320 sq. ft.
5736 Hilltop WAY, Williamsburg, MI 49686
MLS# 78080074657Listed by: REMAX OF ELK RAPIDS - Open Sat, 11:30am to 1pmNew
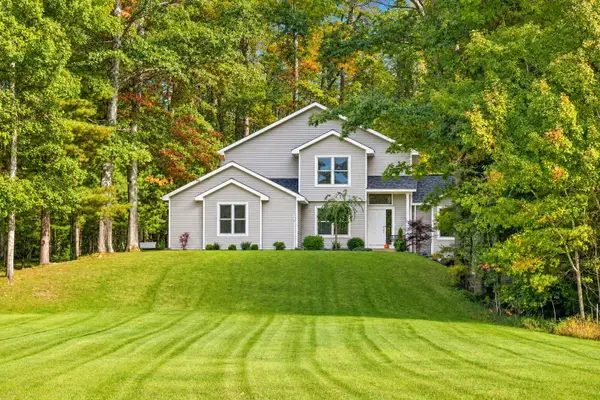 $849,000Active3 beds 3 baths2,703 sq. ft.
8669 Wheeler Pines, Williamsburg, MI 49690
MLS# 78080074515Listed by: REMAX BAYSHORE - WEST SHORE DR TC - New
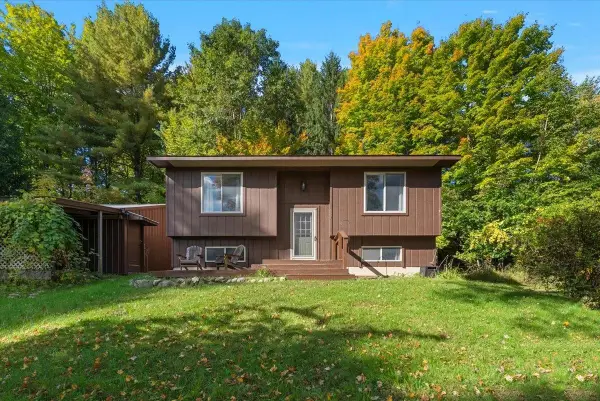 $329,000Active3 beds 2 baths1,640 sq. ft.
5331 Moore, Williamsburg, MI 49690
MLS# 78080074517Listed by: REMAX BAYSHORE - WEST SHORE DR TC - New
 $2,300,000Active6 beds 3 baths4,080 sq. ft.
8841 Birchview DR, Williamsburg, MI 49690
MLS# 78080074553Listed by: COLDWELL BANKER SCHMIDT TRAVERSE CITY - New
 $525,000Active4 beds 3 baths2,500 sq. ft.
4467 S Rainbow, Williamsburg, MI 49690
MLS# 78080074569Listed by: KELLER WILLIAMS NORTHERN MICHIGAN 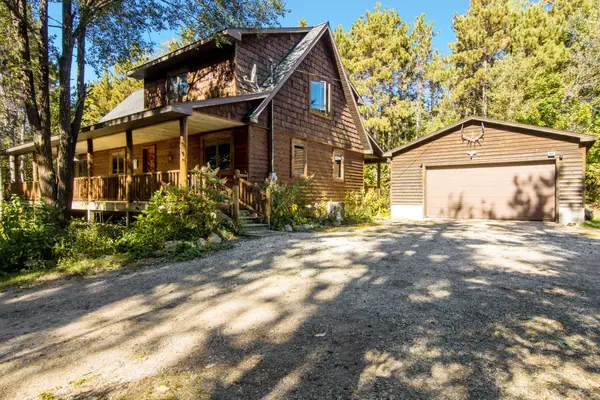 $599,900Active3 beds 2 baths2,480 sq. ft.
8456 Elk Lake RD, Williamsburg, MI 49690
MLS# 78080074402Listed by: REMAX OF ELK RAPIDS- Open Sun, 11am to 1pm
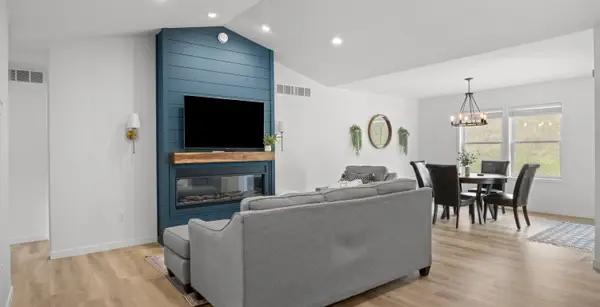 $479,000Active3 beds 2 baths1,439 sq. ft.
5905 Bunker Hill RD, Williamsburg, MI 49690
MLS# 78080074276Listed by: REO - ELK RAPIDS-101308  $625,000Active1 beds 1 baths1,792 sq. ft.
11759 E M 72, Williamsburg, MI 49690
MLS# 78080074214Listed by: REMAX OF ELK RAPIDS $68,900Active2.84 Acres
5479 Glendenning, Williamsburg, MI 49690
MLS# 78080074179Listed by: REMAX OF ELK RAPIDS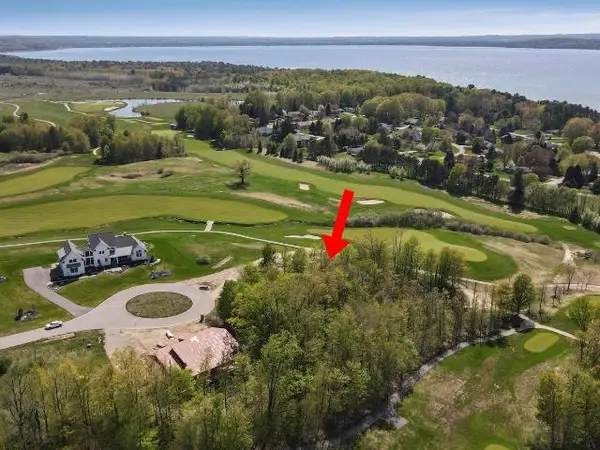 $79,900Active0.5 Acres
7752 Turnberry CIR, Williamsburg, MI 49690
MLS# 78080074171Listed by: COLDWELL BANKER SCHMIDT TRAVERSE CITY


Protect your home and budget from life's surprises with an Assurant Home Warranty, backed by a partner that supports you through every step of homeownership. Explore Plans.
© 2023 - 2026 ERA Franchise Systems LLC. All rights reserved. ERA Franchise Systems LLC fully supports the principles of the Fair Housing Act and the Equal Opportunity Act. ERA, ERA Real Estate powered, and their respective logos are registered service marks of ERA Franchise Systems LLC. Each office is independently owned and operated.