
1077 Riverview Court #4, Williamston, MI 48895
Local realty services provided by:ERA Reardon Realty
1077 Riverview Court #4,Williamston, MI 48895
$127,900
- 1 Beds
- 2 Baths
- 1,450 sq. ft.
- Condominium
- Active
Listed by: thornton realty team, jeff thornton
Office: coldwell banker professionals -okemos
MLS#:300603
Source:MI_GLAR
Price summary
- Price:$127,900
- Price per sq. ft.:$75.24
- Monthly HOA dues:$450
Contact an agent
Home facts
- Year built:1991
- Subdivision & Development:Red Cedar
- Listing ID #:300603
- Added:1 day(s) ago
- Updated:November 19, 2026 at 12:54 AM
Rooms and interior
- Bedrooms:1
- Total bathrooms:2
- Full bathrooms:2
- Rooms Total:5
- Flooring:Carpet, Vinyl
- Kitchen Description:Dishwasher, Disposal, Free-Standing Electric Oven, Free-Standing Electric Range, Free-Standing Gas Oven, Refrigerator
- Basement Description:Finished, Full
- Living area:1,450 sq. ft.
Heating and cooling
- Cooling:Central Air
- Heating:Heating, Hot Water, Natural Gas
- Central air:Yes
Structure and exterior
- Roof:Shingle
- Year built:1991
- Building area:1,450 sq. ft.
- Architectural Style:Ranch
- Construction Materials:Vinyl Siding
- Foundation Description:Block
- Levels:One
Utilities
- Water:Public
- Sewer:Public Sewer
Finances and disclosures
- Price:$127,900
- Price per sq. ft.:$75.24
- Tax amount:$2,216 (2025)
Features and amenities
- Appliances:Dishwasher, Disposal, Dryer, Free-Standing Electric Oven, Free-Standing Electric Range, Free-Standing Gas Oven, Gas Water Heater, Refrigerator, Washer
- Laundry features:Dryer, Lower Level, Washer
- Amenities:Insurance, Laminate Counters, Maintenance, Maintenance Grounds, Maintenance Structure, Snow Removal
Parking
- Parking description:Attached, Garage Door Opener
New listings near 1077 Riverview Court #4
- Open Sun, 12 to 2pmNew
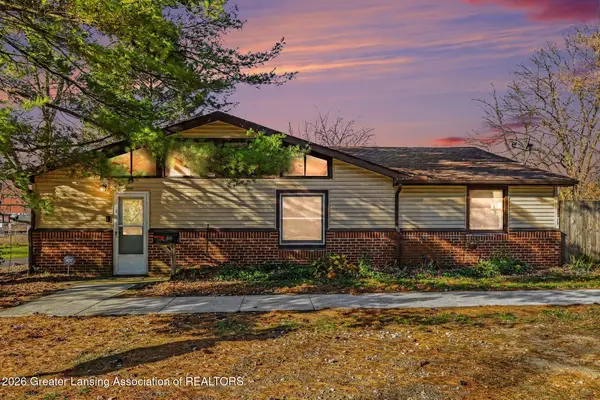 $275,000Active3 beds 2 baths1,568 sq. ft.
518 Mill Street, Williamston, MI 48895
MLS# 300602Listed by: RE/MAX REAL ESTATE PROFESSIONALS - Open Sat, 12 to 1:30pmNew
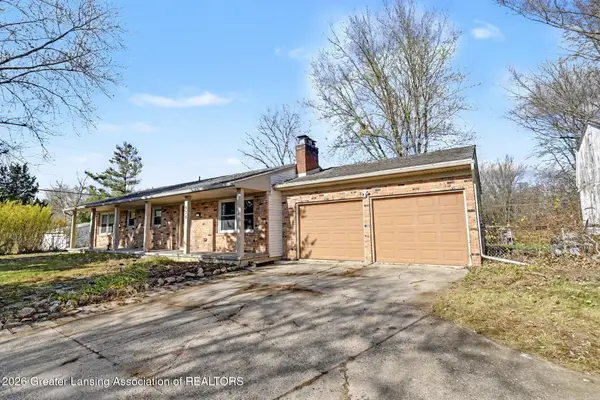 $289,900Active4 beds 2 baths1,274 sq. ft.
535 Haslett Road, Williamston, MI 48895
MLS# 300578Listed by: FIVE STAR REAL ESTATE - LANSING - Open Sat, 12 to 2pmNew
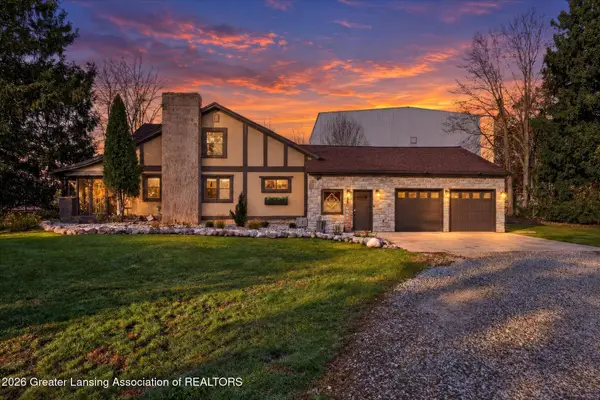 $344,900Active4 beds 2 baths1,544 sq. ft.
1124 Williams Street, Williamston, MI 48895
MLS# 300565Listed by: KELLER WILLIAMS REALTY LANSING - New
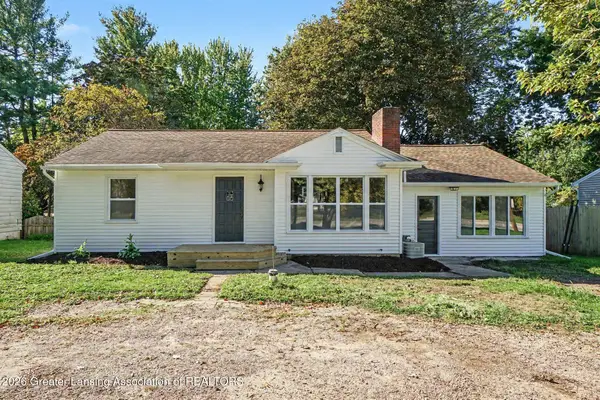 $259,900Active3 beds 2 baths1,478 sq. ft.
1310 E Grand River Road, Williamston, MI 48895
MLS# 300494Listed by: BELLABAY REALTY, LLC - New
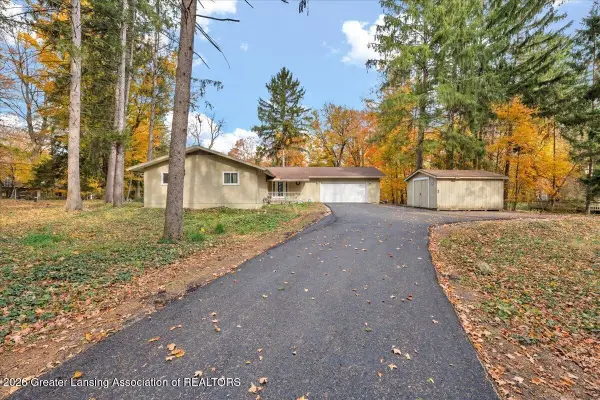 $310,000Active3 beds 3 baths3,318 sq. ft.
1259 Ironwood Drive, Williamston, MI 48895
MLS# 300492Listed by: RE/MAX REAL ESTATE PROFESSIONALS - New
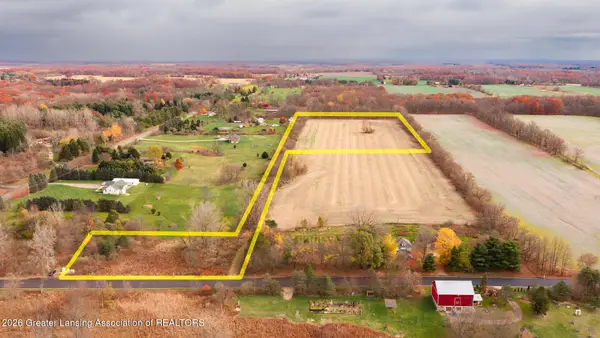 $170,000Active14.97 Acres
5450 N N Williamston Road, Williamston, MI 48895
MLS# 300427Listed by: DELONG AND CO. 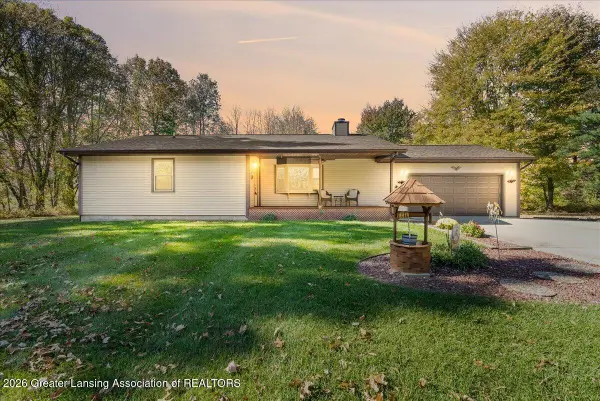 $329,900Pending2 beds 2 baths2,004 sq. ft.
5805 N Williamston Road, Williamston, MI 48895
MLS# 300074Listed by: RE/MAX REAL ESTATE PROFESSIONALS DEWITT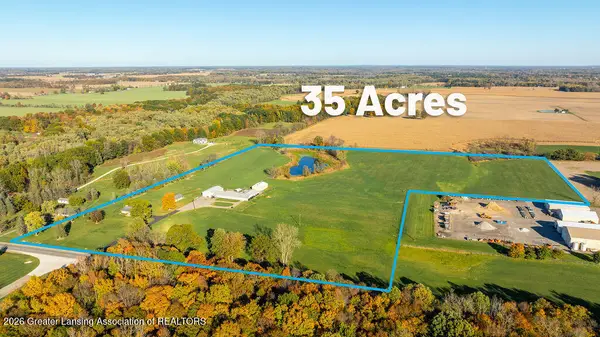 $800,000Active5 beds 3 baths2,768 sq. ft.
3220 M 52, Williamston, MI 48895
MLS# 300075Listed by: BERKSHIRE HATHAWAY HOMESERVICES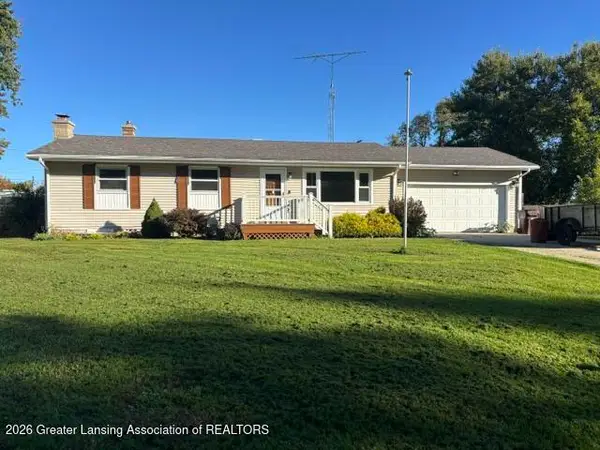 $299,900Active3 beds 2 baths1,656 sq. ft.
827 Quinlan Drive, Williamston, MI 48895
MLS# 300006Listed by: AYRE RHINEHART REALTORS


Protect your home and budget from life's surprises with an Assurant Home Warranty, backed by a partner that supports you through every step of homeownership. Explore Plans.
© 2023 - 2026 ERA Franchise Systems LLC. All rights reserved. ERA Franchise Systems LLC fully supports the principles of the Fair Housing Act and the Equal Opportunity Act. ERA, ERA Real Estate powered, and their respective logos are registered service marks of ERA Franchise Systems LLC. Each office is independently owned and operated.