
518 Mill Street, Williamston, MI 48895
Local realty services provided by:ERA Reardon Realty
518 Mill Street,Williamston, MI 48895
$275,000
- 3 Beds
- 2 Baths
- 1,568 sq. ft.
- Single family
- Active
Upcoming open houses
- Sun, Nov 2212:00 pm - 02:00 pm
Listed by: rachelle rosalie knapp
Office: re/max real estate professionals
MLS#:300602
Source:MI_GLAR
Price summary
- Price:$275,000
- Price per sq. ft.:$131.83
About this home
Welcome to 518 Mill St. in Williamston, Michigan! This beautiful ranch style home is looking for its new owners.
This home features three bedrooms and two full bathrooms of ample size.
Upon entry, you are greeted by an open-concept living and dining room area with cathedral ceilings that make this space large, open and bright.
You will fall in love with the details, like the beamed woodwork that make this space feel rich and unique.
Off of this area you will find the kitchen, also of ample size and lots of cabinet space!
Two full bathrooms in this home offer so much convenience. One of the full bathrooms can be found off the primary bedroom and the secondary full bathroom off the main living space, perfect for guests.
Main floor laundry with additional cabinet space can also be found in its own separate room.
Find peace of mind with a waterproofed and well insulated/encapsulated basement- perfect for clean and dry storage!
Moving to the outside, you will find one of the best features of this home! A fully fenced in backyard on a very large corner lot and two additional storage structures as well as a chicken coop! Yes- have your chickens in town Williamston and get the best of both worlds here.
A garden space and plenty of room in the backyard, with winding landscapes make you feel as though you have a slice of country paradise right in town.
Get in just in time for the holidays!...
Contact an agent
Home facts
- Year built:1950
- Subdivision & Development:None
- Listing ID #:300602
- Added:1 day(s) ago
- Updated:November 19, 2026 at 12:54 AM
Rooms and interior
- Bedrooms:3
- Total bathrooms:2
- Full bathrooms:2
- Rooms Total:5
- Flooring:Carpet, Vinyl
- Kitchen Description:Dishwasher, Disposal, Oven, Range, Refrigerator
- Basement Description:Interior Entry, Partial, Sump Pump
- Living area:1,568 sq. ft.
Heating and cooling
- Cooling:Central Air
- Heating:Forced Air, Heating
- Central air:Yes
Structure and exterior
- Roof:Shingle
- Year built:1950
- Building area:1,568 sq. ft.
- Lot area:0.29 Acres
- Lot Features:Back Yard, City Lot, Corner Lot, Few Trees, Landscaped
- Architectural Style:Ranch
- Construction Materials:Brick, Vinyl Siding
- Foundation Description:Permanent
- Levels:One
Utilities
- Water:Public
- Sewer:Public Sewer
Finances and disclosures
- Price:$275,000
- Price per sq. ft.:$131.83
- Tax amount:$3,676 (2025)
Features and amenities
- Appliances:Dishwasher, Disposal, Oven, Range, Refrigerator, Washer/Dryer
- Laundry features:Laundry Room, Main Level, Washer/Dryer
- Amenities:Cathedral Ceiling(s), Ceiling Fan(s), Double Closet, High Ceilings, Open Floorplan
Parking
- Parking description:Driveway
New listings near 518 Mill Street
- New
 $127,900Active1 beds 2 baths1,450 sq. ft.
1077 Riverview Court #4, Williamston, MI 48895
MLS# 300603Listed by: COLDWELL BANKER PROFESSIONALS -OKEMOS - Open Sat, 12 to 1:30pmNew
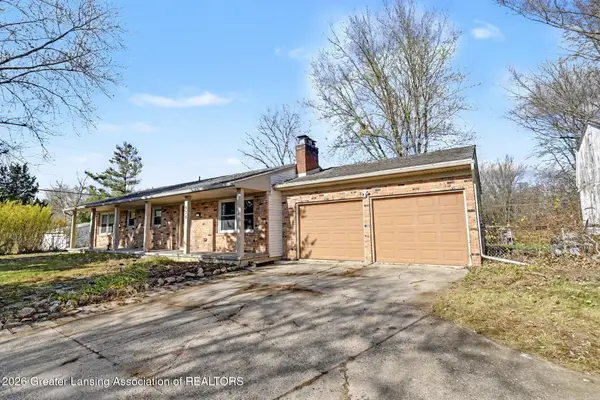 $289,900Active4 beds 2 baths1,274 sq. ft.
535 Haslett Road, Williamston, MI 48895
MLS# 300578Listed by: FIVE STAR REAL ESTATE - LANSING - Open Sat, 12 to 2pmNew
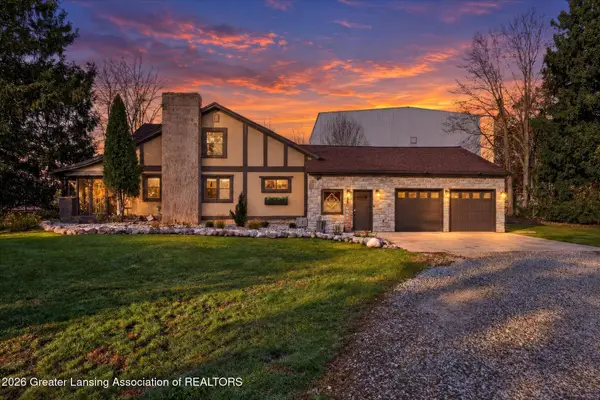 $344,900Active4 beds 2 baths1,544 sq. ft.
1124 Williams Street, Williamston, MI 48895
MLS# 300565Listed by: KELLER WILLIAMS REALTY LANSING - New
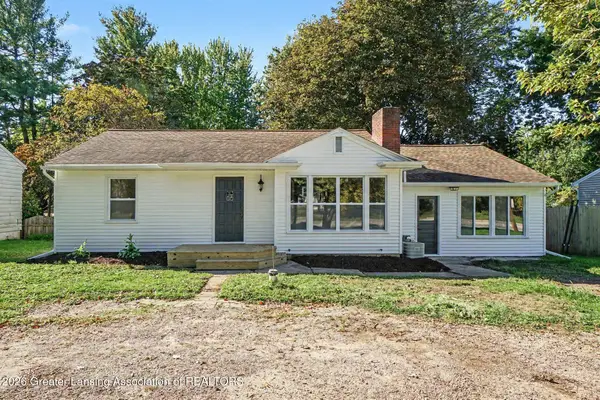 $259,900Active3 beds 2 baths1,478 sq. ft.
1310 E Grand River Road, Williamston, MI 48895
MLS# 300494Listed by: BELLABAY REALTY, LLC - New
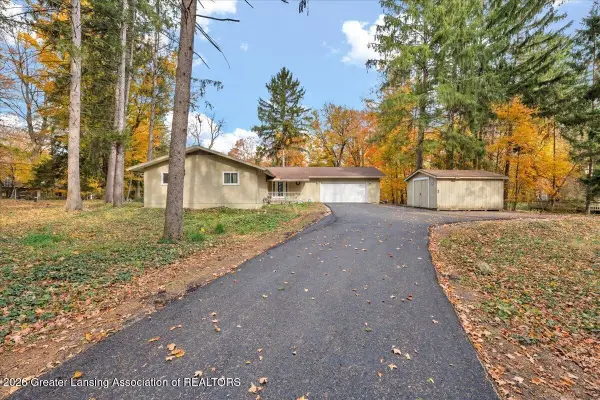 $310,000Active3 beds 3 baths3,318 sq. ft.
1259 Ironwood Drive, Williamston, MI 48895
MLS# 300492Listed by: RE/MAX REAL ESTATE PROFESSIONALS - New
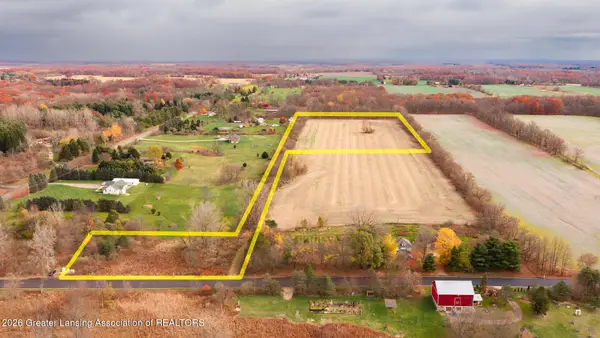 $170,000Active14.97 Acres
5450 N N Williamston Road, Williamston, MI 48895
MLS# 300427Listed by: DELONG AND CO. 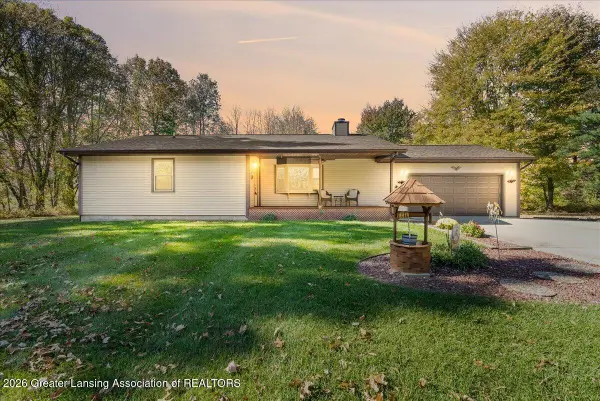 $329,900Pending2 beds 2 baths2,004 sq. ft.
5805 N Williamston Road, Williamston, MI 48895
MLS# 300074Listed by: RE/MAX REAL ESTATE PROFESSIONALS DEWITT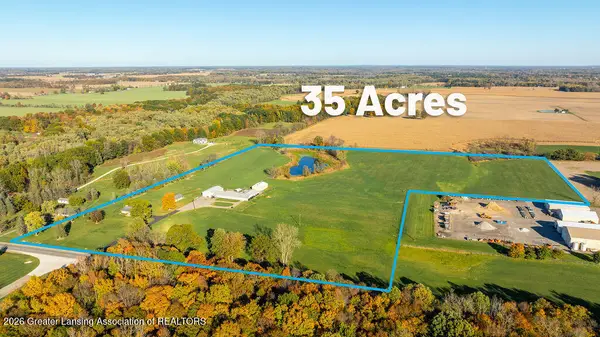 $800,000Active5 beds 3 baths2,768 sq. ft.
3220 M 52, Williamston, MI 48895
MLS# 300075Listed by: BERKSHIRE HATHAWAY HOMESERVICES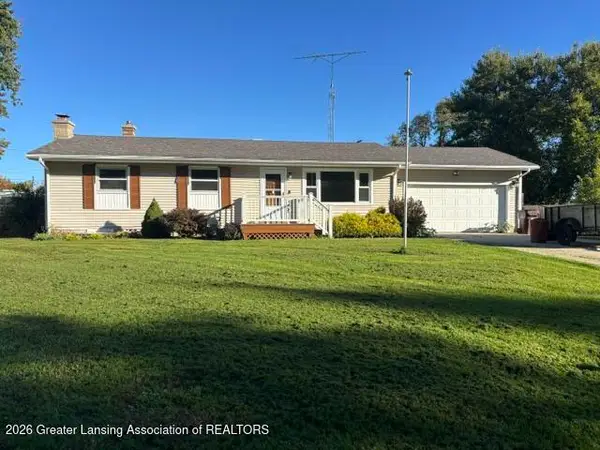 $299,900Active3 beds 2 baths1,656 sq. ft.
827 Quinlan Drive, Williamston, MI 48895
MLS# 300006Listed by: AYRE RHINEHART REALTORS


Protect your home and budget from life's surprises with an Assurant Home Warranty, backed by a partner that supports you through every step of homeownership. Explore Plans.
© 2023 - 2026 ERA Franchise Systems LLC. All rights reserved. ERA Franchise Systems LLC fully supports the principles of the Fair Housing Act and the Equal Opportunity Act. ERA, ERA Real Estate powered, and their respective logos are registered service marks of ERA Franchise Systems LLC. Each office is independently owned and operated.