
1465 Noble Road, Williamston, MI 48895
Local realty services provided by:ERA Reardon Realty
1465 Noble Road,Williamston, MI 48895
$200,000
- 2 Beds
- 2 Baths
- 1,296 sq. ft.
- Single family
- Active
Listed by: alicia banks
Office: good company realty
MLS#:298600
Source:MI_GLAR
Price summary
- Price:$200,000
- Price per sq. ft.:$77.16
About this home
Charming 1,296 sq ft ranch nestled on 1.44 acres in a country setting, just minutes from highway access for an easy commute. A circular drive welcomes you home and the partially privacy-fenced yard offers space for kids, pets, or outdoor entertaining. Many updates have already been completed, with more potential to make it truly your own; priced to reflect the opportunity! Originally 3 bdrms and can easily convert back to suit your needs. Rooms to enjoy and expand include the screened porch overlooking the spacious yard, full basement, and a versatile main floor bonus room ideal for a home office, playroom, or hobby area. Rounding out the property is a spacious 2,400 sq ft pole barn, perfect for hobbyists, storage, or projects. Plenty of room to grow and enjoy, schedule your showing today!
Contact an agent
Home facts
- Year built:1970
- Subdivision & Development:None
- Listing ID #:298600
- Added:2 day(s) ago
- Updated:August 20, 2026 at 10:54 PM
Rooms and interior
- Bedrooms:2
- Total bathrooms:2
- Full bathrooms:2
- Rooms Total:5
- Flooring:Hardwood, Tile, Vinyl
- Bathrooms Description:Soaking Tub
- Kitchen Description:Dishwasher, Disposal, Free-Standing Electric Range, Free-Standing Refrigerator, Microwave
- Basement Description:Daylight, Full
- Living area:1,296 sq. ft.
Heating and cooling
- Heating:Baseboard, Heating, Oil
Structure and exterior
- Year built:1970
- Building area:1,296 sq. ft.
- Lot area:1.44 Acres
- Architectural Style:Ranch
- Construction Materials:Aluminum Siding
- Exterior Features:Patio, Screened
- Levels:One
Utilities
- Water:Well
- Sewer:Septic Tank
Finances and disclosures
- Price:$200,000
- Price per sq. ft.:$77.16
- Tax amount:$4,201 (2025)
Features and amenities
- Appliances:Dishwasher, Disposal, Free-Standing Electric Range, Free-Standing Refrigerator, Microwave
- Laundry features:Main Level
- Amenities:Ceiling Fan(s), Double Closet, Natural Woodwork
Parking
- Parking description:Circular Driveway, Driveway, Paved
- Garage spaces:2
New listings near 1465 Noble Road
- New
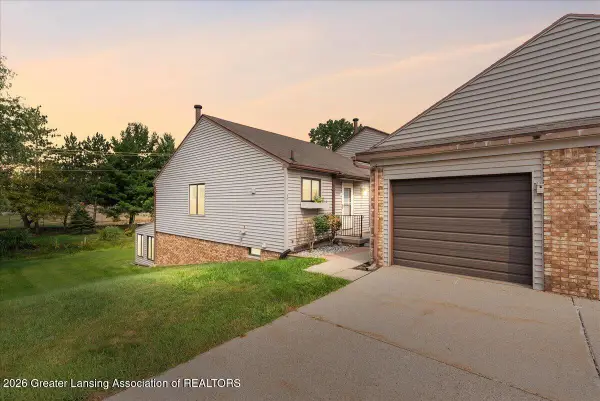 $159,900Active1 beds 2 baths2,002 sq. ft.
501 Red Cedar Boulevard, Williamston, MI 48895
MLS# 298564Listed by: KELLER WILLIAMS REALTY LANSING - New
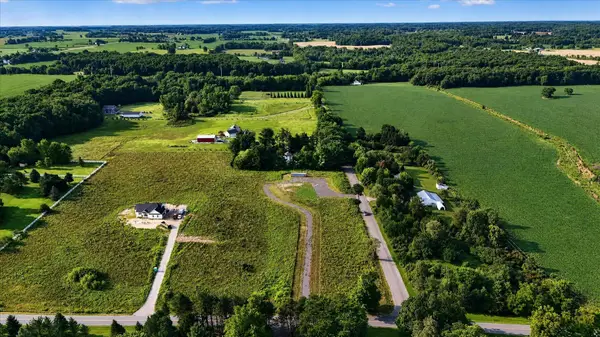 $115,000Active5 Acres
4906 Dietz Road, Williamston, MI 48895
MLS# 26043243Listed by: RE/MAX REAL ESTATE PROFESSIONALS - New
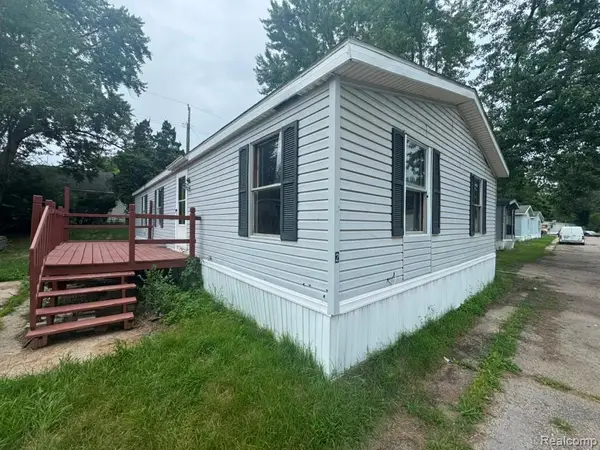 $39,900Active3 beds 2 baths1,200 sq. ft.
2445 E Grand River Rd Lot #2, Williamston, MI 48895
MLS# 20261064992Listed by: REAL ESTATE FOR A CAUSE
- New
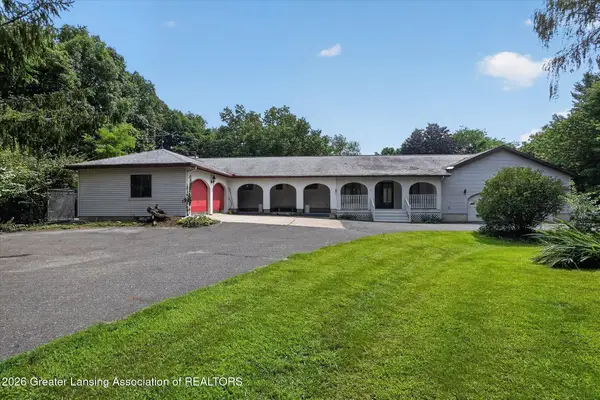 $995,000Active6 beds 7 baths5,736 sq. ft.
2100 E Sherwood Road, Williamston, MI 48895
MLS# 298522Listed by: VYLLA HOME - New
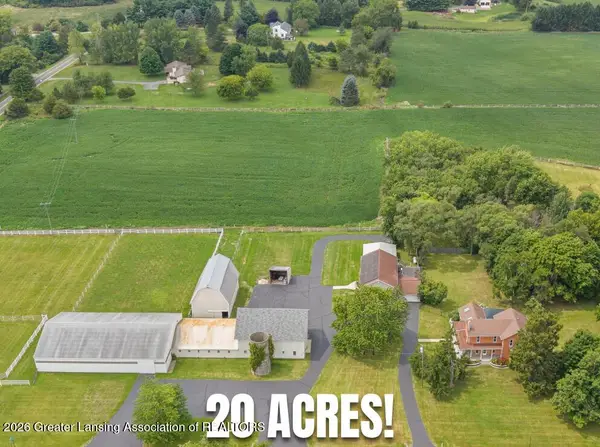 $865,000Active5 beds 5 baths4,735 sq. ft.
2061 N Williamston Road, Williamston, MI 48895
MLS# 298516Listed by: RE/MAX REAL ESTATE PROFESSIONALS DEWITT - New
 $99,900Active7.56 Acres
S Corey Road, Williamston, MI 48895
MLS# 26042644Listed by: ESSENTIAL REAL ESTATE 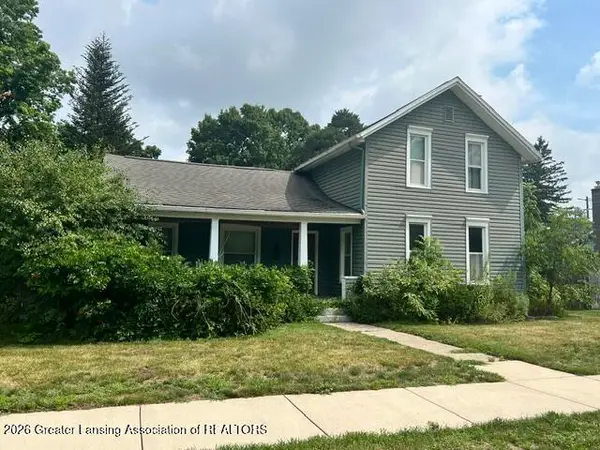 $149,900Pending3 beds 2 baths1,516 sq. ft.
525 E Middle Street, Williamston, MI 48895
MLS# 298389Listed by: SMEAK REAL ESTATE COMPANY- Open Sat, 1 to 2:30pmNew
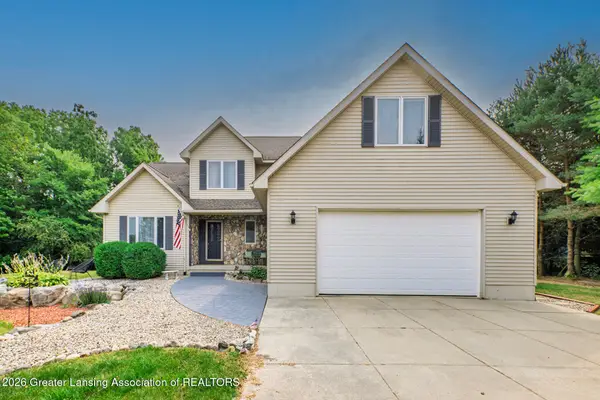 $539,900Active4 beds 4 baths2,910 sq. ft.
1820 Snedeker Road, Williamston, MI 48895
MLS# 298384Listed by: RE/MAX REAL ESTATE PROFESSIONALS - New
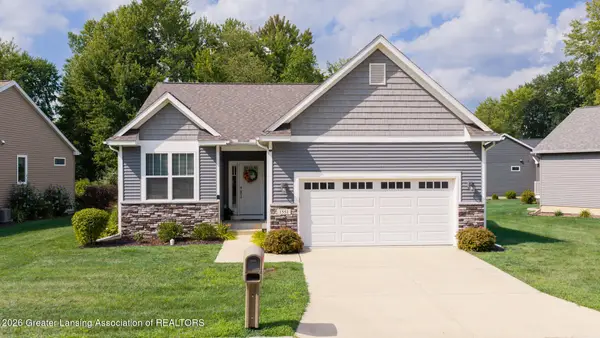 $350,000Active2 beds 2 baths1,255 sq. ft.
1551 Lytell Johnes Path, Williamston, MI 48895
MLS# 298336Listed by: COLDWELL BANKER PROFESSIONALS -OKEMOS


Protect your home and budget from life's surprises with an Assurant Home Warranty, backed by a partner that supports you through every step of homeownership. Explore Plans.
© 2023 - 2026 ERA Franchise Systems LLC. All rights reserved. ERA Franchise Systems LLC fully supports the principles of the Fair Housing Act and the Equal Opportunity Act. ERA, ERA Real Estate powered, and their respective logos are registered service marks of ERA Franchise Systems LLC. Each office is independently owned and operated.