
501 Red Cedar Boulevard, Williamston, MI 48895
Local realty services provided by:ERA Reardon Realty
501 Red Cedar Boulevard,Williamston, MI 48895
$159,900
- 1 Beds
- 2 Baths
- 2,002 sq. ft.
- Condominium
- Active
Listed by: zach peck
Office: keller williams realty lansing
MLS#:298564
Source:MI_GLAR
Price summary
- Price:$159,900
- Price per sq. ft.:$79.87
- Monthly HOA dues:$450
About this home
Welcome to 501 Red Cedar Blvd! Easy, low-maintenance living in this turn-key 1-bedroom, 2-full-bath condo located in a 55+ community in Williamston. Bright, comfortable, and move-in ready, this home offers a functional layout with plenty of additional living space to enjoy. The spacious kitchen features Corian countertops and abundant cabinet space, providing plenty of room for cooking, storage, and entertaining. Newer vinyl windows throughout the home allow tons of natural light to fill the living spaces, creating a bright and welcoming atmosphere. Central air keeps the home comfortable throughout the warmer months, while the 1-car garage adds convenient parking and additional storage. Downstairs, the finished walk-out basement provides valuable additional living space along with the home's second full bathroom—perfect for a family room, space for the grandkids, home office, or accommodation for overnight guests. Step outside to the 3-season room, where you can relax with your morning coffee, read a book, or simply enjoy the peaceful surroundings for much of the year. With a turn-key condition, flexible living space, and the convenience of condo living, this Williamston home is a great opportunity for anyone looking to simplify their lifestyle without giving up comfort or space. Move right in and start enjoying everything this welcoming 55+ community has to offer!...
Contact an agent
Home facts
- Year built:1988
- Subdivision & Development:None
- Listing ID #:298564
- Added:2 day(s) ago
- Updated:August 20, 2026 at 05:50 PM
Rooms and interior
- Bedrooms:1
- Total bathrooms:2
- Full bathrooms:2
- Rooms Total:9
- Flooring:Carpet, Laminate, Tile, Vinyl
- Dining Description:Eat-in Kitchen
- Kitchen Description:Dishwasher, Eat-in Kitchen, Oven, Range, Refrigerator
- Bedroom Description:Primary Downstairs
- Basement Description:Finished, Full, Walk-Out Access
- Living area:2,002 sq. ft.
Heating and cooling
- Cooling:Central Air, Gas
- Heating:Heating, Hot Water, Natural Gas
- Central air:Yes
Structure and exterior
- Roof:Shingle
- Year built:1988
- Building area:2,002 sq. ft.
- Lot Features:Back Yard
- Architectural Style:Ranch
- Construction Materials:Brick, Vinyl Siding
- Exterior Features:Covered, Deck, Front Porch
- Levels:One
Utilities
- Water:Public
- Sewer:Public Sewer
Finances and disclosures
- Price:$159,900
- Price per sq. ft.:$79.87
- Tax amount:$2,500 (2025)
Features and amenities
- Appliances:Dishwasher, Dryer, Oven, Range, Refrigerator, Washer
- Laundry features:Dryer, Lower Level, Sink, Washer
- Amenities:Ceiling Fan(s), Crown Molding, Entrance Foyer, Maintenance Grounds, Pantry, Snow Removal, Walk-In Closet(s)
Parking
- Parking description:Detached, Driveway, Garage Door Opener, Garage Faces Side, Kitchen Level, Paved
- Garage spaces:1
New listings near 501 Red Cedar Boulevard
- New
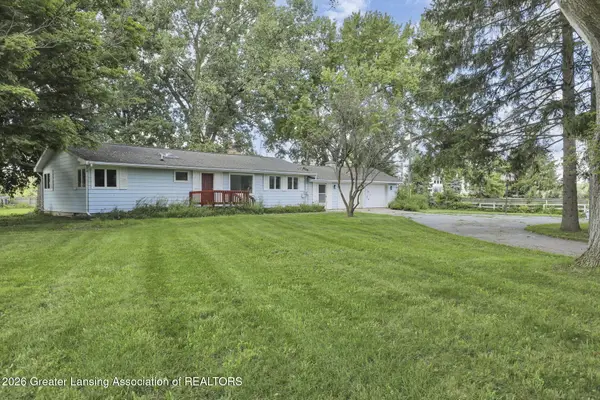 $200,000Active2 beds 2 baths1,296 sq. ft.
1465 Noble Road, Williamston, MI 48895
MLS# 298600Listed by: GOOD COMPANY REALTY - New
 $115,000Active5 Acres
4906 Dietz Road, Williamston, MI 48895
MLS# 26043243Listed by: RE/MAX REAL ESTATE PROFESSIONALS - New
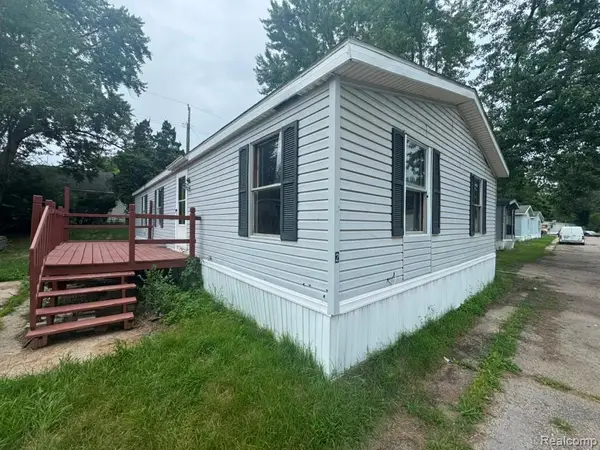 $39,900Active3 beds 2 baths1,200 sq. ft.
2445 E Grand River Rd Lot #2, Williamston, MI 48895
MLS# 20261064992Listed by: REAL ESTATE FOR A CAUSE
- New
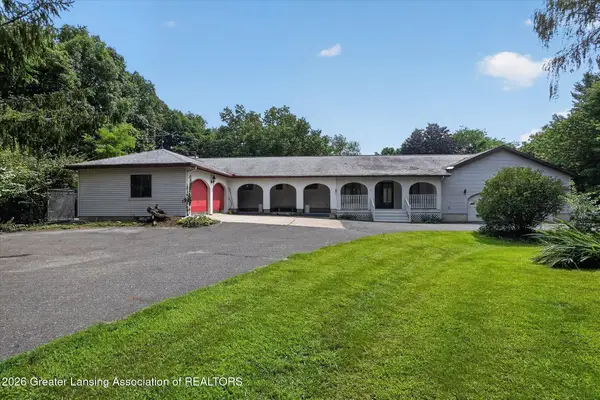 $995,000Active6 beds 7 baths5,736 sq. ft.
2100 E Sherwood Road, Williamston, MI 48895
MLS# 298522Listed by: VYLLA HOME - New
 $865,000Active5 beds 5 baths4,735 sq. ft.
2061 N Williamston Road, Williamston, MI 48895
MLS# 298516Listed by: RE/MAX REAL ESTATE PROFESSIONALS DEWITT - New
 $99,900Active7.56 Acres
S Corey Road, Williamston, MI 48895
MLS# 26042644Listed by: ESSENTIAL REAL ESTATE 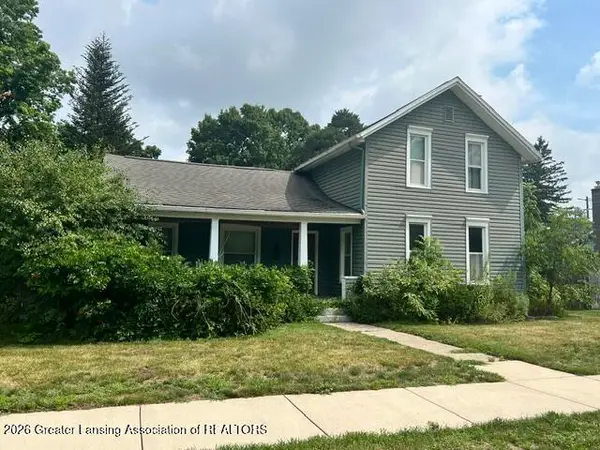 $149,900Pending3 beds 2 baths1,516 sq. ft.
525 E Middle Street, Williamston, MI 48895
MLS# 298389Listed by: SMEAK REAL ESTATE COMPANY- Open Sat, 1 to 2:30pmNew
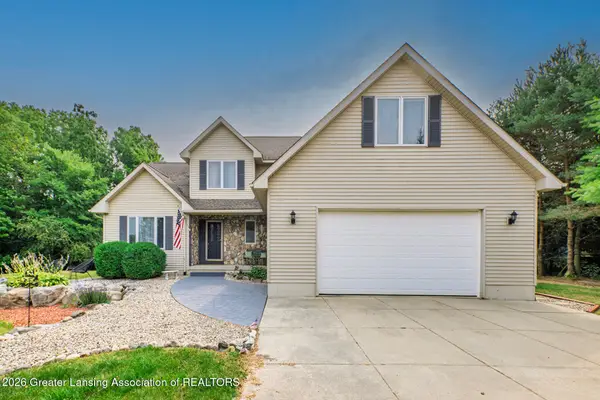 $539,900Active4 beds 4 baths2,910 sq. ft.
1820 Snedeker Road, Williamston, MI 48895
MLS# 298384Listed by: RE/MAX REAL ESTATE PROFESSIONALS - New
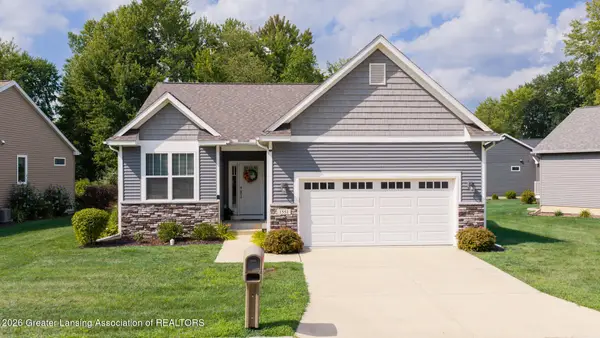 $350,000Active2 beds 2 baths1,255 sq. ft.
1551 Lytell Johnes Path, Williamston, MI 48895
MLS# 298336Listed by: COLDWELL BANKER PROFESSIONALS -OKEMOS


Protect your home and budget from life's surprises with an Assurant Home Warranty, backed by a partner that supports you through every step of homeownership. Explore Plans.
© 2023 - 2026 ERA Franchise Systems LLC. All rights reserved. ERA Franchise Systems LLC fully supports the principles of the Fair Housing Act and the Equal Opportunity Act. ERA, ERA Real Estate powered, and their respective logos are registered service marks of ERA Franchise Systems LLC. Each office is independently owned and operated.