
525 E Middle Street, Williamston, MI 48895
Local realty services provided by:ERA Reardon Realty
525 E Middle Street,Williamston, MI 48895
$149,900
- 3 Beds
- 2 Baths
- 1,516 sq. ft.
- Single family
- Active
Listed by: david c smeak
Office: smeak real estate company
MLS#:298389
Source:MI_GLAR
Price summary
- Price:$149,900
- Price per sq. ft.:$54.63
About this home
Great fixer-upper opportunity in popular Williamston, priced to reflect it's condition and offering excellent potential for investors or buyers looking to build equity. This vinyl-sided home provides low maintenance exterior living. Features a fenced backyard, a detached 2 car garage, generator hook-up and a living room with a cozy fireplace. Bring your ideas and make this home your own while enjoying all that the Williamston community has to offer.
Contact an agent
Home facts
- Year built:1900
- Subdivision & Development:Waldo
- Listing ID #:298389
- Added:1 day(s) ago
- Updated:August 12, 2026 at 05:59 PM
Rooms and interior
- Bedrooms:3
- Total bathrooms:2
- Full bathrooms:2
- Rooms Total:7
- Flooring:Carpet, Linoleum
- Kitchen Description:Built-In Electric Oven, Built-In Range
- Basement Description:Full
- Living area:1,516 sq. ft.
Heating and cooling
- Cooling:Central Air
- Heating:Forced Air, Heating, Natural Gas
- Central air:Yes
Structure and exterior
- Roof:Shingle
- Year built:1900
- Building area:1,516 sq. ft.
- Lot area:0.3 Acres
- Lot Features:Back Yard, City Lot
- Architectural Style:Traditional
- Construction Materials:Vinyl Siding
- Exterior Features:Covered, Front Porch
- Levels:Two
Utilities
- Water:Public
- Sewer:Public Sewer
Finances and disclosures
- Price:$149,900
- Price per sq. ft.:$54.63
- Tax amount:$3,802 (2025)
Features and amenities
- Appliances:Built-In Electric Oven, Built-In Range
- Laundry features:In Basement
- Amenities:Double Pane Windows
Parking
- Parking description:Driveway, Garage, Garage Door Opener, Garage Faces Front
- Garage spaces:2
New listings near 525 E Middle Street
- Open Sun, 2:30 to 3:30pmNew
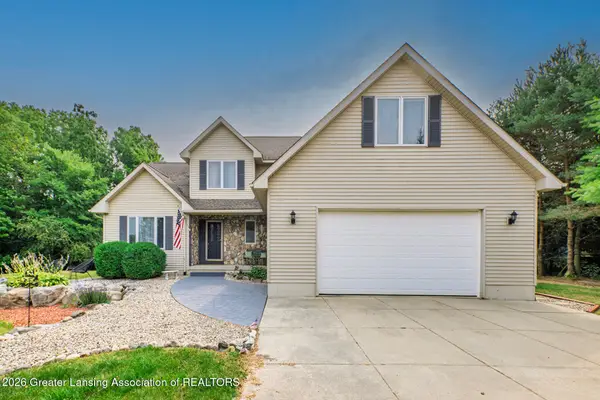 $539,900Active4 beds 4 baths2,910 sq. ft.
1820 Snedeker Road, Williamston, MI 48895
MLS# 298384Listed by: RE/MAX REAL ESTATE PROFESSIONALS - New
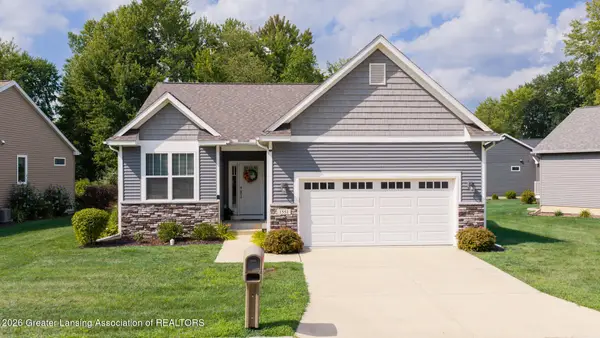 $350,000Active2 beds 2 baths1,255 sq. ft.
1551 Lytell Johnes Path, Williamston, MI 48895
MLS# 298336Listed by: COLDWELL BANKER PROFESSIONALS -OKEMOS - New
 $549,900Active5 beds 3 baths2,727 sq. ft.
2276 White Pine Drive, Williamston, MI 48895
MLS# 298309Listed by: CENTURY 21 AFFILIATED - New
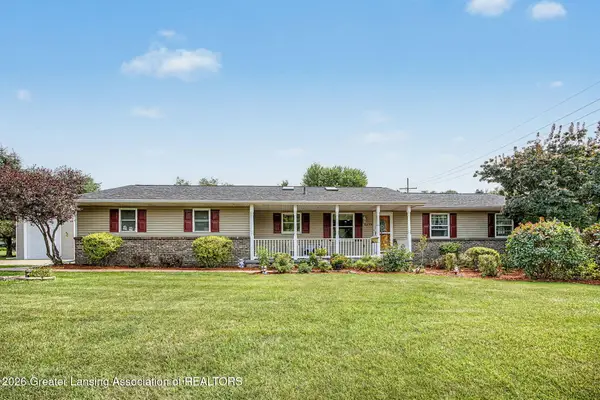 $429,900Active4 beds 3 baths3,313 sq. ft.
4278 Sand Cherry Drive, Williamston, MI 48895
MLS# 298281Listed by: COLDWELL BANKER PROFESSIONALS -OKEMOS - New
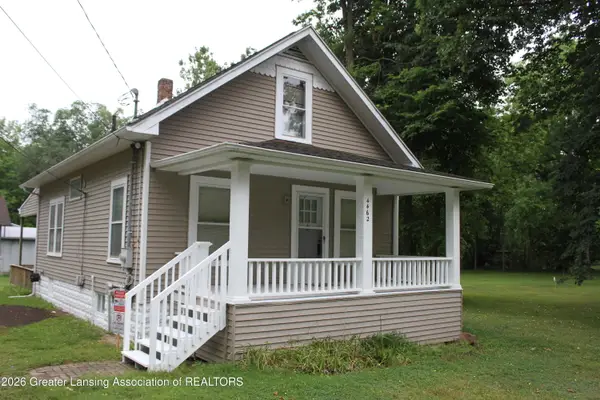 $299,000Active2 beds 1 baths1,155 sq. ft.
4462 Meridian, Williamston, MI 48895
MLS# 298285Listed by: VISION REAL ESTATE - New
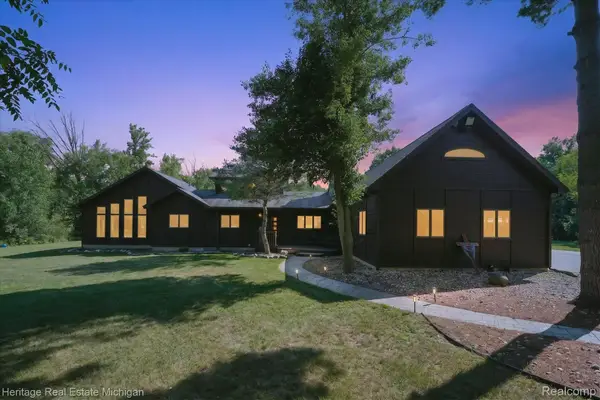 $749,000Active4 beds 3 baths2,701 sq. ft.
1888 Germany Road, Williamston, MI 48895
MLS# 20261061025Listed by: HERITAGE REAL ESTATE MICHIGAN
- New
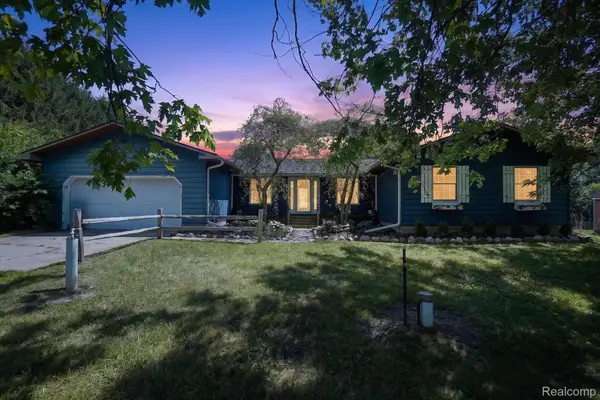 $400,000Active3 beds 3 baths2,917 sq. ft.
3760 Webberville Road, Williamston, MI 48895
MLS# 20261060893Listed by: REAL ESTATE ONE - Open Sun, 12:30 to 2pmNew
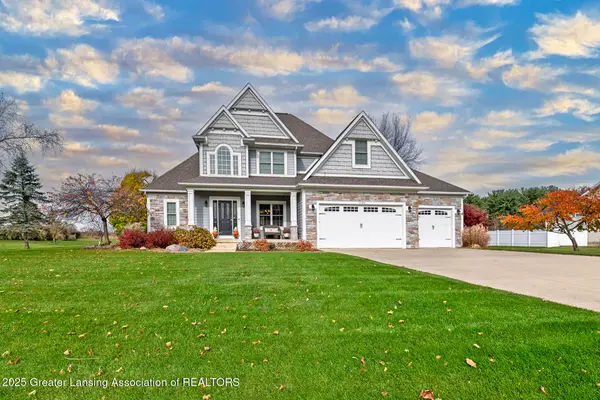 $724,900Active5 beds 4 baths4,140 sq. ft.
1235 Joann Lane, Williamston, MI 48895
MLS# 298195Listed by: RE/MAX REAL ESTATE PROFESSIONALS  $475,000Active3 beds 3 baths2,224 sq. ft.
3988 Beeman Road, Williamston, MI 48895
MLS# 26039982Listed by: WEST EDGE REAL ESTATE LLC


Protect your home and budget from life's surprises with an Assurant Home Warranty, backed by a partner that supports you through every step of homeownership. Explore Plans.
© 2023 - 2026 ERA Franchise Systems LLC. All rights reserved. ERA Franchise Systems LLC fully supports the principles of the Fair Housing Act and the Equal Opportunity Act. ERA, ERA Real Estate powered, and their respective logos are registered service marks of ERA Franchise Systems LLC. Each office is independently owned and operated.