
2276 White Pine Drive, Williamston, MI 48895
Local realty services provided by:ERA Greater North Properties
2276 White Pine Drive,Williamston, MI 48895
$524,900
- 5 Beds
- 3 Baths
- 1,957 sq. ft.
- Single family
- Active
Listed by: matt g robertson
Office: century 21 affiliated
MLS#:26044377
Source:MI_MICHRIC
Price summary
- Price:$524,900
- Price per sq. ft.:$268.22
- Monthly HOA dues:$19.25
About this home
Fabulous find in Williamston schools. From the pond out the front door to the large 1.22Ac lot to the heated inground pool you might not want to ever go inside! 5BR 2.5Bt! Entry foyer greets you as you enter the open floor plan. Formal dining to your right, flowing into the living room with wall of windows & gas fireplace for cozy evenings. Large eat-in kitchen with quartz counters, stainless appliances, & slider to giant rear deck. What a pool area! Family room for more main level living area. Master suite is spacious, with private bath, whirlpool tub, & walkin closet. 2 additional main floor bedrooms, either could be home office! Rec room in lower level for entertaining! Future full bath area ready for you to finish. RO water system. 2 giant bedrooms down with large WICs. 3 car garage!
Contact an agent
Home facts
- Year built:1996
- Listing ID #:26044377
- Added:43 day(s) ago
- Updated:October 04, 2026 at 03:48 PM
Rooms and interior
- Bedrooms:5
- Total bathrooms:3
- Full bathrooms:2
- Half bathrooms:1
- Rooms Total:10
- Kitchen Description:Dishwasher, Disposal, Microwave, Oven, Range, Refrigerator
- Basement:Yes
- Living area:1,957 sq. ft.
Heating and cooling
- Heating:Forced Air
- Central air:Yes
Structure and exterior
- Year built:1996
- Building area:1,957 sq. ft.
- Lot area:1.22 Acres
- Lot Features:Golf Community
- Construction Materials:Brick, Vinyl Siding
Utilities
- Water:Well
Finances and disclosures
- Price:$524,900
- Price per sq. ft.:$268.22
- Tax amount:$8,043 (2025)
Features and amenities
- Laundry features:Washer
Parking
- Garage:Yes
- Garage spaces:3
New listings near 2276 White Pine Drive
- New
 $164,900Active2 beds 2 baths1,766 sq. ft.
988 Riverview Court #2, Williamston, MI 48895
MLS# 299643Listed by: RE/MAX REAL ESTATE PROFESSIONALS - New
 $149,900Active4 beds 2 baths1,404 sq. ft.
528 High Street, Williamston, MI 48895
MLS# 299632Listed by: COLDWELL BANKER PROFESSIONALS -OKEMOS - New
 $550,000Active3 beds 4 baths2,213 sq. ft.
4075 Vanneter Road, Williamston, MI 48895
MLS# 299634Listed by: KELLER WILLIAMS REALTY LANSING - New
 $289,900Active3 beds 3 baths1,844 sq. ft.
4561 Sandstone Drive, Williamston, MI 48895
MLS# 299453Listed by: BERKSHIRE HATHAWAY HOMESERVICES - New
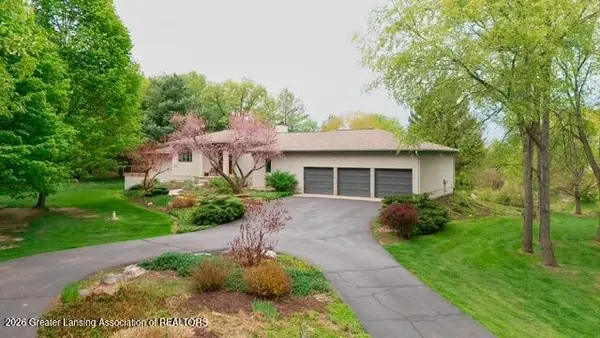 $799,000Active3 beds 3 baths4,811 sq. ft.
1879 Culver Hill Drive, Williamston, MI 48895
MLS# 299454Listed by: KELLER WILLIAMS REALTY LANSING 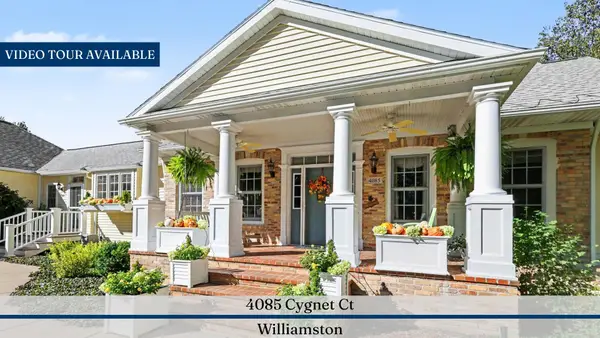 $995,000Active5 beds 4 baths5,186 sq. ft.
4085 Cygnet Court, Williamston, MI 48895
MLS# 26050582Listed by: REAL ESTATE ONE INC $1,400,000Active4 beds 3 baths3,261 sq. ft.
3593 E Haslett Road, Williamston, MI 48895
MLS# 299356Listed by: RE/MAX REAL ESTATE PROFESSIONALS $779,900Active5 beds 5 baths5,590 sq. ft.
1411 Bridlewood Lane, Williamston, MI 48895
MLS# 299336Listed by: BERKSHIRE HATHAWAY HOMESERVICES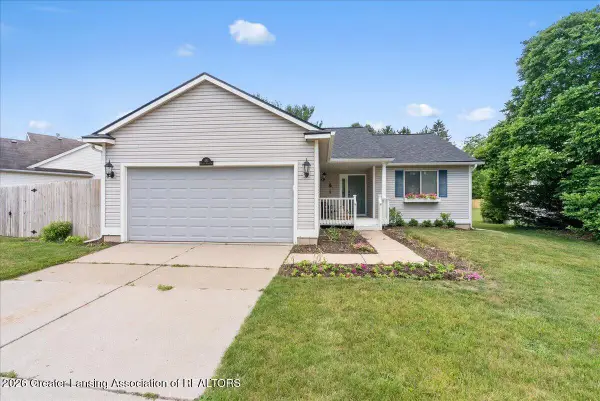 $290,000Active3 beds 2 baths1,284 sq. ft.
431 Winding River Drive, Williamston, MI 48895
MLS# 299255Listed by: KELLER WILLIAMS REALTY LANSING- Open Sun, 12 to 1:30pm
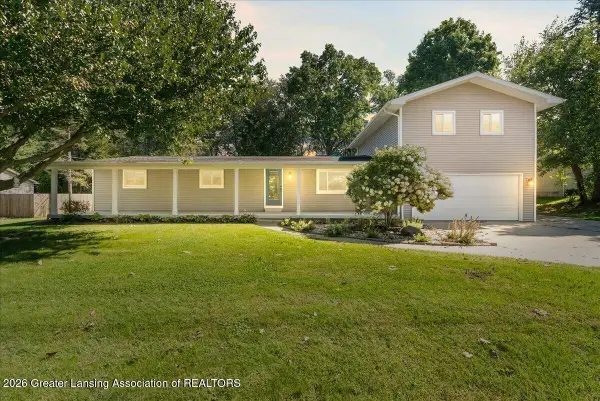 $384,900Active5 beds 3 baths2,672 sq. ft.
3390 Douglas Street, Williamston, MI 48895
MLS# 299228Listed by: RE/MAX REAL ESTATE PROFESSIONALS


Protect your home and budget from life's surprises with an Assurant Home Warranty, backed by a partner that supports you through every step of homeownership. Explore Plans.
© 2023 - 2026 ERA Franchise Systems LLC. All rights reserved. ERA Franchise Systems LLC fully supports the principles of the Fair Housing Act and the Equal Opportunity Act. ERA, ERA Real Estate powered, and their respective logos are registered service marks of ERA Franchise Systems LLC. Each office is independently owned and operated.