
4278 Sand Cherry Drive, Williamston, MI 48895
Local realty services provided by:ERA Reardon Realty
4278 Sand Cherry Drive,Williamston, MI 48895
$429,900
- 4 Beds
- 3 Baths
- 3,313 sq. ft.
- Single family
- Pending
Listed by: carin h. whybrew
Office: coldwell banker professionals -okemos
MLS#:298281
Source:MI_GLAR
Price summary
- Price:$429,900
- Price per sq. ft.:$122.23
About this home
Welcome to 4278 Sand Cherry Drive—a home where your next chapter begins. Offering over 3,300 square feet of finished living space, this home provides exceptional flexibility and room to grow. Situated on a private 0.88-acre cul-de-sac lot, the setting feels peaceful and secluded while remaining just minutes from downtown Williamston, schools, highways, shopping, and everyday conveniences. Inside, you'll find four spacious bedrooms, plus a potential fifth bedroom in the finished lower level. The versatile fourth bedroom is currently being used as an oversized laundry/mudroom with space for a home office or music room. Hardwood floors, an expansive kitchen with granite countertops, and 2 gas fireplaces (one convertible to wood-burning) create a warm and inviting atmosphere. --> The beautiful four-season room, complete with a gas fireplace, extends your living space year-round and opens to three decks overlooking the private backyard. The finished lower level offers even more living space, making it ideal for recreation, guests, hobbies, or multi-generational living. Outside, the impressive 42' x 28' pole barn features three overhead doors, two high-bay openings, side-service door, electricity, a floor drain, and a loft—perfect for storage, a workshop, or recreational equipment. Room sizes and square footage are approximate per board requirements....
Contact an agent
Home facts
- Year built:1977
- Subdivision & Development:None
- Listing ID #:298281
- Added:57 day(s) ago
- Updated:October 04, 2026 at 07:34 AM
Rooms and interior
- Bedrooms:4
- Total bathrooms:3
- Full bathrooms:2
- Half bathrooms:1
- Rooms Total:11
- Flooring:Carpet, Hardwood, Vinyl
- Dining Description:Breakfast Bar, Eat-in Kitchen
- Kitchen Description:Dishwasher, Disposal, Eat-in Kitchen, Gas Range, Ice Maker, Kitchen Island, Microwave, Oven, Refrigerator
- Bedroom Description:Primary Downstairs
- Basement Description:Finished
- Living area:3,313 sq. ft.
Heating and cooling
- Cooling:Central Air
- Heating:Forced Air, Heating, Natural Gas
- Central air:Yes
Structure and exterior
- Roof:Shingle
- Year built:1977
- Building area:3,313 sq. ft.
- Lot area:0.88 Acres
- Lot Features:Cul-De-Sac
- Architectural Style:Ranch
- Construction Materials:Brick, Vinyl Siding
- Exterior Features:Deck, Front Porch, Patio
- Levels:One
Utilities
- Water:Well
- Sewer:Septic Tank
Finances and disclosures
- Price:$429,900
- Price per sq. ft.:$122.23
- Tax amount:$4,734 (2025)
Features and amenities
- Appliances:Dishwasher, Disposal, Gas Range, Gas Water Heater, Humidifier, Ice Maker, Microwave, Oven, Refrigerator, Washer/Dryer
- Laundry features:Main Level, Washer/Dryer
- Amenities:Cathedral Ceiling(s), Ceiling Fan(s), Granite Counters, High Speed Internet, Pantry
Parking
- Parking description:Attached, Finished, Garage Door Opener, Garage Faces Side
- Garage spaces:2
New listings near 4278 Sand Cherry Drive
- New
 $164,900Active2 beds 2 baths1,766 sq. ft.
988 Riverview Court #2, Williamston, MI 48895
MLS# 299643Listed by: RE/MAX REAL ESTATE PROFESSIONALS - New
 $149,900Active4 beds 2 baths1,404 sq. ft.
528 High Street, Williamston, MI 48895
MLS# 299632Listed by: COLDWELL BANKER PROFESSIONALS -OKEMOS - New
 $550,000Active3 beds 4 baths2,213 sq. ft.
4075 Vanneter Road, Williamston, MI 48895
MLS# 299634Listed by: KELLER WILLIAMS REALTY LANSING - New
 $289,900Active3 beds 3 baths1,844 sq. ft.
4561 Sandstone Drive, Williamston, MI 48895
MLS# 299453Listed by: BERKSHIRE HATHAWAY HOMESERVICES - New
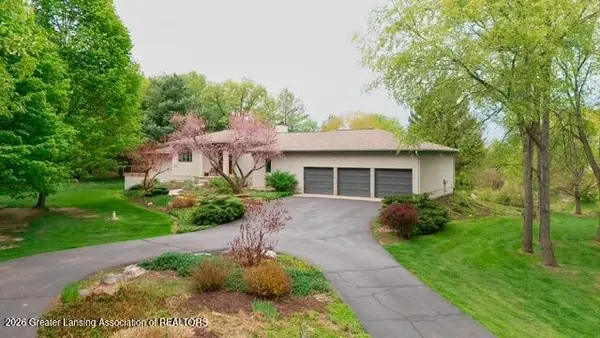 $799,000Active3 beds 3 baths4,811 sq. ft.
1879 Culver Hill Drive, Williamston, MI 48895
MLS# 299454Listed by: KELLER WILLIAMS REALTY LANSING - New
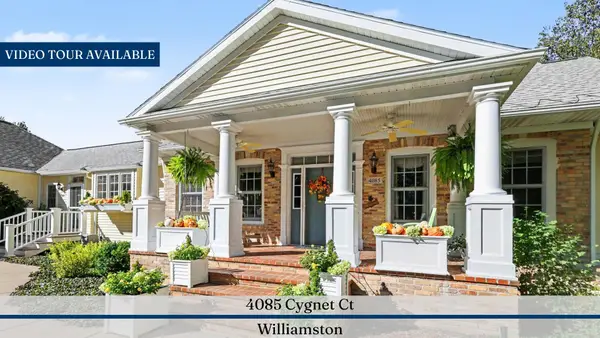 $995,000Active5 beds 4 baths5,186 sq. ft.
4085 Cygnet Court, Williamston, MI 48895
MLS# 26050582Listed by: REAL ESTATE ONE INC  $1,400,000Active4 beds 3 baths3,261 sq. ft.
3593 E Haslett Road, Williamston, MI 48895
MLS# 299356Listed by: RE/MAX REAL ESTATE PROFESSIONALS $779,900Active5 beds 5 baths5,590 sq. ft.
1411 Bridlewood Lane, Williamston, MI 48895
MLS# 299336Listed by: BERKSHIRE HATHAWAY HOMESERVICES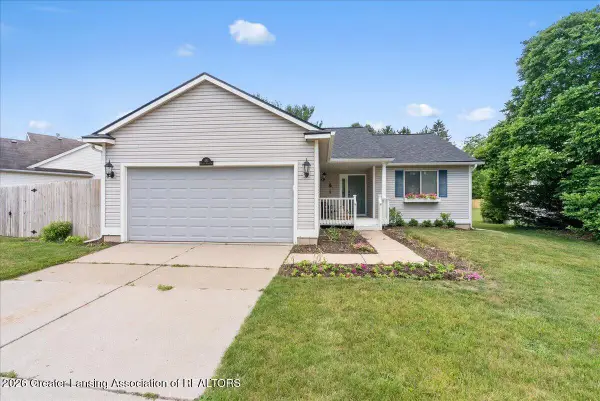 $290,000Active3 beds 2 baths1,284 sq. ft.
431 Winding River Drive, Williamston, MI 48895
MLS# 299255Listed by: KELLER WILLIAMS REALTY LANSING- Open Sun, 12 to 1:30pm
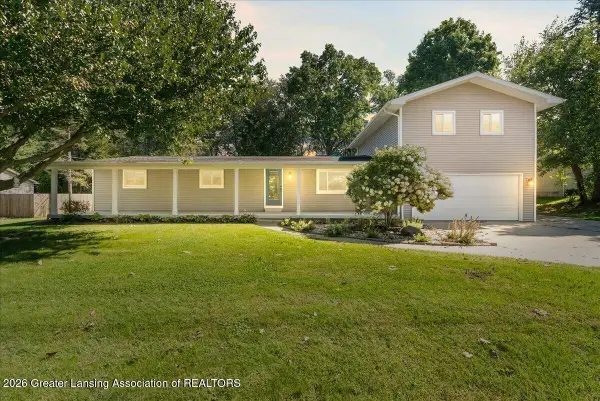 $384,900Active5 beds 3 baths2,672 sq. ft.
3390 Douglas Street, Williamston, MI 48895
MLS# 299228Listed by: RE/MAX REAL ESTATE PROFESSIONALS


Protect your home and budget from life's surprises with an Assurant Home Warranty, backed by a partner that supports you through every step of homeownership. Explore Plans.
© 2023 - 2026 ERA Franchise Systems LLC. All rights reserved. ERA Franchise Systems LLC fully supports the principles of the Fair Housing Act and the Equal Opportunity Act. ERA, ERA Real Estate powered, and their respective logos are registered service marks of ERA Franchise Systems LLC. Each office is independently owned and operated.